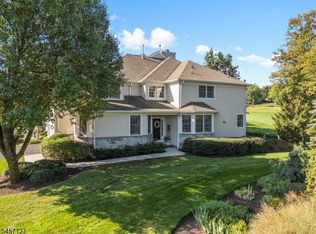
Set within the prestigious Polo Club community, this designer-owned and beautifully renovated end-unit townhome combines dramatic architecture with inviting comfort. Soaring ceilings, oversized windows and abundant natural light showcase the home's generous scale and carefully considered finishes. The chef's kitchen features custom cabinetry, high-end designer appliances and an expansive quartz island with breakfast bar. It flows into a cozy sitting area, while the formal living room offers an elegant setting to gather. The easy connection between these spaces makes everyday living and entertaining feel effortless. Both rooms feature gas fireplaces. A formal dining room, powder room and convenient first-floor laundry complete the main level.Upstairs, the sumptuous primary suite is a peaceful retreat, with a cathedral ceiling, a spacious walk-in closet and spa-inspired bath featuring a soaking tub and new shower. The finished lower level adds versatile living space, including a family room, office, guest bedroom with ensuite bath and ample storage. Distinctive details throughout include gleaming hardwood floors, deep crown molding, solid-brass hardware and custom designer window treatments. Outside, enjoy a private, wooded setting and a deck for relaxing or entertaining. With three bedrooms and 3.1 baths, this exceptional home offers a rare blend of elegance, comfort and convenience just steps from the Far Hills train station.
Under contract
$1,275,000
7 Chukka Way, Far Hills Boro, NJ 07931
3beds
--sqft
Townhouse
Built in 1993
8,276 Square Feet Lot
$1,307,400 Zestimate®
$--/sqft
$600/mo HOA
What's special
- 50 days
- 238
- 9
Zillow last checked:
Listing updated:
Listed by:
Mary Beckwith 973-783-7400,
Keller Williams - Nj Metro Group
Source: GSMLS,MLS#: 4055514
Facts & features
Interior
Bedrooms & bathrooms
- Bedrooms: 3
- Bathrooms: 4
- Full bathrooms: 3
- 1/2 bathrooms: 1
Primary bedroom
- Description: Full Bath, Walk-In Closet
Bedroom 1
- Level: Second
Bedroom 2
- Level: Second
Bedroom 3
- Level: Basement
Primary bathroom
- Features: Soaking Tub, Stall Shower
Dining room
- Features: Formal Dining Room
- Level: First
Kitchen
- Features: Eat-in Kitchen
- Level: First
Living room
- Level: First
Basement
- Features: 1 Bedroom, Bath(s) Other, Family Room, Office, Storage Room, Utility Room
Heating
- 1 Unit, Forced Air, Natural Gas
Cooling
- 1 Unit, Central Air
Appliances
- Included: Carbon Monoxide Detector, Central Vacuum, Dishwasher, Dryer, Kitchen Exhaust Fan, Microwave, Range/Oven-Gas, Refrigerator, Washer, Water Filter, Wine Refrigerator, Oil Water Heater
Features
- Central Vacuum
- Flooring: Carpet, Tile, Wood
- Windows: Blinds, Shades, Skylight(s)
- Basement: Yes,Finished,Full
- Number of fireplaces: 2
- Fireplace features: Family Room, Gas, Living Room
- Common walls with other units/homes: End Unit,Townhouse-End Unit
Property
Parking
- Total spaces: 2
- Parking features: Asphalt, Parking Lot-Shared
- Attached garage spaces: 2
- Uncovered spaces: 2
Features
- Levels: Multi Floor Unit
- Patio & porch: Deck
- Exterior features: Curbs, Sidewalk, Underground Lawn Sprinkler
Lot
- Size: 8,276 Square Feet
- Dimensions: .1883
- Features: Level, Wooded
Details
- Parcel number: 2707000060011000040000CONDO
Construction
Type & style
- Home type: Townhouse
- Property subtype: Townhouse
- Attached to another structure: Yes
Materials
- Brick, Wood Siding
- Roof: Asphalt Shingle
Condition
- Year built: 1993
- Major remodel year: 2007
Utilities & green energy
- Gas: Gas-Natural
- Sewer: Public Sewer
- Water: Public
- Utilities for property: Electricity Connected, Natural Gas Connected
Community & HOA
Community
- Security: Carbon Monoxide Detector
- Subdivision: Polo Club
HOA
- Has HOA: Yes
- Services included: Maintenance-Common Area, Maintenance Structure, Snow Removal, Trash
- HOA fee: $600 monthly
Location
- Region: Far Hills
Financial & listing details
- Tax assessed value: $986,700
- Annual tax amount: $10,704
- Date on market: 9/29/2026
- Exclusions: Custom drapes
- Ownership type: Condominium
- Electric utility on property: Yes
Estimated market value
$1,307,400
$1.24M - $1.37M
$5,129/mo
Price history
| Date | Event | Price |
|---|---|---|
| 10/2/2026 | Pending sale | $1,275,000 |
Source:  GSMLS #4055514 Report a problem | ||
| 9/29/2026 | Listed for sale | $1,275,000+45.7% |
Source: GSMLS #4055514 Report a problem | ||
| 3/1/2022 | Sold | $875,000-1.6% |
Source: GSMLS #3743322 Report a problem | ||
| 9/29/2021 | Listed for sale | $889,000+45.7% |
Source: GSMLS #3743322 Report a problem | ||
| 7/15/2002 | Sold | $610,000+29.8% |
Source: Public Record Report a problem | ||
| 10/7/1999 | Sold | $470,000+10.8% |
Source: Public Record Report a problem | ||
| 1/23/1996 | Sold | $424,125 |
Source: Public Record Report a problem | ||
Public tax history
| Year | Property taxes | Tax assessment |
|---|---|---|
| 2026 | $10,704 -9.3% | $986,700 +6.9% |
| 2025 | $11,803 +5.6% | $922,800 +5.6% |
| 2024 | $11,180 +4.1% | $874,100 +7.3% |
| 2023 | $10,741 +16% | $814,300 +4.1% |
| 2022 | $9,259 | $782,200 +13.6% |
| 2021 | -- | $688,400 -0.7% |
| 2020 | $9,785 -1.1% | $693,400 -3.8% |
| 2019 | $9,895 +0.9% | $721,100 -2.1% |
| 2018 | $9,803 +1.2% | $736,200 -1.8% |
| 2017 | $9,685 +1.2% | $749,500 +0.6% |
| 2016 | $9,568 -3.4% | $745,000 +1.1% |
| 2015 | $9,905 +6.9% | $736,600 -3.1% |
| 2014 | $9,267 +5.2% | $760,200 +6.4% |
| 2013 | $8,806 +3.6% | $714,500 0% |
| 2012 | $8,499 +8.8% | $714,800 +2.6% |
| 2011 | $7,813 +5.7% | $696,600 +2.6% |
| 2010 | $7,389 +7.6% | $678,800 -7.9% |
| 2009 | $6,865 | $737,400 -0.9% |
| 2008 | -- | $743,800 +4.2% |
| 2007 | -- | $713,600 |
| 2006 | -- | $713,600 +15% |
| 2005 | -- | $620,500 +26.1% |
| 2004 | $5,167 | $492,100 |
| 2003 | -- | $492,100 |
| 2002 | -- | $492,100 |
| 2001 | -- | $492,100 |
Find assessor info on the county website
Monthly payment
Est. payment
Payment breakdown
Explore the cost of this home by adjusting the details. Changes won't be saved.Climate risks
Neighborhood: 07931
Nearby schools
Schools provided by the listing agent
- Elementary: Bedwell
- Middle: Bernardsville
- High: Bernardsville
Source: GSMLS. This data may not be complete. We recommend contacting the local school district to confirm school assignments for this home.

Similar homes
- $1,330,0003 bd4 ba3.1k sqft22 Benedict Cres, Bernards Twp., NJ 07920For Sale
 MLS ID #4056743, Gereon Wiese, Kl Sotheby's Int'l. Realty. GSMLS
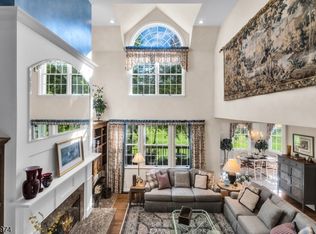
- $1,149,0003 bd4 ba-- sqft24 Benedict Cres, Bernards Twp., NJ 07920For Sale
 MLS ID #4050778, Lee M Opperman, Coldwell Banker Realty. GSMLS
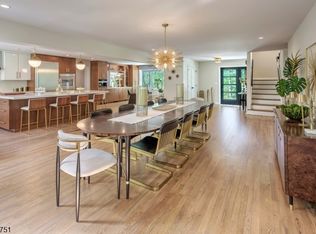
- $1,390,0003 bd4 ba-- sqft31 Dickinson Rd, Bernards Twp., NJ 07920For Sale
 MLS ID #4056381, Jennifer Hurley, Coldwell Banker Realty. GSMLS
- $1,895,0003 bd5 ba-- sqft2 Hunters Glen, Mendham Twp., NJ 07931For Sale
 MLS ID #4060016, Robert Sameth Jr., Turpin Real Estate, Inc.. GSMLS
