Vibrant Village Charm Meets Privacy in the Heart of Oldwick. Nestled on a quiet, tree-lined street just steps from the beloved Oldwick General Store and the historic Tewksbury Inn, this expanded three-bedroom, two-bath Cape blends timeless village charm with sophisticated modern living. The gourmet kitchen is a chef's dream: custom wood cabinetry, black granite countertops, a generous center island, butlers pantry, a Sub-Zero refrigerator, and new double ovens. Elegant living spaces include a formal dining room with classic wood wainscoting, a family room and an inviting living room with stone fireplace. Upstairs, a newly renovated full bath complements the spacious bedrooms, offering a fresh, luxurious retreat. Step outside to your own private sanctuary: a fully fenced backyard with a bluestone patio, mature landscaping, and a newly restored in-ground gunite pool, with Cambridge block surround perfect for entertaining or relaxing. A bonus studio offers an ideal space for a home office, creative studio, or fitness retreat. Recent updates include a new roof, new System 2000 furnace, new AC, Roth oil tanks, and a brand-new complete whole-house water treatment system, offering peace of mind for years to come. An attached two-car garage completes the property. Rarely does a home combine such an enviable village location, impeccable updates, and resort-like outdoor living. Move-in ready and impeccably maintained, this is a truly exceptional opportunity in Oldwick.
Active
Price cut: $60K (9/24)
$1,075,000
11 Miller Ave, Tewksbury Twp., NJ 08858
3beds
--sqft
Single Family Residence
Built in 1951
0.9 Acres Lot
$1,045,800 Zestimate®
$--/sqft
$-- HOA
What's special
Butlers pantryMature landscapingGourmet kitchenGenerous center islandSpacious bedroomsCustom wood cabinetryFully fenced backyard
- 59 days
- 1,045
- 36
Zillow last checked:
Listing updated:
Listed by:
Roger Christman 908-672-0861,
Weichert Realtors
Source: GSMLS,MLS#: 4043116
Facts & features
Interior
Bedrooms & bathrooms
- Bedrooms: 3
- Bathrooms: 2
- Full bathrooms: 2
Bedroom 1
- Level: Second
- Area: 264
- Dimensions: 12 x 22
Bedroom 2
- Level: Second
- Area: 168
- Dimensions: 12 x 14
Bedroom 3
- Level: Second
- Area: 230
- Dimensions: 10 x 23
Dining room
- Features: Formal Dining Room
- Level: First
- Area: 170
- Dimensions: 10 x 17
Family room
- Level: First
- Area: 375
- Dimensions: 15 x 25
Kitchen
- Features: Breakfast Bar, Kitchen Island
- Level: First
- Area: 336
- Dimensions: 16 x 21
Living room
- Level: First
- Area: 240
- Dimensions: 15 x 16
Basement
- Features: Rec Room, Utility Room
Heating
- 1 Unit, Baseboard - Hotwater, Zoned, Oil Tank Above Ground - Inside
Cooling
- 1 Unit, Central Air
Appliances
- Included: Carbon Monoxide Detector, Gas Cooktop, Dishwasher, Dryer, Microwave, Refrigerator, Wall Oven(s) - Gas, Washer, Oil Water Heater
- Laundry: Laundry Room
Features
- Rec Room
- Flooring: Carpet, Tile, Wood
- Basement: Yes,Partially Finished,French Drain,Unfinished,Sump Pump
- Number of fireplaces: 1
- Fireplace features: Living Room, Wood Burning
Property
Parking
- Total spaces: 2
- Parking features: Circular Driveway, Gravel, Attached Garage
- Attached garage spaces: 2
Features
- Patio & porch: Patio
- Has private pool: Yes
- Pool features: Gunite, In Ground
- Fencing: Wood
Lot
- Size: 0.9 Acres
- Dimensions: 0.90 AC
- Features: Level, Open Lot
Details
- Parcel number: 1924000390000000110000
Construction
Type & style
- Home type: SingleFamily
- Architectural style: Cape Cod
- Property subtype: Single Family Residence
Materials
- Wood Shingle
- Roof: Asphalt Shingle
Condition
- Year built: 1951
Utilities & green energy
- Gas: Gas In Street, Gas-Propane
- Sewer: Public Sewer
- Water: Well
- Utilities for property: Electricity Connected, Gas In Street, Propane, Cable Available, Garbage Extra Charge
Community & HOA
Community
- Security: Carbon Monoxide Detector
- Subdivision: Oldwick Village
Location
- Region: Oldwick
Financial & listing details
- Tax assessed value: $512,800
- Annual tax amount: $12,917
- Date on market: 7/27/2026
- Exclusions: Dining room chandlier, wooden kitchen shelf and ceiling fans
- Ownership type: Fee Simple
- Electric utility on property: Yes
Estimated market value
$1,045,800
$994,000 - $1.10M
$3,158/mo
Price history
| Date | Event | Price |
|---|---|---|
| 9/24/2026 | Price change | $1,075,000-5.3% |
Source:  GSMLS #4043116 Report a problem GSMLS #4043116 Report a problem | ||
| 7/27/2026 | Listed for sale | $1,135,000-5.3% |
Source: GSMLS #4043116 Report a problem | ||
| 10/23/2025 | Listing removed | $1,199,000 |
Source: GSMLS #3985963 Report a problem | ||
| 9/10/2025 | Listed for sale | $1,199,000+0.8% |
Source: GSMLS #3985963 Report a problem | ||
| 11/1/2024 | Listing removed | $1,189,000 |
Source:  Turpin Realtors #3914195 Report a problem Turpin Realtors #3914195 Report a problem | ||
| 8/12/2024 | Listed for sale | $1,189,000 |
Source: GSMLS #3914195 Report a problem | ||
| 7/24/2024 | Pending sale | $1,189,000 |
Source: GSMLS #3914195 Report a problem | ||
| 7/18/2024 | Listed for sale | $1,189,000+64% |
Source: GSMLS #3914195 Report a problem | ||
| 5/25/2023 | Listing removed | -- |
Source: GSMLS #3701335 Report a problem | ||
| 5/24/2021 | Sold | $725,000 |
Source: GSMLS #3701335 Report a problem | ||
| 3/30/2021 | Listed for sale | $725,000 |
Source: GSMLS #3701335 Report a problem | ||
| 2/17/2021 | Listing removed | -- |
Source:  Weichert Pro Report a problem Weichert Pro Report a problem | ||
| 1/20/2021 | Listed for sale | $725,000 |
Source: GSMLS #3676819 Report a problem | ||
| 12/14/2020 | Listing removed | $725,000 |
Source: Weichert Realtors #3676819 Report a problem | ||
| 8/6/2020 | Listed for sale | $725,000-12.1% |
Source: Weichert Realtors #3653165 Report a problem | ||
| 12/10/2004 | Sold | $825,000+162.7% |
Source: Public Record Report a problem | ||
| 8/21/1996 | Sold | $314,000 |
Source: Public Record Report a problem | ||
Public tax history
| Year | Property taxes | Tax assessment |
|---|---|---|
| 2025 | $12,456 | $512,800 |
| 2024 | $12,456 +2.8% | $512,800 |
| 2023 | $12,112 +4% | $512,800 |
| 2022 | $11,651 +2.4% | $512,800 |
| 2021 | $11,374 +6.4% | $512,800 |
| 2020 | $10,686 +1.5% | $512,800 +24% |
| 2019 | $10,525 +1.2% | $413,400 |
| 2018 | $10,405 +3.4% | $413,400 |
| 2017 | $10,066 +3.3% | $413,400 |
| 2016 | $9,744 +1.4% | $413,400 |
| 2015 | $9,612 +2.4% | $413,400 |
| 2014 | $9,388 +3% | $413,400 |
| 2012 | $9,115 +1.5% | $413,400 |
| 2011 | $8,979 -2.2% | $413,400 |
| 2010 | $9,182 +1.6% | $413,400 |
| 2009 | $9,041 -2.4% | $413,400 |
| 2008 | $9,260 +0.9% | $413,400 |
| 2007 | $9,177 | $413,400 |
| 2006 | -- | $413,400 |
| 2005 | -- | $413,400 |
| 2004 | -- | $413,400 -1.1% |
| 2003 | -- | $418,100 +0% |
| 2002 | -- | $418,000 +49.1% |
| 2001 | -- | $280,400 |
Find assessor info on the county website
Monthly payment
Est. payment
Payment breakdown
Explore the cost of this home by adjusting the details. Changes won't be saved.Climate risks
Neighborhood: 08858
Nearby schools
Schools provided by the listing agent
- Elementary: Tewksbury Es
- Middle: Oldturnpke
- High: Voorhees
Source: GSMLS. This data may not be complete. We recommend contacting the local school district to confirm school assignments for this home.


Similar homes
- $1,085,0004 bd3 ba-- sqft32 Sawmill Rd, Tewksbury Twp., NJ 08833For Sale
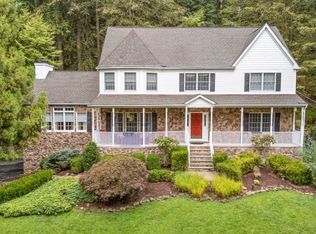 MLS ID #4052535, Marie Newell, Weichert Realtors. GSMLS
 - $1,150,0004 bd6 ba-- sqft20 Ridge Rd, Tewksbury Twp., NJ 08833For Sale
 MLS ID #4042058, Jennifer Taylor, Compass New Jersey, Llc. GSMLS
 - $999,9994 bd3 ba3.3k sqft104 Robbins Rd, Branchburg Twp., NJ 08876For Sale
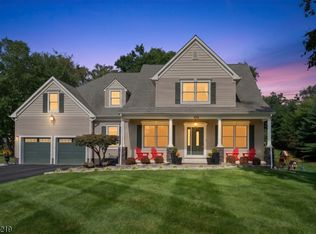 MLS ID #4052362, Aaron P. Collins, Re/Max Classic Group. GSMLS
 - $949,9004 bd3 ba-- sqft20 Preston Ter, Bedminster Twp., NJ 07921For Sale
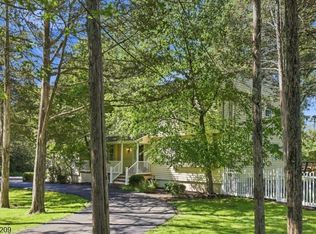 MLS ID #4050896, Arlene Chick Cirona, Weichert Realtors. GSMLS
