Welcome to The Grande at Pleasantdale. This magnificent home offers a seamless blend of modern design, comfortable everyday living, & grand-scale entertaining. A dramatic two-story entry with an arched transom window & open balcony makes a stunning first impression. Sunlight fills the living and dining rooms, while the soaring two-story family room with a fireplace and French door to the patio is the perfect gathering space. The eat-in kitchen features granite countertops, a walk-in pantry, and a separate serving pantry. A private office, 1st-floor ensuite bedroom, powder room, and laundry room complete the main level. Upstairs, the luxurious primary suite offers a sitting room, 2 custom walk-in closets, and a spa-like bath with a jetted tub, separate shower, dual vanities, & water closet. 3 additional bedrooms, 2 full baths, & interior balconies overlooking both the foyer and family room complete the 2nd floor. The finished lower level offers a large recreation room, exercise room (gym equipment included), & storage. Outside, enjoy the private fenced yard with a patio, level lawn, tiered garden space, & professional landscaping. Oversized 3-car garage, built-in generator, & custom closets throughout. Major updates include both HVAC systems replaced in 2023 & washer/dryer replaced in late 2025. The HOA includes lawn maintenance & snow removal, while the community hosts block parties & holiday celebrations that make The Grande at Pleasantdale such a special place to call home.
Under contract
$975,000
7 Coggins Ln, West Orange Twp., NJ 07052
5beds
--sqft
:
Get pre-qualified$6,870/mo
Single Family Residence
Built in 1999
0.35 Acres Lot
$-- Zestimate®
$--/sqft
$360/mo HOA
What's special
Eat-in kitchenOpen balconySitting roomFinished lower levelTiered garden spaceLarge recreation roomCustom closets throughout
- 15 days |
- 2,214 |
- 254 |
Likely to sell faster than
Zillow last checked:
Listing updated:
Listed by:
Judith Daniels 973-943-5440,
Prominent Properties Sir
Source: GSMLS,MLS#: 4041005
Facts & features
Interior
Bedrooms & bathrooms
- Bedrooms: 5
- Bathrooms: 5
- Full bathrooms: 4
- 1/2 bathrooms: 1
Primary bedroom
- Description: Full Bath, Sitting Room, Walk-In Closet
Bedroom 1
- Level: Second
- Area: 405
- Dimensions: 27 x 15
Bedroom 2
- Level: Second
- Area: 238
- Dimensions: 17 x 14
Bedroom 3
- Level: Second
- Area: 252
- Dimensions: 21 x 12
Bedroom 4
- Level: Second
- Area: 294
- Dimensions: 21 x 14
Primary bathroom
- Features: Stall Shower And Tub
Dining room
- Features: Formal Dining Room
- Level: First
- Area: 210
- Dimensions: 15 x 14
Family room
- Level: First
- Area: 528
- Dimensions: 24 x 22
Kitchen
- Features: Kitchen Island, Eat-in Kitchen, Pantry
- Level: First
- Area: 360
- Dimensions: 24 x 15
Living room
- Level: First
- Area: 285
- Dimensions: 19 x 15
Basement
- Features: Exercise Room, Rec Room, Storage Room, Utility Room
Heating
- Baseboard - Hotwater, Forced Air, Zoned, Natural Gas
Cooling
- 2 Units, Central Air
Appliances
- Included: Carbon Monoxide Detector, Gas Cooktop, Dishwasher, Disposal, Dryer, Generator-Built-In, Refrigerator, Wall Oven(s) - Electric, Washer, Gas Water Heater
- Laundry: Laundry Room
Features
- Bedroom, Office
- Flooring: Tile, Wood
- Basement: Yes,Crawl Space,Partially Finished,Sump Pump
- Number of fireplaces: 1
- Fireplace features: Family Room, Gas, See Remarks
Property
Parking
- Total spaces: 3
- Parking features: Additional Parking, Asphalt, Built-In Garage, Garage Door Opener, Oversized
- Attached garage spaces: 3
Features
- Patio & porch: Patio
- Exterior features: Curbs, Sidewalk
Lot
- Size: 0.35 Acres
- Dimensions: 107.87 x 142.42 AVG
Details
- Parcel number: 1622001780054000350000
- Zoning description: Residential
- Other equipment: Generator-Built-In
Construction
Type & style
- Home type: SingleFamily
- Architectural style: Colonial
- Property subtype: Single Family Residence
Materials
- Stone, Stucco, Vinyl Siding
- Roof: Asphalt Shingle
Condition
- Year built: 1999
Utilities & green energy
- Gas: Gas-Natural
- Sewer: Public Sewer
- Water: Public
- Utilities for property: Underground Utilities, Electricity Connected, Natural Gas Connected, Fiber Optic Available
Community & HOA
Community
- Security: Carbon Monoxide Detector
- Subdivision: The Grande At Pleasantdale
HOA
- Has HOA: Yes
- Services included: Maintenance Structure, Snow Removal
- HOA fee: $360 monthly
Location
- Region: West Orange
Financial & listing details
- Tax assessed value: $1,069,700
- Annual tax amount: $28,101
- Date on market: 7/16/2026
- Exclusions: None noted.
- Ownership type: Fee Simple
- Electric utility on property: Yes
Estimated market value
Not available
Estimated sales range
Not available
$6,428/mo
Price history
| Date | Event | Price |
|---|---|---|
| 7/25/2026 | Pending sale | $975,000 |
Source:  GSMLS #4041005 Report a problem GSMLS #4041005 Report a problem | ||
| 7/16/2026 | Listed for sale | $975,000+11.4% |
Source: GSMLS #4041005 Report a problem | ||
| 6/15/2022 | Sold | $875,000+2.9% |
Source: GSMLS #3769093 Report a problem | ||
| 3/14/2022 | Listed for sale | $850,000+18788.9% |
Source: GSMLS #3769093 Report a problem | ||
| 10/10/2014 | Sold | $4,500-99.5% |
Source: Agent Provided Report a problem | ||
| 7/28/2014 | Price change | $825,000-4.1% |
Source: Keller Williams Mid-Town Direct Realty #3154005 Report a problem | ||
| 7/3/2014 | Listed for sale | $860,000-1.7% |
Source: Keller Williams Mid-Town Direct Realty #3154005 Report a problem | ||
| 9/11/2006 | Sold | $875,000+1.7% |
Source: Public Record Report a problem | ||
| 1/9/2004 | Sold | $860,000+10.3% |
Source: Public Record Report a problem | ||
| 12/26/2002 | Sold | $780,000+52% |
Source: Public Record Report a problem | ||
| 6/16/1999 | Sold | $512,990 |
Source: Public Record Report a problem | ||
Public tax history
| Year | Property taxes | Tax assessment |
|---|---|---|
| 2025 | $28,101 -23.1% | $1,069,700 +37.1% |
| 2024 | $36,535 +5.6% | $780,000 |
| 2023 | $34,609 +1.9% | $780,000 |
| 2022 | $33,961 +1.6% | $780,000 |
| 2021 | $33,415 +3% | $780,000 |
| 2020 | $32,456 +3% | $780,000 |
| 2019 | $31,496 | $780,000 |
| 2018 | $31,496 +3.8% | $780,000 |
| 2017 | $30,342 +1.9% | $780,000 |
| 2016 | $29,773 -1% | $780,000 |
| 2015 | $30,063 +2.6% | $780,000 -2.9% |
| 2014 | $29,308 -0.9% | $803,400 |
| 2013 | $29,561 +9.2% | $803,400 +238% |
| 2008 | $27,074 +7.5% | $237,700 |
| 2007 | $25,196 | $237,700 |
| 2006 | -- | $237,700 |
| 2005 | -- | $237,700 -0.4% |
| 2004 | $22,319 | $238,700 +1.7% |
| 2003 | -- | $234,600 |
| 2002 | -- | $234,600 |
| 2001 | -- | $234,600 |
Find assessor info on the county website
Monthly payment
Est. payment
Payment breakdown
Explore the cost of this home by adjusting the details. Changes won't be saved.Climate risks
Neighborhood: 07052
Nearby schools
GreatSchools rating
- 8/10Redwood Elementary SchoolGrades: K-5Distance: 0.8 mi
- 6/10Edison Middle SchoolGrades: 6Distance: 2.6 mi
- 6/10West Orange High SchoolGrades: 9-12Distance: 0.9 mi
Schools provided by the listing agent
- Elementary: Redwood
- Middle: Edison
- High: W Orange
Source: GSMLS. This data may not be complete. We recommend contacting the local school district to confirm school assignments for this home.
- $1,110,4004 bd4 ba2.9k sqft9 Coggins Ln, West Orange, NJ 07052Off Market

- $598,4003 bd3 ba1.9k sqft37 Knutsen Dr, West Orange, NJ 07052Off Market
- $631,7003 bd4 ba1.9k sqft39 Knutsen Dr, West Orange, NJ 07052Off Market

- $633,100-- bd-- ba2.2k sqft35 Knutsen Dr, West Orange, NJ 07052Off Market
- $996,9005 bd4 ba3.3k sqft11 Coggins Ln, West Orange, NJ 07052Off Market
- $1,085,9004 bd3 ba2.9k sqft5 Coggins Ln, West Orange, NJ 07052Off Market
- $600,7002 bd3 ba1.6k sqft41 Knutsen Dr, West Orange, NJ 07052Off Market
- $580,3003 bd3 ba2.2k sqft43 Knutsen Dr, West Orange, NJ 07052Off Market
A local agent can set up tours, give advice and negotiate with sellers.
A local lender can help you make sure your offer is ready when you are.
Similar homes
- $1,125,0004 bd4 ba-- sqft17 Coggins Ln, West Orange Twp., NJ 07052For Sale
 MLS ID #4035149, Richard W Mair, Bhhs Jordan Baris Realty. GSMLS
 - $780,0004 bd3 ba-- sqft17 Edgewood Ave N, West Orange Twp., NJ 07052For Sale
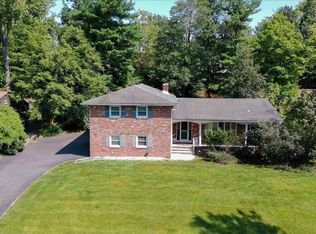 MLS ID #4042279, Xiaoxian Chan, Keller Williams Realty. GSMLS
 - $695,0004 bd3 ba-- sqft26 Cornell St, West Orange Twp., NJ 07052For Sale
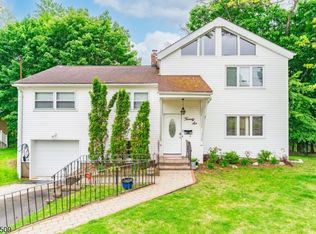 MLS ID #4043679, Brendan Dasilva, Keller Williams - Nj Metro Group. GSMLS
 - $799,0004 bd3 ba-- sqft12 Nutwold Ave, West Orange Twp., NJ 07052For Sale
 MLS ID #4042512, Russell Bernar Ginsberg-davis, C-21 Gemini, Llc.. GSMLS
 - $669,0003 bd2 ba-- sqft49 Crestmont Rd, West Orange Twp., NJ 07052For SaleMLS ID #4043625, Vanessa Pollock, Keller Williams Realty. GSMLS
- $750,0004 bd4 ba-- sqft45 Nance Rd, West Orange Twp., NJ 07052For SaleMLS ID #4040940, Michael Guarriello, Keller Williams Valley Realty. GSMLS
- $729,0005 bd3 ba-- sqft14 Mellon Ave, West Orange Twp., NJ 07052For SaleMLS ID #4041073, Margaret M. Morreale, Weichert Realtors. GSMLS
- $600,0003 bd3 ba1.6k sqft312 Araneo Dr, West Orange Twp., NJ 07052For SaleMLS ID #4043124, Rickey Cooper, Realty Executives Exceptional. GSMLS
- $650,0004 bd3 ba-- sqft35 Deerfield Dr, West Orange Twp., NJ 07052For SaleMLS ID #4028929, Carlos Turner, Re/Max Select. GSMLS
- $785,0004 bd3 ba-- sqft53 Nance Rd, West Orange Twp., NJ 07052For SaleMLS ID #4033628, Francesca Herron, West Of Hudson Real Estate. GSMLS
- $749,0004 bd4 ba-- sqft262 Northfield Ave, West Orange Twp., NJ 07052For SaleMLS ID #4029741, Michele Chiles-hickman, Bhhs Fox & Roach. GSMLS
- $774,9993 bd3 ba-- sqft6 Dawes Ave, West Orange Twp., NJ 07052For SaleMLS ID #4037773, Hipolito Touron, Keller Williams Village Square. GSMLS
- $699,0003 bd4 ba-- sqft29 Woodhull Ave, West Orange Twp., NJ 07052For SaleMLS ID #4042188, Neville Parmar, The Real Estate Company. GSMLS
- $719,0004 bd4 ba-- sqft23 Buckingham Rd, West Orange Twp., NJ 07052For SaleMLS ID #4043488, Joshua Carmona, Keller Williams Town Life. GSMLS
- $525,0004 bd2 ba-- sqft20 Sunnyside Rd, West Orange Twp., NJ 07052For SaleMLS ID #4042490, Michael A. Fingerman, Homesmart First Advantage Realty. GSMLS
- $688,7773 bd3 ba-- sqft15 Crystal Ave, West Orange Twp., NJ 07052For SaleMLS ID #4042545, Maria Morrison Heningburg, Bhhs Jordan Baris Realty. GSMLS
- $859,0003 bd3 ba-- sqft45 Fells Rd, Verona Twp., NJ 07044For SaleMLS ID #4040485, Lauren Orsini, Bhhs Fox & Roach. GSMLS
- $550,0003 bd2 ba-- sqft4 James Ct, West Orange Twp., NJ 07052For SaleMLS ID #4043297, Jessica Delane, Elite Realtors Of New Jersey. GSMLS
- $699,9993 bd3 ba-- sqft1 Blueberry Bend, West Orange Twp., NJ 07052For SaleMLS ID #4035881, Aleksandr Pritsker, Exp Realty, Llc. GSMLS
- $660,0003 bd2 ba-- sqft9 Westminster Ter, West Orange, NJ 07052For SaleMLS ID #260014084, THOMAS J WORLEY. HCMLS
