One of a Kind. Lifetime Opportunity. Located on Tree Lined Street in N. Selden. Perfect for enjoying spacious 4 Brms, 4 Fbths (3 Years renovated) + LR, FR, FML DR, EIK, Full Basement, Central Air, 2 Cars Garage, Inground pool (1-month new liner), 5 months Roof, Lighting updated, Private Fenced yard 0.47-acre, 6 zones sprinklers, As Is sale Mint Interior Features and Many More.
Pending
$849,000
7 David Drive, Selden, NY 11784
4beds
2,211sqft
Single Family Residence, Residential
Built in 1988
0.38 Acres Lot
$-- Zestimate®
$384/sqft
$-- HOA
What's special
Private fenced yardCentral airFull basement
- 47 days
- 95
- 4
Zillow last checked:
Listing updated:
Listed by:
Millennium Homes 631-206-0722,
Luis Lino CBR
Source: OneKey® MLS as distributed by MLS GRID,MLS#: 1042531
Facts & features
Interior
Bedrooms & bathrooms
- Bedrooms: 4
- Bathrooms: 4
- Full bathrooms: 4
Heating
- Baseboard, Oil
Cooling
- Central Air
Appliances
- Included: Dishwasher, Dryer, Refrigerator, Washer
Features
- Eat-in Kitchen
- Basement: Finished,Full,Walk-Out Access
- Attic: Partial
Interior area
- Total structure area: 2,211
- Total interior livable area: 2,211 sqft
Property
Parking
- Total spaces: 2
- Parking features: Driveway, Garage
- Garage spaces: 2
- Has uncovered spaces: Yes
Features
- Pool features: In Ground
- Fencing: Back Yard
Lot
- Size: 0.38 Acres
Details
- Parcel number: 0200337000500033041
- Special conditions: None
Construction
Type & style
- Home type: SingleFamily
- Architectural style: Colonial
- Property subtype: Single Family Residence, Residential
Materials
- Frame
Condition
- Year built: 1988
Utilities & green energy
- Sewer: Public Sewer
- Water: Public
- Utilities for property: Electricity Connected, Water Connected
Community & HOA
HOA
- Has HOA: No
Location
- Region: Selden
Financial & listing details
- Price per square foot: $384/sqft
- Tax assessed value: $2,912
- Annual tax amount: $13,969
- Date on market: 9/4/2026
- Cumulative days on market: 46 days
- Listing agreement: Exclusive Right To Sell
- Electric utility on property: Yes
Estimated market value
Not available
Estimated sales range
Not available
Not available
Price history
| Date | Event | Price |
|---|---|---|
| 9/18/2026 | Pending sale | $849,000$384/sqft |
Source:  OneKey® MLS as distributed by MLS GRID #1042531 Report a problem | ||
| 9/4/2026 | Listed for sale | $849,000+66.5%$384/sqft |
Source: OneKey® MLS as distributed by MLS GRID #1042531 Report a problem | ||
| 7/1/2023 | Listing removed | -- |
Source: OneKey® MLS as distributed by MLS GRID #3255334 Report a problem | ||
| 1/26/2021 | Sold | $510,000+2%$231/sqft |
Source: OneKey® MLS as distributed by MLS GRID #L3255334 Report a problem | ||
| 12/29/2020 | Pending sale | $499,800$226/sqft |
Source: Charles Rutenberg Realty Inc #3255334 Report a problem | ||
| 12/29/2020 | Listed for sale | $499,800$226/sqft |
Source: Charles Rutenberg Realty Inc #3255334 Report a problem | ||
| 12/13/2020 | Pending sale | $499,800$226/sqft |
Source: OneKey® MLS as distributed by MLS GRID #3255334 Report a problem | ||
| 10/3/2020 | Listing removed | $499,800$226/sqft |
Source: Charles Rutenberg Realty Inc #3255334 Report a problem | ||
| 9/24/2020 | Listed for sale | $499,800+94.1%$226/sqft |
Source: Charles Rutenberg Realty Inc #3255334 Report a problem | ||
| 3/20/2012 | Sold | $257,500+39.6%$116/sqft |
Source: Agent Provided Report a problem | ||
| 7/23/1996 | Sold | $184,500$83/sqft |
Source: Public Record Report a problem | ||
Public tax history
| Year | Property taxes | Tax assessment |
|---|---|---|
| 2025 | -- | $2,912 |
| 2024 | -- | $2,912 |
| 2023 | -- | $2,912 |
| 2022 | -- | $2,912 |
| 2021 | -- | $2,912 |
| 2020 | -- | $2,912 |
| 2019 | -- | $2,912 |
| 2018 | -- | $2,912 |
| 2017 | $12,391 | $2,912 -4.2% |
| 2016 | -- | $3,040 |
| 2015 | -- | $3,040 -13.1% |
| 2014 | -- | $3,500 |
| 2013 | -- | $3,500 |
| 2012 | -- | $3,500 |
| 2011 | -- | $3,500 |
| 2010 | -- | $3,500 |
| 2009 | -- | $3,500 |
| 2008 | -- | $3,500 -7.9% |
| 2007 | $10,841 +31.8% | $3,800 |
| 2005 | $8,227 +7.7% | $3,800 |
| 2004 | $7,637 +8.2% | $3,800 |
| 2003 | $7,058 +7.2% | $3,800 |
| 2002 | $6,584 +3.1% | $3,800 |
| 2001 | $6,384 +3.1% | $3,800 |
| 2000 | $6,193 | $3,800 |
Find assessor info on the county website
Monthly payment
Climate risks
Neighborhood: 11784
Nearby schools
Schools provided by the listing agent
- Elementary: Holbrook Road School
- Middle: Selden Middle School
- High: Newfield High School
Source: OneKey® MLS as distributed by MLS GRID. This data may not be complete. We recommend contacting the local school district to confirm school assignments for this home.


Similar homes
- $669,0003 bd2 ba1.2k sqft177 N Evergreen Drive, Selden, NY 11784For Sale
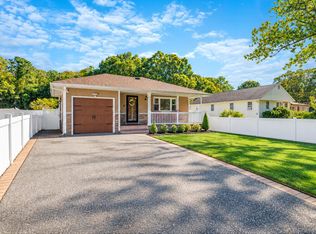
 MLS ID #1059878, Jane A. Argiro, Listing by: Century 21 KR Realty. OneKey® MLS as distributed by MLS GRID
- $749,9004 bd3 ba2.3k sqft1 Lisa Lane, Port Jefferson Station, NY 11776For Sale
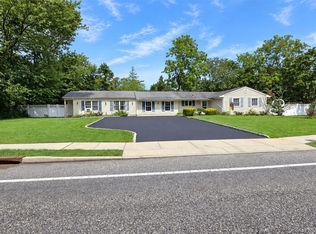 MLS ID #1047527, Margaret Tsoukaris, Listing by: BH&G R E Realty Connect. OneKey® MLS as distributed by MLS GRID
- $799,9995 bd3 ba3k sqft20 Hilltop Drive, Mount Sinai, NY 11766For Sale
 MLS ID #1053303, Eric Gordon Ramsay IV, Listing by: Eric G Ramsay Jr Assoc LLC. OneKey® MLS as distributed by MLS GRID
- $640,0004 bd2 ba2k sqft47 Mooney Pond Road, Selden, NY 11784For Sale
 MLS ID #1060215, Toni Ann Sambucci, Listing by: Keystone Realty USA Corp. OneKey® MLS as distributed by MLS GRID
- $769,9904 bd3 ba2.2k sqft45 Birch Street, Lake Grove, NY 11755For SaleMLS ID #1061176, Lisa M. Ortiz, Listing by: Kelly Real Estate Inc. OneKey® MLS as distributed by MLS GRID
- $725,0004 bd2 ba2.5k sqft153 Montrose Drive, Port Jefferson Station, NY 11776For SaleMLS ID #1058393, Stacey Newham, Listing by: Signature Premier Properties. OneKey® MLS as distributed by MLS GRID
- $925,0003 bd3 ba1.8k sqft15 Cliff Road, Belle Terre, NY 11777For SaleMLS ID #1050046, Gina Marie Bettenhauser ABR SRES C, Listing by: MYNY Real Estate. OneKey® MLS as distributed by MLS GRID
- $575,0004 bd2 ba1.4k sqft23 Wedgewood Drive, Coram, NY 11727For SaleMLS ID #1055596, Deborah R. Cassella, Listing by: Century 21 Icon. OneKey® MLS as distributed by MLS GRID
- $870,0005 bd3 ba2.8k sqft3 Sander Court, Middle Island, NY 11953For SaleMLS ID #996574, Victoria Chang, Listing by: Winzone Realty Inc. OneKey® MLS as distributed by MLS GRID
- $849,0004 bd2 ba2.2k sqft9 Mulberry Drive, Smithtown, NY 11787For SaleMLS ID #1051155, Louis Reyes, Listing by: Keller Williams Realty Elite. OneKey® MLS as distributed by MLS GRID
- $689,0004 bd3 ba1.6k sqft147 Horseblock Road, Centereach, NY 11720For SaleMLS ID #980364, Carolina A. Soto, Listing by: EXP Realty. OneKey® MLS as distributed by MLS GRID
- $725,0004 bd3 ba1.5k sqft41 Campus Drive, Farmingville, NY 11738For SaleMLS ID #1055665, Raymel Santiago, Listing by: Charles Rutenberg Realty Inc. OneKey® MLS as distributed by MLS GRID
- $1,050,0004 bd3 ba3k sqft34 Varsity Boulevard, East Setauket, NY 11733For SaleMLS ID #1049874, Dennis P. Consalvo, Listing by: Aliano Real Estate. OneKey® MLS as distributed by MLS GRID
- $899,9994 bd2 ba2k sqft31 Sterling Lane, Smithtown, NY 11787For SaleMLS ID #1059410, Robert Scaccia, Listing by: Signature Premier Properties. OneKey® MLS as distributed by MLS GRID
- $878,9994 bd2 ba2.7k sqft105 Nathan Drive, Bohemia, NY 11716For SaleMLS ID #1047512, Branko I. Cuzzone GRI, Listing by: Millennium Homes. OneKey® MLS as distributed by MLS GRID
- $899,9994 bd4 ba2k sqft26 Glen Lane, Kings Park, NY 11754For SaleMLS ID #1060427, Fabian Sookoo CBR, Listing by: Howard Hanna Coach. OneKey® MLS as distributed by MLS GRID
- $830,0005 bd3 ba3.2k sqft4 Winding Lane, Islandia, NY 11749For SaleMLS ID #1036164, Sajid H. Saadi, Listing by: Coldwell Banker American Homes. OneKey® MLS as distributed by MLS GRID
- $929,0004 bd3 ba2.4k sqft8 Glen Way, Lake Grove, NY 11755For SaleMLS ID #1047485, Keith M. Stanley, Listing by: Signature Premier Properties. OneKey® MLS as distributed by MLS GRID
- $889,0004 bd3 ba1.9k sqft23 Carpenter Lane, Hauppauge, NY 11788For SaleMLS ID #1020212, Rob J. Scarito, Listing by: Douglas Elliman Real Estate. OneKey® MLS as distributed by MLS GRID
- $799,9504 bd3 ba2k sqft14 Southaven Drive, Brookhaven, NY 11719For SaleMLS ID #1032898, Julius Radino, Listing by: Rice Realty Group Inc. OneKey® MLS as distributed by MLS GRID
