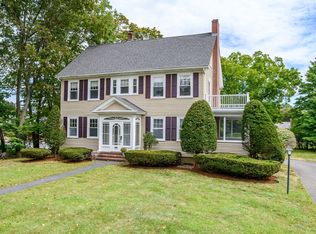
Ideally located at the end of a quiet cul-de-sac, this inviting Colonial is just a short distance from town center, the commuter train, and schools. A welcoming living room with a gas fireplace and custom cabinetry sets the tone as you enter. The spacious, open-concept kitchen and dining area is bright and sunny, with a thoughtfully designed kitchen featuring a center island with seating—perfectly suited for everyday living and entertaining. A French door leads to a versatile den or home office, offering a tucked-away space for work or relaxation. The second and third floors provide flexible bedroom options, with access to an expanded third floor offering additional possibilities. Outside, the fantastic backyard adjacent to the Brook Path, features lush foliage and a level lawn ideal for outdoor fun and games. A wonderful home with space to grow, personalize, and enjoy for years to come!
For sale
$1,375,000
7 Dexter Rd, Wellesley, MA 02482
4beds
1,570sqft
Single Family Residence
Built in 1924
10,113 Square Feet Lot
$1,330,300 Zestimate®
$876/sqft
$-- HOA
What's special
Gas fireplaceBright and sunnyLush foliageCenter island with seatingCustom cabinetryFrench door
- 3 days
- 1,056
- 93
Zillow last checked:
Listing updated:
Listed by:
Patricia Bradley 781-910-1238,
Rutledge Properties 781-235-4663
Source: MLS PIN,MLS#: 73572680
Facts & features
Interior
Bedrooms & bathrooms
- Bedrooms: 4
- Bathrooms: 2
- Full bathrooms: 2
Bedroom 2
- Features: Closet, Flooring - Hardwood
- Level: Second
- Area: 144
- Dimensions: 12 x 12
Bedroom 3
- Features: Closet, Closet/Cabinets - Custom Built, Flooring - Hardwood
- Level: Second
- Area: 132
- Dimensions: 11 x 12
Bedroom 4
- Features: Closet, Closet/Cabinets - Custom Built, Flooring - Hardwood
- Level: Second
- Area: 121
- Dimensions: 11 x 11
Primary bathroom
- Features: No
Bathroom 1
- Features: Bathroom - Full
- Level: Second
Bathroom 2
- Features: Bathroom - Full
- Level: Basement
Dining room
- Features: Closet/Cabinets - Custom Built, Flooring - Hardwood, French Doors, Open Floorplan, Lighting - Overhead
- Level: First
- Area: 143
- Dimensions: 13 x 11
Kitchen
- Features: Flooring - Hardwood, Countertops - Stone/Granite/Solid, Countertops - Upgraded, Kitchen Island, Cabinets - Upgraded, Exterior Access, Open Floorplan, Recessed Lighting
- Level: First
- Area: 154
- Dimensions: 14 x 11
Living room
- Features: Closet/Cabinets - Custom Built, Flooring - Hardwood, Recessed Lighting, Window Seat
- Level: First
- Area: 300
- Dimensions: 25 x 12
Office
- Features: Flooring - Hardwood
- Level: Second
- Area: 72
- Dimensions: 9 x 8
Heating
- Baseboard, Hot Water, Natural Gas
Cooling
- None
Appliances
- Included: Gas Water Heater, Range, Dishwasher, Disposal, Microwave, Refrigerator, Washer, Dryer
- Laundry: In Basement
Features
- Closet/Cabinets - Custom Built, Closet, Recessed Lighting, Den, Home Office, Bonus Room
- Flooring: Flooring - Wall to Wall Carpet, Flooring - Hardwood
- Basement: Full,Unfinished
- Number of fireplaces: 1
- Fireplace features: Living Room
Interior area
- Total structure area: 1,570
- Total interior livable area: 1,570 sqft
- Finished area above ground: 1,570
Property
Parking
- Total spaces: 4
- Parking features: Detached, Off Street
- Garage spaces: 1
- Uncovered spaces: 3
Features
- Patio & porch: Deck - Exterior, Deck
- Exterior features: Deck
Lot
- Size: 10,113 Square Feet
- Features: Easements, Level
Details
- Parcel number: 260596
- Zoning: GR
Construction
Type & style
- Home type: SingleFamily
- Architectural style: Colonial
- Property subtype: Single Family Residence
Materials
- Frame
- Foundation: Concrete Perimeter
- Roof: Shingle
Condition
- Year built: 1924
Utilities & green energy
- Electric: Circuit Breakers
- Sewer: Public Sewer
- Water: Public
Community & HOA
Community
- Features: Public Transportation, Shopping, Park, Walk/Jog Trails, Conservation Area, House of Worship, Private School, Public School
HOA
- Has HOA: No
Location
- Region: Wellesley
Financial & listing details
- Price per square foot: $876/sqft
- Tax assessed value: $1,036,000
- Annual tax amount: $12,048
- Date on market: 9/7/2026
- Listing terms: Contract
Estimated market value
$1,330,300
$1.26M - $1.40M
$5,979/mo
Price history
| Date | Event | Price |
|---|---|---|
| 9/8/2026 | Listed for sale | $1,375,000+570.7%$876/sqft |
Source: MLS PIN #73572680 Report a problem | ||
| 9/1/1981 | Sold | $205,000$131/sqft |
Source: Agent Provided Report a problem | ||
Public tax history
| Year | Property taxes | Tax assessment |
|---|---|---|
| 2025 | $12,048 +4.8% | $1,172,000 +6.2% |
| 2024 | $11,493 +5% | $1,104,000 +15.5% |
| 2023 | $10,946 +7.8% | $956,000 +10% |
| 2022 | $10,150 -0.6% | $869,000 |
| 2021 | $10,211 +1.6% | $869,000 |
| 2020 | $10,046 +3.4% | $869,000 +3.5% |
| 2019 | $9,719 +4.1% | $840,000 +7.6% |
| 2018 | $9,333 +1.4% | $781,000 |
| 2017 | $9,208 +0.3% | $781,000 +0.6% |
| 2016 | $9,180 +6.3% | $776,000 +3.9% |
| 2015 | $8,635 +4.1% | $747,000 +3.9% |
| 2014 | $8,297 +12% | $719,000 +11.5% |
| 2012 | $7,405 +17.8% | $645,000 +17.3% |
| 2011 | $6,287 +3.1% | $550,000 -5.5% |
| 2010 | $6,099 +2.1% | $582,000 -7.8% |
| 2009 | $5,976 +2.8% | $631,000 -0.3% |
| 2008 | $5,811 +3.5% | $633,000 |
| 2007 | $5,615 +10.1% | $633,000 +3.3% |
| 2006 | $5,100 +8.8% | $613,000 +9.9% |
| 2005 | $4,687 -1.7% | $558,000 +0.2% |
| 2004 | $4,768 +9.1% | $557,000 +3.5% |
| 2003 | $4,369 +6.4% | $538,000 +6.1% |
| 2002 | $4,107 +27.4% | $507,000 +53.6% |
| 1999 | $3,224 | $330,000 |
Find assessor info on the county website
Monthly payment
Est. payment
Payment breakdown
Explore the cost of this home by adjusting the details. Changes won't be saved.Climate risks
Neighborhood: 02482
Nearby schools
Schools provided by the listing agent
- Elementary: Hunnewell Elementary
- Middle: Wms
- High: Whs
Source: MLS PIN. This data may not be complete. We recommend contacting the local school district to confirm school assignments for this home.
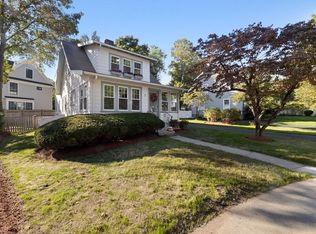
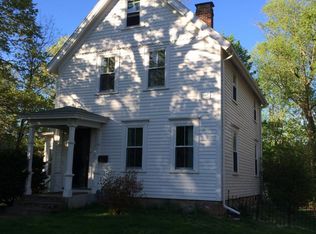
Similar homes
- $1,395,0004 bd3 ba1.8k sqft560 Worcester St, Wellesley, MA 02481For Sale
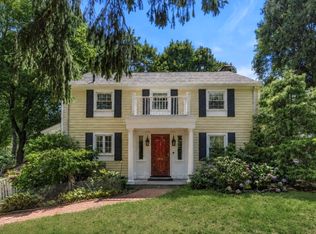 MLS ID #73566903, Debi Benoit, William Raveis R.E. & Home Services. MLS PIN
 - $1,300,0003 bd2 ba1.6k sqft30R Morses Pond Rd, Wellesley, MA 02482For Sale
 MLS ID #73537936, Patricia Bradley, Rutledge Properties. MLS PIN
 - $1,675,0004 bd4 ba2k sqft29 Cottage St, Wellesley, MA 02482For Sale
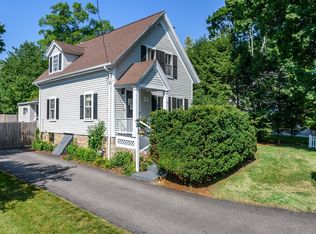 MLS ID #73562667, Paula Carens, Paula Carens. MLS PIN
 - $1,059,0004 bd2 ba1.8k sqft203 Bacon St, Natick, MA 01760For Sale
 MLS ID #73574717, The Allain Group, Compass. MLS PIN
