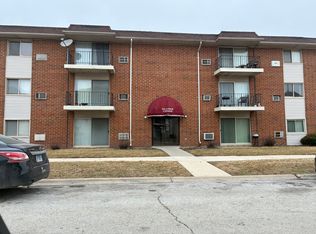
Spacious 2-bedroom, 2-bath fourth-floor condo in an elevator building with convenient Hazel Crest access to shopping, transportation, and major roadways. This well-sized unit features a comfortable living/dining area, functional kitchen layout, and an oversized primary bedroom with private full bath and large walk-in closet. The second bedroom is across the hall from an additional full bath offer flexibility for guests, office space, or storage. The condo also has a long spacious private balcony. Building amenities include elevator access, coin laundry, storage, clubhouse/party room, pool, and on-site parking. Monthly assessment includes several common-area and exterior services for easier maintenance. A great opportunity for an owner-occupant seeking low-maintenance living with space and convenience. The condo is being sold in As Is condition.
Pending
$85,000
7 E Carriageway Dr APT 214, Hazel Crest, IL 60429
2beds
1,000sqft
Condominium, Single Family Residence
Built in 1971
-- sqft lot
$-- Zestimate®
$85/sqft
$268/mo HOA
What's special
Second bedroomLong spacious private balconyOversized primary bedroomFunctional kitchen layoutLarge walk-in closet
- --
- 11
- views
- 0
- saves
Zillow last checked:
Listing updated:
Listed by:
Carol Moore, SRES 708-951-4000,
Keller Williams Preferred Rlty
Source: MRED as distributed by MLS GRID,MLS#: 12676269
Facts & features
Interior
Bedrooms & bathrooms
- Bedrooms: 2
- Bathrooms: 2
- Full bathrooms: 2
Rooms
- Room types: No additional rooms
Primary bedroom
- Features: Bathroom (Full)
- Level: Main
- Area: 204 Square Feet
- Dimensions: 17X12
Bedroom 2
- Level: Main
- Area: 132 Square Feet
- Dimensions: 12X11
Dining room
- Features: Flooring (Carpet)
- Level: Main
- Area: 100 Square Feet
- Dimensions: 10X10
Kitchen
- Features: Kitchen (Eating Area-Table Space, Pantry)
- Level: Main
- Area: 99 Square Feet
- Dimensions: 11X9
Living room
- Features: Flooring (Carpet)
- Level: Main
- Area: 192 Square Feet
- Dimensions: 16X12
Heating
- Electric
Cooling
- Central Air
Appliances
- Included: Range, Microwave, Dishwasher, Refrigerator
Features
- Separate Dining Room, Pantry
- Windows: Drapes
- Basement: None
Interior area
- Total structure area: 0
- Total interior livable area: 1,000 sqft
Property
Parking
- Total spaces: 1
- Parking features: Asphalt, Garage Door Opener, Yes, Garage Owned, Detached, Garage
- Garage spaces: 1
- Has uncovered spaces: Yes
Accessibility
- Accessibility features: No Disability Access
Features
- Exterior features: Balcony
Details
- Parcel number: 28361010131025
- Special conditions: None
Construction
Type & style
- Home type: Condo
- Property subtype: Condominium, Single Family Residence
Materials
- Brick
Condition
- New construction: No
- Year built: 1971
Utilities & green energy
- Electric: Circuit Breakers
- Sewer: Public Sewer
- Water: Lake Michigan, Public
Community & HOA
HOA
- Has HOA: Yes
- Amenities included: Bike Room/Bike Trails, Coin Laundry, Elevator in Residence, Storage, Party Room
- Services included: Water, Parking, Insurance, Pool, Exterior Maintenance, Lawn Care, Scavenger, Snow Removal
- HOA fee: $268 monthly
Location
- Region: Hazel Crest
Financial & listing details
- Price per square foot: $85/sqft
- Tax assessed value: $63,650
- Annual tax amount: $1,744
- Date on market: 7/25/2026
- Ownership: Condo
Estimated market value
Not available
Estimated sales range
Not available
Not available
Price history
| Date | Event | Price |
|---|---|---|
| 5/29/2015 | Sold | $34,500-11.3%$35/sqft |
Source:  MRED as distributed by MLS GRID #08863996 Report a problem MRED as distributed by MLS GRID #08863996 Report a problem | ||
| 5/13/2015 | Pending sale | $38,900$39/sqft |
Source: Homepath #08863996 Report a problem | ||
| 3/18/2015 | Listed for sale | $38,900-49.4%$39/sqft |
Source: PRS ASSOCIATES,INC. #08863996 Report a problem | ||
| 7/31/2014 | Sold | $76,850-5.1%$77/sqft |
Source: Public Record Report a problem | ||
| 7/13/2005 | Sold | $81,000+5.9%$81/sqft |
Source: Public Record Report a problem | ||
| 2/4/2003 | Sold | $76,500$77/sqft |
Source: Public Record Report a problem | ||
Public tax history
| Year | Property taxes | Tax assessment |
|---|---|---|
| 2024 | $1,745 +11.7% | $6,365 +0% |
| 2023 | $1,561 +2387% | $6,363 +81.5% |
| 2022 | $63 -49.4% | $3,506 |
| 2021 | $124 -54.2% | $3,506 |
| 2020 | $271 -78% | $3,506 -33.5% |
| 2019 | $1,232 +3.5% | $5,270 |
| 2018 | $1,190 +3.6% | $5,270 |
| 2017 | $1,148 +23.2% | $5,270 +28.8% |
| 2016 | $933 +13.3% | $4,092 |
| 2015 | $823 -1.1% | $4,092 |
| 2014 | $832 -60.9% | $4,092 -42.2% |
| 2013 | $2,129 +1% | $7,076 |
| 2012 | $2,109 -1.9% | $7,076 |
| 2011 | $2,150 +14.1% | $7,076 -14.9% |
| 2010 | $1,884 +13.5% | $8,312 |
| 2009 | $1,660 +7.8% | $8,312 -5% |
| 2008 | $1,540 +3.6% | $8,750 +22.5% |
| 2007 | $1,487 +4.7% | $7,144 |
| 2006 | $1,420 +14.2% | $7,144 |
| 2005 | $1,243 -35.1% | $7,144 +14.8% |
| 2004 | $1,915 +1.7% | $6,221 |
| 2003 | $1,883 +3.3% | $6,221 |
| 2002 | $1,823 +419.9% | $6,221 +8.7% |
| 2001 | $351 +6.9% | $5,725 |
| 2000 | $328 +0% | $5,725 |
| 1999 | $328 | $5,725 |
Find assessor info on the county website
Monthly payment
Est. payment
Payment breakdown
Explore the cost of this home by adjusting the details. Changes won't be saved.Climate risks
Neighborhood: 60429
Nearby schools
Schools provided by the listing agent
- District: 144
Source: MRED as distributed by MLS GRID. This data may not be complete. We recommend contacting the local school district to confirm school assignments for this home.
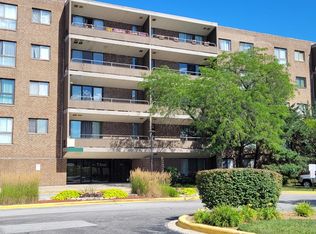
- $73,1001 bd1 ba70k sqft7 E Carriageway Dr APT 102, Hazel Crest, IL 60429Off Market
- $122,4003 bd2 ba70k sqft7 E Carriageway Dr APT 103, Hazel Crest, IL 60429Off Market
- $104,2002 bd2 ba70k sqft7 E Carriageway Dr APT 104, Hazel Crest, IL 60429Off Market
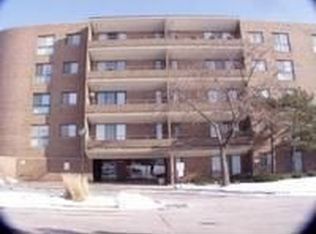
- $85,7002 bd2 ba70k sqft7 E Carriageway Dr APT 105, Hazel Crest, IL 60429Off Market
Similar homes
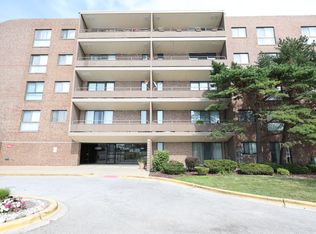
- $85,0002 bd2 ba970 sqft7 E Carriageway Dr APT 408, Hazel Crest, IL 60429Active
 MLS ID #12721985, Halina Zdanowski, LPT Realty. MRED as distributed by MLS GRID
 - $80,0001 bd1 ba699 sqft17005 Albany Ave APT 202, Hazel Crest, IL 60429Active
 MLS ID #12739896, Duval Williams, @properties Christie's International Real Estate. MRED as distributed by MLS GRID
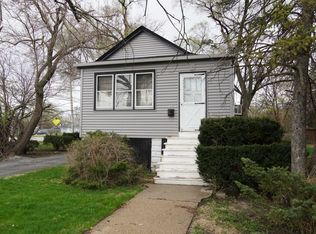
 - $80,0002 bd2 ba793 sqft16707 Dixie Hwy, Hazel Crest, IL 60429Active
 MLS ID #12459354, AirReca Weaver, Coldwell Banker Real Estate Group. MRED as distributed by MLS GRID
 - $89,9002 bd1 ba890 sqft1912 Canal St APT 3D, Blue Island, IL 60406Active
 MLS ID #12712118, Toni Richardson, CSC, Karama Inc. MRED as distributed by MLS GRID
