Skip main navigation
Off market
  • Price Unknown

    7 Edinburgh Dr, Charlottetown, PE C1A 3E7

    3beds
    1,996sqft
    Single Family Residence
    Built in ----
    9,147 Square Feet Lot
    $-- Zestimate®
    C$--/sqft
    C$2,693 Estimated rent

    Home value

    Not available

    Estimated sales range

    Not available

    Not available

    Loading
    Loading...

    Owner options

    List your home for rent

    C$2,693/mo

    Rent Zestimate®

    Find your next renter with Zillow Rental Manager. Plus, with online applications, you can quickly screen prospective tenants – for free.

    Learn more

    C$2,693/mo

    Rent Zestimate®

    Refinance and save

    Refinancing to a lower rate could help reduce your monthly payments and save thousands over the life of the loan.

    See today's rates

    Explore your selling options

    Work with a Zillow partner agent

    Leverage their expertise and Zillow's premium Showcase listings to get your home seen by more buyers.

    Get started

    List with your own agent

    Get your home in front of millions of buyers by listing it on Zillow.

    Learn how to do it

    Sell it yourself

    Take full control of how buyers see your home on Zillow by listing For Sale by Owner (FSBO).

    List your home

    What's special

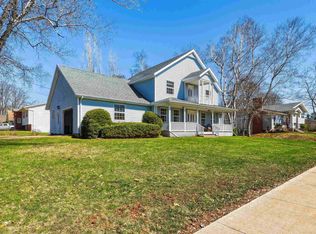
    Welcome to 7 Edinburgh Drive, a beautifully renovated rancher with a spacious attached double garage in one of Brighton's most sought-after neighbourhoods. Just steps from the Colonel Gray family of schools and the waterfront boardwalk, this 3 bedroom, 3 bath home offers both convenience and style. Inside, almost every detail has been updated. The bright eat-in kitchen features quartz countertops, sleek new cabinetry, stainless steel appliances, and modern lighting. A cozy living room with an electric fireplace makes the perfect spot to relax, while two spacious bedrooms and a full bath + new half bath complete the main level. You'll also find the added convenience of main-floor laundry. The lower level extends your living space with a third bedroom, a large rec room, and two bonus rooms ideal for an office, storage, or hobbies. Renovations include: new windows, new flooring, upgraded 200-amp electrical, heat pump, new roof, new front and back decks, new hot water heater, updated bathrooms, and all new appliances. All set on a large private lot in a quiet Brighton location, this home combines modern updates with timeless charm and is move in ready and waiting for its next owners. All measurements approximate.

    This property is not currently displayed as for sale or rent on Zillow. This may be different from what's on other websites or public sources.

    Zillow last checked:

    Source: Century 21 Canada,MLS®#: 202600121MLS Logo

    Facts & features

    Interior

    Bedrooms & bathrooms
    • Bedrooms: 3
    • Bathrooms: 3
    • Full bathrooms: 2
    • 1/2 bathrooms: 1
    Heating
    • Has Heating (Unspecified Type)
    Features
    • Basement: yes
    • Has fireplace: Yes
    Interior area
    • Total structure area: 1,996
    • Total interior livable area: 1,996 sqft

    Property

    Parking
    • Parking features: ATTACHED, HEATED, DOUBLE
    Lot
    • Size: 9,147 Square Feet
    Details
    • Parcel number: 352187

    Construction

    Type & style
    • Home type: SingleFamily
    • Property subtype: Single Family Residence

    Community & HOA

    Location
    • Region: Charlottetown

    Financial & listing details

    • Date on market: 1/5/2026
    • Lease term: Contact For Details

    Price history

    Price history is unavailable.

    Public tax history

    Tax history is unavailable.

    Neighborhood: C1A

    Nearby schools

    GreatSchools rating

    No schools nearby

    We couldn't find any schools near this home.

    Schools provided by the listing agent
    • Elementary: WEST KENT ELEMENTARY SCHOOL
    • Middle: QUEEN CHARLOTTE INTERMEDIATE SCH
    • High: COLONEL GRAY SENIOR HIGH SCHOOL

    Source: Century 21 Canada. This data may not be complete. We recommend contacting the local school district to confirm school assignments for this home.