Welcome to this stunning, impeccably updated throughout home, ready for it's new owner! This 3 bedroom,1.5 bath blends comfort with modern elegance. Crafted with meticulous luxurious detail, this home offers a seamless open concept living and dining area perfect for entertaining or relaxing at home. Living room is accompanied by a floating fireplace adding a touch of ambiance and warmth to comfort those chilly nights. Decorative and crown molding throughout most of this home, adding to it's elegance and charm. Chef inspired kitchen offers high-end granite countertops with plenty of space to prep your meals, Premium SS appliance package,42 inch shaker cabinets provides plenty of storage while accented by an elegant tile backsplash. Plenty of room to dine in or have a bite at the breakfast nook. LVT flooring throughout except bathrooms and foyer equipped with ceramic tile. Separate dining room off kitchen with stunning features, picturesque moldings and plenty of room for holiday dinners. Plenty of sunlight throughout this open concept layout,6 panel doors throughout, sliding doors off living room leading to an oasis backyard with durable deck and built in kitchenette for entertaining guests or just relaxing outdoors over an intimate dinner and glass of wine. Overlooking tree lined tranquility, this fully fenced in yard offers a safe haven for kids and pets. Back inside there's a laundry room with separate entrance to garage and a half bath. Leading to the second level there is a custom wrought iron staircase that is a true architectural centerpiece. The upper level retreat presents you with 3 spacious bedrooms with plenty of natural light and spacious closets. 1 pristine full bath with ceramic tile floor and full tub to relax and unwind from the day. The large master bedroom with decorative trim, 6 panel doors and large closet is a dream. There wasn't a stone unturned with the quality of craftsmanship and upgrades that make this home a true gem. The outside is dressed in maintenance free siding and brick. Professionally landscaped on a quiet cul-de-sac. Come see for yourself. You will want to call this house your home. Showings begin 10/28/2026
Under contract
$474,000
7 Elizabeth Ct, Howell, NJ 07731
3beds
1,320sqft
Townhouse
Built in 1987
2,378 Square Feet Lot
$467,600 Zestimate®
$359/sqft
$175/mo HOA
What's special
Chef inspired kitchenOverlooking tree lined tranquilityBreakfast nookPremium ss appliance packageElegant tile backsplashHigh-end granite countertopsDurable deck
- 20 days
- 2,892
- 195
Likely to sell faster than
Zillow last checked:
Listing updated:
Listed by:
LISA MASSETTI 718-608-5830,
NEUHAUS REALTY, INC.
Source: All Jersey MLS,MLS#: 2707031R
Facts & features
Interior
Bedrooms & bathrooms
- Bedrooms: 3
- Bathrooms: 2
- Full bathrooms: 1
- 1/2 bathrooms: 1
Bathroom
- Features: Tub Shower
Dining room
- Features: Formal Dining Room
Kitchen
- Features: Granite/Corian Countertops, Breakfast Bar, Eat-in Kitchen
Basement
- Area: 0
Heating
- Forced Air
Cooling
- Central Air
Appliances
- Included: Range, Gas Water Heater
Features
- Blinds, Cathedral Ceiling(s), Security System, Shades-Existing, Entrance Foyer, Kitchen, Laundry Room, Bath Half, Living Room, Dining Room, Utility Room, 3 Bedrooms, Bath Full, None
- Flooring: Vinyl-Linoleum
- Windows: Blinds, Shades-Existing
- Basement: Slab
- Has fireplace: No
Interior area
- Total structure area: 1,320
- Total interior livable area: 1,320 sqft
Video & virtual tour
Property
Parking
- Total spaces: 1
- Parking features: 1 Car Width, 2 Cars Deep, Asphalt, Garage, Garage Door Opener, Driveway, On Street
- Garage spaces: 1
- Has uncovered spaces: Yes
- Details: Oversized Vehicles Restricted
Features
- Levels: Two
- Stories: 2
- Exterior features: Fencing/Wall, Yard
- Pool features: None
- Fencing: Fencing/Wall
Lot
- Size: 2,378 Square Feet
- Dimensions: 82.00 x 29.00
- Features: Near Shopping, Cul-De-Sac
Details
- Parcel number: 21000011600027
- Zoning: R-3
Construction
Type & style
- Home type: Townhouse
- Architectural style: 1/2 Duplex, Colonial, Townhouse
- Property subtype: Townhouse
Materials
- Roof: Asphalt
Condition
- Year built: 1987
Utilities & green energy
- Gas: Natural Gas
- Sewer: Public Sewer
- Water: Public
- Utilities for property: Electricity Connected, Natural Gas Connected
Community & HOA
Community
- Features: Playground, Jog/Bike Path
- Security: Security System
HOA
- Has HOA: Yes
- Services included: Amenities-Some, Management Fee, Common Area Maintenance, Insurance, Maintenance Structure, Snow Removal, Maintenance Grounds, Maintenance Fee
- HOA fee: $175 monthly
Location
- Region: Howell
Financial & listing details
- Price per square foot: $359/sqft
- Tax assessed value: $418,700
- Annual tax amount: $6,774
- Date on market: 10/28/2026
- Ownership: Fee Simple
- Electric utility on property: Yes
Estimated market value
$467,600
$444,000 - $491,000
$3,040/mo
Price history
| Date | Event | Price |
|---|---|---|
| 11/14/2026 | Pending sale | $474,000$359/sqft |
Source:  MoreMLS #22633541 Report a problem | ||
| 11/14/2026 | Contingent | $474,000$359/sqft |
Source:  All Jersey MLS #2707031R Report a problem | ||
| 10/23/2026 | Listed for sale | $474,000+20%$359/sqft |
Source: MoreMLS #22633541 Report a problem | ||
| 1/22/2024 | Sold | $395,000+1.3%$299/sqft |
Source: MoreMLS #22400749 Report a problem | ||
| 1/17/2024 | Pending sale | $389,900$295/sqft |
Source: MoreMLS #22400749 Report a problem | ||
| 1/9/2024 | Listed for sale | $389,900$295/sqft |
Source: MoreMLS #22400749 Report a problem | ||
| 1/9/2024 | Listing removed | -- |
Source: MoreMLS #22330705 Report a problem | ||
| 11/9/2023 | Pending sale | $389,900$295/sqft |
Source: MoreMLS #22330705 Report a problem | ||
| 11/9/2023 | Listing removed | $389,900$295/sqft |
Source: MoreMLS #22330705 Report a problem | ||
| 11/3/2023 | Listed for sale | $389,900$295/sqft |
Source: MoreMLS #22330705 Report a problem | ||
| 11/3/2023 | Listing removed | -- |
Source: MoreMLS #22330053 Report a problem | ||
| 10/27/2023 | Listed for sale | $389,900-2.5%$295/sqft |
Source: MoreMLS #22330053 Report a problem | ||
| 10/27/2023 | Listing removed | -- |
Source: MoreMLS #22329048 Report a problem | ||
| 10/18/2023 | Listed for sale | $399,900+60%$303/sqft |
Source: MoreMLS #22329048 Report a problem | ||
| 8/10/2023 | Sold | $250,000-9.1%$189/sqft |
Source: MoreMLS #22318925 Report a problem | ||
| 7/19/2023 | Pending sale | $275,000$208/sqft |
Source: MoreMLS #22318925 Report a problem | ||
| 7/12/2023 | Listed for sale | $275,000$208/sqft |
Source: MoreMLS #22318925 Report a problem | ||
Public tax history
| Year | Property taxes | Tax assessment |
|---|---|---|
| 2026 | $6,556 -3% | $418,700 +5.9% |
| 2025 | $6,762 +3.4% | $395,200 +3.4% |
| 2024 | $6,541 +7.2% | $382,300 +16.5% |
| 2023 | $6,099 +16.6% | $328,100 +31% |
| 2022 | $5,230 -2.3% | $250,500 +7.1% |
| 2021 | $5,352 +3.1% | $233,900 +0.6% |
| 2020 | $5,190 +4.8% | $232,400 +5.6% |
| 2019 | $4,953 | $220,100 +5.3% |
| 2018 | $4,953 -6.1% | $209,000 +1.8% |
| 2017 | $5,274 +0.3% | $205,300 -5.5% |
| 2016 | $5,256 +11.6% | $217,200 +1.4% |
| 2015 | $4,712 -0.9% | $214,200 +20.2% |
| 2014 | $4,754 +0.1% | $178,200 |
| 2013 | $4,751 -7.1% | $178,200 |
| 2012 | $5,113 +1.7% | $178,200 -25.7% |
| 2011 | $5,029 +3.9% | $239,700 |
| 2010 | $4,840 +2.2% | $239,700 |
| 2009 | $4,735 | $239,700 +0.1% |
| 2008 | -- | $239,500 |
| 2007 | -- | $239,500 +199.4% |
| 2006 | -- | $80,000 |
| 2005 | -- | $80,000 |
| 2003 | -- | $80,000 |
| 2002 | -- | $80,000 |
| 2001 | -- | $80,000 |
Find assessor info on the county website
Monthly payment
Est. payment
Payment breakdown
Explore the cost of this home by adjusting the details. Changes won't be saved.Climate risks
Neighborhood: Ramtown

Similar homes
- $539,0003 bd1 ba1.4k sqft126 Locust Avenue, Howell, NJ 07731For Sale
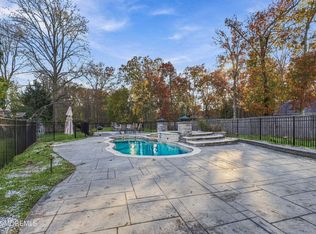
 MLS ID #22636111, Boruch Polak, Exit Realty Jackson NJ. MoreMLS
- $497,0004 bd2 ba1.4k sqft105 Rochelle Avenue, Howell, NJ 07731For Sale
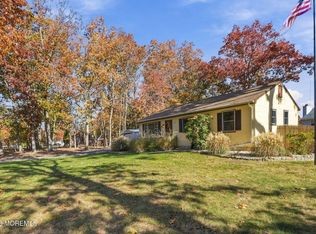 MLS ID #22634415, Cheryl Spare, Weichert Realtors-Spring Lake. MoreMLS
- $599,9993 bd2 ba1.6k sqft8 Partridge Lane, Howell, NJ 07731For Sale
 MLS ID #22633452, Jamie Paradise, Paradise Real Estate Group. MoreMLS
- $484,9002 bd2 ba1.4k sqft18 Inkberry Lane, Howell, NJ 07731For Sale
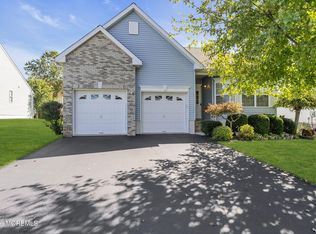 MLS ID #22632202, Joanne McLaughlin, Ward Wight Sotheby's International Realty. MoreMLS
- $440,0003 bd2 ba1.6k sqft780 Constitution Drive, Brick, NJ 08724For SaleMLS ID #22635623, Chaya F Neumann, Blue Key Realty, LLC. MoreMLS
- $479,0002 bd2 ba1.4k sqft21 Snowberry Lane, Howell, NJ 07731For SaleMLS ID #22622881, Marcia Hicks, Weichert Realtors. MoreMLS
- $600,0003 bd2 ba1.5k sqft6 Scarlet Lane, Howell, NJ 07731For SaleMLS ID #22632007, Isaac Nussbaum, Real Broker, LLC- Toms River. MoreMLS
- $500,0003 bd2 ba1.5k sqft1116 Alaska Avenue, Brick, NJ 08724For SaleMLS ID #22635548, Boruch Polak, Exit Realty Jackson NJ. MoreMLS
- $599,0004 bd2 ba1.7k sqft9 Poplar Street, Howell, NJ 07731For SaleMLS ID #22633770, Annmarie Scottson, Real Broker, LLC- Red Bank. MoreMLS
- $585,0004 bd2 ba1.4k sqft45 Oak Terrace, Howell, NJ 07731For SaleMLS ID #22630370, Karyn Cusanelli, Diane Turton, Realtors-Brick. MoreMLS
- $650,0003 bd2 ba1.5k sqft4 Scarlet Lane, Howell, NJ 07731For SaleMLS ID #22629919, Brad Gardner, Keller Williams Realty West Monmouth. MoreMLS
- $495,0003 bd2 ba1.2k sqft140 Downing St, Lakewood, NJ 08701For Sale
 MLS ID #NJOC2045728, Vince Butler, Keller Williams Realty - Cherry Hill. Bright MLS
- $699,9003 bd3 ba1.6k sqft23 Grand Teton Avenue, Howell, NJ 07731For SaleMLS ID #22615098, Jennifer Niedrach, Weichert Realtors-Freehold. MoreMLS
- $619,0954 bd2 ba1.8k sqft15 Western Drive, Howell, NJ 07731For SaleMLS ID #22633104, Frances J Accardi, Diane Turton, Realtors-Lavallette. MoreMLS
- $625,0004 bd2 ba1.5k sqft30 Lockwood Avenue, Howell, NJ 07731For SaleMLS ID #22628825, Patricia Salzer Beam, Coldwell Banker Realty. MoreMLS
- $459,0003 bd2 ba1.2k sqft137 Downing Street, Lakewood, NJ 08701For SaleMLS ID #22607213, Esther P Goodman, Good Choice Realty. MoreMLS
- $660,0004 bd2 ba1.7k sqft2 Evergreen Place, Howell, NJ 07731For SaleMLS ID #22631216, Mark Bonjavanni, Coldwell Banker Realty. MoreMLS
- $634,0003 bd2 ba1.5k sqft8 Snowdrift Lane, Howell, NJ 07731For SaleMLS ID #22634579, Rivkah Rosenfeld, HomeSmart First Advantage. MoreMLS
- $449,0002 bd2 ba1.3k sqft8 Logan Lane, Brick, NJ 08724For SaleMLS ID #22634976, Michael Imbriaco, RE/MAX Revolution. MoreMLS
