This beautiful 3-bedroom, 1.5-bath townhouse-style condo at Ford's Landing in Dover has been meticulously updated and very well maintained. This end unit is turnkey and situated on a dead-end area of the community. Recent updates include fresh paint, new carpet and vinyl plank flooring. A new garage door and hot water heater was installed within the last few years. The kitchen and dining space on the main level has an open layout which is perfect for entertaining and has access to a deck that backs up to the wood line. A half bath/laundry is located off the kitchen and a large family room complete this main level living space. The second floor includes a large primary bedroom with double closets, a full bath and a hallway that leads you to the second bedroom. A set of stairs at the end of the hallway leads up to the top floor, which includes a spacious third bedroom with sky light. Additional highlights include a one-car attached garage and ample storage in the utility room. Enjoy year-round comfort with forced hot air, central air conditioning and metered propane. Experience low-maintenance condo living and close proximity to downtown Dover and highway access to all nearby towns, including the seacoast and UNH. Don't miss out on the opportunity to own this lovely condo. Showings start Saturday, August 29th.
Pending
Listed by: BA Property & Lifestyle Advisors • Hans Wentrup
$389,999
7 Fords Landing Drive, Dover, NH 03820
3beds
1,334sqft
Condominium, Townhouse
Built in 1985
-- sqft lot
$388,100 Zestimate®
$292/sqft
$-- HOA
What's special
- 43 days
- 115
- 0
Zillow last checked:
Listing updated:
Listed by:
Hans Wentrup,
BA Property & Lifestyle Advisors 508-852-4227
Source: PrimeMLS,MLS#: 5106117
Facts & features
Interior
Bedrooms & bathrooms
- Bedrooms: 3
- Bathrooms: 2
- Full bathrooms: 1
- 1/2 bathrooms: 1
Heating
- Forced Air
Cooling
- Central Air
Appliances
- Included: Electric Cooktop, Dishwasher, Dryer, Refrigerator, Washer, Electric Water Heater
- Laundry: 1st Floor Laundry
Features
- Flooring: Carpet, Tile, Vinyl Plank
- Basement: Concrete Floor,Interior Entry
Interior area
- Total structure area: 1,894
- Total interior livable area: 1,334 sqft
- Finished area above ground: 1,334
- Finished area below ground: 0
Property
Parking
- Total spaces: 1
- Parking features: Paved
- Garage spaces: 1
Features
- Levels: 3
- Stories: 3
Lot
- Features: Condo Development, Landscaped
Details
- Parcel number: DOVRMI0003BBL7
- Zoning description: RM-SU
Construction
Type & style
- Home type: Townhouse
- Property subtype: Condominium, Townhouse
Materials
- Wood Exterior
- Foundation: Concrete Slab
- Roof: Asphalt Shingle
Condition
- New construction: No
- Year built: 1985
Utilities & green energy
- Electric: 100 Amp Service
- Utilities for property: Cable, Propane, Sewer Connected
Community & HOA
HOA
- Services included: Maintenance Grounds, Plowing, Trash
- Additional fee info: Fee: $435
Location
- Region: Dover
Financial & listing details
- Price per square foot: $292/sqft
- Tax assessed value: $333,800
- Annual tax amount: $6,746
- Date on market: 8/21/2026
- Exclusions: Plant hooks above windows. All personal belongings not affixed to the walls.
Estimated market value
$388,100
$369,000 - $408,000
$2,915/mo
Price history
| Date | Event | Price |
|---|---|---|
| 9/2/2026 | Pending sale | $389,999$292/sqft |
Source:  PrimeMLS #5106117 Report a problem PrimeMLS #5106117 Report a problem | ||
| 8/29/2026 | Listed for sale | $389,999+47.2%$292/sqft |
Source: PrimeMLS #5106117 Report a problem | ||
| 9/30/2021 | Sold | $265,000+3.9%$199/sqft |
Source: PrimeMLS #4873698 Report a problem | ||
| 7/28/2021 | Contingent | $255,000$191/sqft |
Source: PrimeMLS #4873698 Report a problem | ||
| 7/22/2021 | Listed for sale | $255,000+34.9%$191/sqft |
Source: PrimeMLS #4873698 Report a problem | ||
| 11/9/2007 | Sold | $189,000$142/sqft |
Source: Public Record Report a problem | ||
Public tax history
| Year | Property taxes | Tax assessment |
|---|---|---|
| 2024 | $6,065 +13.1% | $333,800 +16.4% |
| 2023 | $5,363 +7.6% | $286,800 +14.1% |
| 2022 | $4,986 +5% | $251,300 +14.8% |
| 2021 | $4,750 -3.4% | $218,900 +10.6% |
| 2020 | $4,918 +10.4% | $197,900 +11.9% |
| 2019 | $4,454 +5.4% | $176,800 +4.3% |
| 2018 | $4,224 -3.3% | $169,500 +0.4% |
| 2017 | $4,369 +4.4% | $168,900 +6.1% |
| 2016 | $4,185 +19.1% | $159,200 +20.6% |
| 2015 | $3,513 -12.4% | $132,000 -17.3% |
| 2011 | $4,009 +3.8% | $159,600 -1.8% |
| 2010 | $3,862 +4.1% | $162,600 -7.6% |
| 2008 | $3,711 | $175,900 |
Find assessor info on the county website
Monthly payment
Est. payment
Payment breakdown
Explore the cost of this home by adjusting the details. Changes won't be saved.Climate risks
Neighborhood: 03820
Nearby schools
Schools provided by the listing agent
- Elementary: Garrison School
- Middle: Dover Middle School
- High: Dover High School
- District: Dover School District SAU #11
Source: PrimeMLS. This data may not be complete. We recommend contacting the local school district to confirm school assignments for this home.
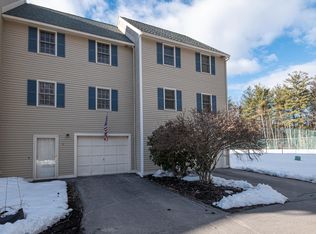
Similar homes
- $395,0003 bd2 ba1.2k sqft9 Wingate Lane, Dover, NH 03820Active
 MLS ID #5105153, Lawa-Na McClellan. PrimeMLS
 - $360,0002 bd2 ba1.2k sqftTideview Estates, Dover, NH 03820Active
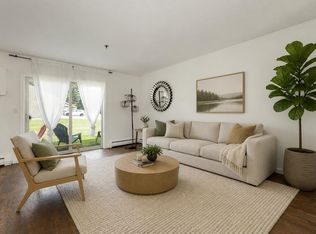 MLS ID #5101126, The Zoeller Group. PrimeMLS
 - $350,0002 bd2 ba1.4k sqftBellamy Woods, Dover, NH 03820Active
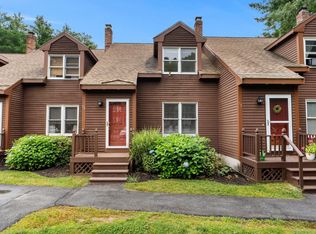 MLS ID #5108786, Chelsea Ricciardi. PrimeMLS
 - $499,9004 bd2 ba1.3k sqft5 Linda Avenue, Dover, NH 03820Active
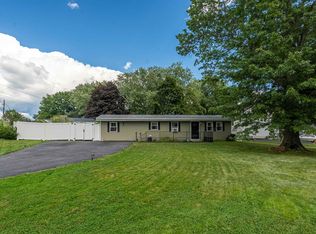 MLS ID #5108750, Carrie Alex. PrimeMLS
 - $495,0002 bd1 ba1k sqft1341 State Road, Eliot, ME 03903Active
 MLS ID #1682356, The Aland Realty Group. Maine Listings
