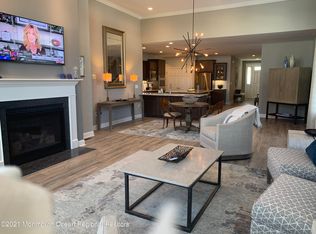
Welcome to 7 Foulks Terrace, an exceptionally appointed and extensively upgraded Pratt model in the sought-after Four Ponds community of Lincroft. Offering over 4,000 sqft. of refined living space, this 3-bedroom, 2.5-bath residence features a coveted first-floor primary suite, second-floor home office, expansive loft, partially finished basement and a 2-car garage that will leave you speechless. Sophisticated craftsmanship and thoughtful design are evident throughout, beginning with hardwood flooring throughout the first floor, solid-core doors, custom built-in closets, custom window treatments, and elegant wall and ceiling moldings. The gourmet kitchen features granite countertops, custom cabinetry, premium stainless-steel appliances, over-sized island, and a coordinating breakfast bar that opens seamlessly to the main living areas. The adjacent formal dining room is perfect for entertaining, while the bright living room showcases soaring 12-foot ceilings, oversized windows, and a gas fireplace with a marble surround and designer custom mantel. The first-floor primary suite offers an impressive tray ceiling and spa-like en-suite bath with spacious walk-in closets, granite double vanity, and glass-enclosed shower. Upstairs, two additional bedrooms, a full bath, private home office, and expansive loft provide exceptional flexibility, with the loft featuring a custom home theater. The partially finished lower level adds versatile living and recreational space with polished concrete floors, two dehumidifiers, and a whole-house water softening system, while a full-house generator provides added comfort and peace of mind. A custom-designed garage accommodates a car lift, an extraordinary feature sure to impress even the most discerning automotive enthusiast. Residents of Four Ponds enjoy resort-style amenities including a clubhouse, fitness center, outdoor pool, playground, and scenic walking trails. Ideally located near top-rated schools, shopping, restaurants, golf courses, Jersey Shore beaches, the Garden State Parkway, and NYC ferry service, this exceptional home offers the perfect blend of luxury, convenience, and maintenance-free living. Beautifully customized and meticulously enhanced, 7 Foulks Terrace is a rare opportunity to experience an elevated version of the Pratt model, where premium finishes, thoughtful upgrades, exceptional amenities, and sophisticated everyday living come together.
Pending
$1,049,499
7 Foulks Terrace, Lincroft, NJ 07738
3beds
2,772sqft
Condominium
Built in 2019
-- sqft lot
$1,079,400 Zestimate®
$379/sqft
$364/mo HOA
What's special
Expansive loftPartially finished basementCustom built-in closetsGranite double vanityOver-sized islandOversized windowsSecond-floor home office
- 17 days
- 714
- 49
Likely to sell faster than
Zillow last checked:
Listing updated:
Listed by:
Irina Krichevsky 732-580-9300,
EXP Realty,
Aleksandr Pritsker 732-688-3819,
EXP Realty
Source: MoreMLS,MLS#: 22628476
Facts & features
Interior
Bedrooms & bathrooms
- Bedrooms: 3
- Bathrooms: 3
- Full bathrooms: 2
- 1/2 bathrooms: 1
Rooms
- Room types: Bonus Room, Loft
Bedroom
- Area: 153.51
- Dimensions: 12.9 x 11.9
Bedroom
- Area: 157.43
- Dimensions: 13.0 x 12.11
Bathroom
- Description: Full
Bathroom
- Description: Half
Other
- Area: 208.45
- Dimensions: 15.9 x 13.11
Dining room
- Area: 192.15
- Dimensions: 18.3 x 10.5
Garage
- Area: 382.08
- Dimensions: 19.9 x 19.2
Great room
- Area: 268.8
- Dimensions: 16.8 x 16.0
Kitchen
- Area: 250.34
- Dimensions: 19.11 x 13.1
Loft
- Area: 245.85
- Dimensions: 16.5 x 14.9
Heating
- Natural Gas, Forced Air
Cooling
- Central Air
Features
- Ceilings - 9Ft+ 1st Flr, Ceilings - 9Ft+ 2nd Flr, Dec Molding, Eat-in Kitchen, Recessed Lighting
- Flooring: Wood
- Basement: Ceilings - High,Partially Finished
- Number of fireplaces: 1
Interior area
- Total structure area: 2,772
- Total interior livable area: 2,772 sqft
Property
Parking
- Total spaces: 2
- Parking features: Paved, Asphalt, Driveway, Off Street
- Attached garage spaces: 2
- Has uncovered spaces: Yes
Features
- Stories: 2
- Exterior features: Recreation Area, Swimming, Lighting
- Pool features: Community, In Ground
Lot
- Size: 0.43 Acres
- Topography: Level
Details
- Parcel number: 32010630000000100000C1904
- Zoning description: Residential
Construction
Type & style
- Home type: Condo
- Property subtype: Condominium
- Attached to another structure: Yes
Materials
- Stone
Condition
- New construction: No
- Year built: 2019
Utilities & green energy
- Sewer: Public Sewer
Community & HOA
Community
- Security: Security System
- Subdivision: Four Ponds@Lincroft
HOA
- Has HOA: Yes
- Services included: Trash, Common Area, Lawn Maintenance, Pool, Snow Removal
- HOA fee: $364 monthly
Location
- Region: Lincroft
Financial & listing details
- Price per square foot: $379/sqft
- Tax assessed value: $948,700
- Annual tax amount: $14,573
- Date on market: 9/10/2026
- Inclusions: Outdoor Lighting, AC Units, Washer, Wall Oven, Window Treatments, Water Softener, Blinds/Shades, Counter Top Range, Dishwasher, Dryer, Light Fixtures, Microwave, Security System, Self/Con Clean, Refrigerator, Garbage Disposal, Garage Door Opener, Gas Cooking, Generator
- Exclusions: Dining Room Chandelier, Car Lift, Wine Refrigerator and Tesla Charger in Garage
Estimated market value
$1,079,400
$1.03M - $1.13M
$5,615/mo
Price history
| Date | Event | Price |
|---|---|---|
| 9/18/2026 | Pending sale | $1,049,499$379/sqft |
Source:  MoreMLS #22628476 Report a problem MoreMLS #22628476 Report a problem | ||
| 9/10/2026 | Listed for sale | $1,049,499+61.2%$379/sqft |
Source: MoreMLS #22628476 Report a problem | ||
| 5/9/2019 | Sold | $651,250$235/sqft |
Source: Public Record Report a problem | ||
Public tax history
| Year | Property taxes | Tax assessment |
|---|---|---|
| 2025 | $14,853 +1.3% | $902,900 +1.3% |
| 2024 | $14,657 +0.6% | $891,000 +6.3% |
| 2023 | $14,568 +18.8% | $838,200 +28.7% |
| 2022 | $12,262 -11% | $651,200 -1.7% |
| 2021 | $13,774 +7.7% | $662,200 +1.7% |
| 2020 | $12,788 +462% | $651,200 +520.2% |
| 2019 | $2,275 | $105,000 |
| 2018 | $2,275 | $105,000 |
| 2017 | -- | $105,000 |
Find assessor info on the county website
Monthly payment
Est. payment
Payment breakdown
Explore the cost of this home by adjusting the details. Changes won't be saved.Climate risks
Neighborhood: 07738
Nearby schools
Schools provided by the listing agent
- Elementary: Lincroft
- Middle: Thompson
- High: Middle South
Source: MoreMLS. This data may not be complete. We recommend contacting the local school district to confirm school assignments for this home.



Similar homes
- $1,099,0003 bd4 ba2.5k sqft48 Eckert Drive #4103, Lincroft, NJ 07738New Construction
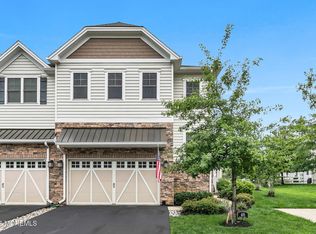
 MLS ID #22628860, Suzanne Veninata, Douglas Elliman of NJ LLC. MoreMLS
 - $990,0005 bd4 ba2.6k sqft2 Girard Street, Marlboro, NJ 07746For Sale
 MLS ID #22624375, Thomas J McCormack, Resources Real Estate. MoreMLS
 - $949,0005 bd4 ba3.2k sqft6 Storer Court, Morganville, NJ 07751For Sale
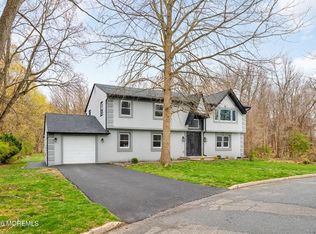 MLS ID #22629071, Haroon M Alavi, Nationwide Homes Realty. MoreMLS
 - $999,9994 bd4 ba2.5k sqft22 Wicker Place, Morganville, NJ 07751For Sale
 MLS ID #22626717, Aleksandr Pritsker, EXP Realty. MoreMLS
 - $900,0004 bd3 ba3.3k sqft424 Morningside Avenue, Union Beach, NJ 07735For SaleMLS ID #22628388, Lindsey J Elliott, EXP Realty. MoreMLS
- $999,9994 bd3 ba2.9k sqft647 Colts Neck Road, Freehold, NJ 07728For SaleMLS ID #22625474, Dennis Interdonato Jr., Keller Williams Realty Ocean Living. MoreMLS
- $750,0004 bd4 ba2.2k sqft403 Arose Lane, Middletown, NJ 07748For SaleMLS ID #22629276, Stephanie M Rizzo, EXIT Realty East Coast Shirvanian. MoreMLS
- $899,0005 bd4 ba2.4k sqft31 Hosford Avenue, Leonardo, NJ 07737For SaleMLS ID #22628278, Tamara M O'Brien, O'Brien Realty, LLC. MoreMLS
- $1,399,9004 bd3 ba3k sqft2 Candlelight Drive, Holmdel, NJ 07733For SaleMLS ID #22620420, Thomas J Connors, Weichert Realtors-Holmdel. MoreMLS
- $800,0004 bd3 ba2.2k sqft10 Violante Court, Eatontown, NJ 07724For SaleMLS ID #22628296, Lori Bocchieri-Bennett, RE/MAX Central. MoreMLS
- $1,375,0004 bd3 ba2.2k sqft29 Centerville Road, Holmdel, NJ 07733For SaleMLS ID #22628557, Kathleen Gay, Heritage House Sotheby's International Realty. MoreMLS
- $899,9004 bd3 ba2.6k sqft15 Christopher Drive, Howell, NJ 07731New ConstructionMLS ID #22627114, William R Hagan, EXP Realty. MoreMLS
- $769,0003 bd3 ba2.6k sqft2201 Evans Lane, Middletown, NJ 07748For SaleMLS ID #22623057, Nicole Rabbat Levine, Heritage House Sotheby's International Realty. MoreMLS
- $949,0004 bd3 ba3k sqft46 Hudson Avenue, North Middletown, NJ 07748For SaleMLS ID #22622474, Steven Heath, Tishler Realty Group LLC. MoreMLS
- $699,0004 bd3 ba2.7k sqft60 Waackaack Avenue, Keansburg, NJ 07734For SaleMLS ID #22630458, Tina Bologna, Imperial Realty Properties. MoreMLS
- $825,0003 bd3 ba2.6k sqft28 Five Points Road, Freehold, NJ 07728For SaleMLS ID #22629447, Katherine Narson, Keller Williams Realty West Monmouth. MoreMLS
- $1,149,0003 bd2 ba1.4k sqft27 Branch Road, Oakhurst, NJ 07755For SaleMLS ID #22629522, Michael Ades, Cathy Ades Real Estate LLC. MoreMLS
- $889,0003 bd3 ba1.5k sqft22 High Street, Red Bank, NJ 07701For SaleMLS ID #22628390, Scott T Gilbert, O'Brien Realty, LLC. MoreMLS
- $895,0004 bd3 ba2.4k sqft707 Prospect Avenue, Union Beach, NJ 07735For SaleMLS ID #22618580, Eva G Acevedo, RE/MAX First Class. MoreMLS
- $1,095,9954 bd4 ba2.4k sqft10 Lambert Johnson Drive, Ocean Twp, NJ 07712For SaleMLS ID #22613915, Sharyn Coyne, Genora & Co.Realty, LLC. MoreMLS
