BRAND NEW CONSTRUCTION! Enjoy a split floor plan offering 2 bedrooms, 1 bathroom, with ample space for comfortable living. Stunning D Log siding and metal roof make for striking rustic appeal, while the covered front porch offers a perfect spot to unwind. Inside boasts an inviting open floor plan, with plenty of natural light flooding through the windows of the spacious Great Room with custom stone fireplace. The kitchen will have beautiful cabinets with granite countertops to provide elegance and comfort. Hardwood floors and T&G wood throughout bring a touch of warmth and ambiance to your home. *** EMAIL ALL OFFERS TO JOHNPOLTROCK@GMAIL.COM Please DO NOT email offers to other team members.
New construction
$259,800
7 Gadugi Path Trail, Murphy, NC 28906
2beds
864sqft
Single Family Residence
Built in 2026
1.69 Acres Lot
$257,500 Zestimate®
$301/sqft
$-- HOA
What's special
- 8 days
- 298
- 33
Zillow last checked:
Listing updated:
Listed by:
Poltrock Team 828-837-6400,
ReMax Mountain Properties
Source: Hive MLS,MLS#: 100612239 Originating MLS: Mountain Lakes Board of REALTORS®
Facts & features
Interior
Bedrooms & bathrooms
- Bedrooms: 2
- Bathrooms: 1
- Full bathrooms: 1
Rooms
- Room types: Great Room, Bedroom 1, Bedroom 2, Bathroom 1
Heating
- Electric, Heat Pump
Cooling
- Central Air, Ceiling Fan(s)
Appliances
- Laundry: Dryer Hookup, Washer Hookup
Features
- None
- Flooring: Wood
- Basement: Crawl Space
- Has fireplace: Yes
Interior area
- Total structure area: 864
- Total interior livable area: 864 sqft
Property
Parking
- Parking features: Gravel
Features
- Levels: One
- Patio & porch: Covered, Front Porch, Side Porch
- Pool features: None
- Fencing: None
- View description: None
- Frontage type: See Remarks
Lot
- Size: 1.69 Acres
Details
- Parcel number: 453100530189000
- Zoning: None
- Special conditions: Standard
Construction
Type & style
- Home type: SingleFamily
- Property subtype: Single Family Residence
Materials
- Log, Wood Siding, Wood Frame
- Foundation: Crawl Space
- Roof: Metal
Condition
- Under Construction
- New construction: Yes
- Year built: 2026
Utilities & green energy
- Sewer: Septic Tank
- Water: Shared Well
- Utilities for property: Underground Utilities, Water Connected
Community & HOA
Community
- Subdivision: Indian Rock Springs
HOA
- Has HOA: No
- Amenities included: Maintenance Roads, Water
Location
- Region: Murphy
Financial & listing details
- Price per square foot: $301/sqft
- Tax assessed value: $86,940
- Annual tax amount: $608
- Date on market: 10/23/2026
- Cumulative days on market: 9 days
- Listing agreement: Exclusive Right To Sell
- Listing terms: Cash,Conventional
Estimated market value
$257,500
$245,000 - $270,000
$1,602/mo
Price history
| Date | Event | Price |
|---|---|---|
| 10/23/2026 | Listed for sale | $259,800$301/sqft |
Source:  Hive MLS #100612239 Report a problem | ||
Public tax history
Tax history is unavailable.
Monthly payment
Est. payment
Payment breakdown
Explore the cost of this home by adjusting the details. Changes won't be saved.Climate risks
Neighborhood: 28906
Nearby schools
Schools provided by the listing agent
- Elementary: Ranger
- Middle: Hiwassee Dam
- High: Hiwassee Dam
Source: Hive MLS. This data may not be complete. We recommend contacting the local school district to confirm school assignments for this home.

Similar homes
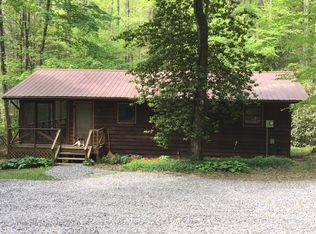
- $239,0002 bd1 ba728 sqft199 Piper Dr, Murphy, NC 28906For Sale
 MLS ID #437288, Big Frank Schuler, BIG Realty!. NGBOR
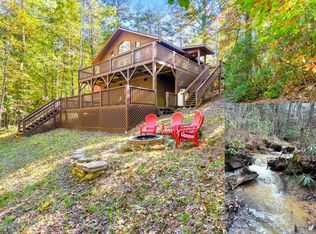
- $285,0002 bd2 ba988 sqft221 Chatto Loop, Murphy, NC 28906For Sale
 MLS ID #100592236, Shelly Rewis, Re/Max Elite Realty. Hive MLS
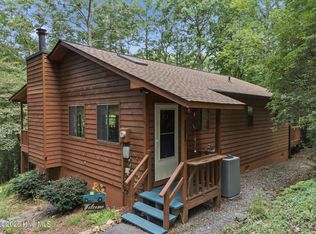
- $269,8002 bd1 ba864 sqft215 Quail Dr, Murphy, NC 28906For Sale
 MLS ID #436754, Emily Kephart, REMAX Mountain Properties. NGBOR
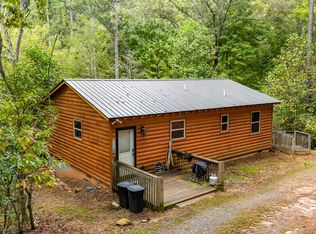
- $259,9003 bd1 ba1.2k sqft3610 Highway 294, Murphy, NC 28906For Sale
 MLS ID #431144, Mountain Duo Team, REMAX Town & Country - Blairsville. NGBOR
- $245,9002 bd2 ba864 sqft33 Hamlet Circle, Murphy, NC 28906For SaleMLS ID #98544558, Elizabeth Yeoman, EXIT Realty Mtn View Prop.. Hive MLS
- $299,0002 bd2 ba800 sqft151 Pinewood Drive, Murphy, NC 28906For SaleMLS ID #100609106, David Ritz, ReMax Mountain Properties. Hive MLS
- $234,8002 bd1 ba619 sqft167 Lemon Drop Lane, Murphy, NC 28906For SaleMLS ID #100607853, Poltrock Team, ReMax Mountain Properties. Hive MLS
- $295,0002 bd2 ba832 sqft70 Refuge Ridge Road, Murphy, NC 28906For SaleMLS ID #100584725, Deanna Robertson, Fiv Realty Co. Hive MLS
- $267,5002 bd2 ba1k sqft440 Havenwood Lane, Murphy, NC 28906For SaleMLS ID #98544358, Poltrock Team, ReMax Mountain Properties. Hive MLS
- $279,9002 bd1 ba896 sqft3391 Candy Mountain Road, Murphy, NC 28906For SaleMLS ID #98543490, David Ritz, ReMax Mountain Properties. Hive MLS
- $254,8002 bd1 ba768 sqft225 Dawsons Lane, Murphy, NC 28906For SaleMLS ID #100591083, Poltrock Team, ReMax Mountain Properties. Hive MLS
- $269,9002 bd1 ba768 sqft325 Dawsons Lane, Murphy, NC 28906For SaleMLS ID #100587654, Lynn Haber, Home & Hearth Realty LLC. Hive MLS
