Located in the highly sought-after Village of Thomaston, this well-maintained residence offers a rare opportunity in one of Great Neck’s most desirable neighborhoods, within the Great Neck School District with optional North/South secondary school attendance, offering added flexibility for buyers. Designed for both comfort and style, the home features 3 bedrooms, anchored by an expansive primary suite with a well-appointed bath including a walk-in shower, soaking tub, and generous closet space. The interior layout is both modern and functional, with an open layout and natural flow, abundant natural light, and a strong presence from the street. The main level offers an inviting eat-in kitchen with gas cooking, formal dining room, a sunlit living room with a fireplace, and a dedicated home office. Perfectly situated near local shops, dining, and amenities, with easy access to the LIRR for a seamless commute to Penn Station and Grand Central. A standout opportunity in a prime Thomaston location.
Pending
$1,599,999
7 Grace Court N, Great Neck, NY 11021
3beds
2,724sqft
Single Family Residence, Residential
Built in 1928
6,000 Square Feet Lot
$-- Zestimate®
$587/sqft
$-- HOA
What's special
- 120 days
- 36
- 0
Likely to sell faster than
Zillow last checked:
Listing updated:
Listed by:
Compass Greater NY LLC 516-517-4751,
James E. Gavin Jr 631-807-0118
Source: OneKey® MLS as distributed by MLS GRID,MLS#: 980878
Facts & features
Interior
Bedrooms & bathrooms
- Bedrooms: 3
- Bathrooms: 3
- Full bathrooms: 2
- 1/2 bathrooms: 1
Primary bedroom
- Description: Large Primary. Extra closet space
- Level: Second
Bedroom 1
- Level: Second
Bedroom 2
- Level: Second
Primary bathroom
- Description: Jacuzzi bath, walk in shower
- Level: Second
Bathroom 1
- Level: First
Bathroom 3
- Level: Second
Basement
- Description: Very Large basement. Laundry area.
- Level: Basement
Bonus room
- Description: Large walk up attic. High ceilings.
- Level: Third
Dining room
- Level: First
Family room
- Level: First
Kitchen
- Level: First
Living room
- Level: First
Office
- Level: First
Heating
- Natural Gas
Cooling
- Ductless
Appliances
- Included: Cooktop, Dishwasher, Freezer, Gas Cooktop, Oven, Refrigerator
- Laundry: In Basement
Features
- Eat-in Kitchen, Entrance Foyer, Formal Dining, Open Floorplan, Open Kitchen, Primary Bathroom, Soaking Tub
- Flooring: Wood
- Basement: Full
- Attic: Full
- Number of fireplaces: 1
- Fireplace features: Family Room
Interior area
- Total structure area: 2,904
- Total interior livable area: 2,724 sqft
Video & virtual tour
Property
Parking
- Total spaces: 1
- Parking features: Driveway, Garage
- Garage spaces: 1
- Has uncovered spaces: Yes
Features
- Levels: Three Or More
- Patio & porch: Deck
Lot
- Size: 6,000 Square Feet
- Dimensions: 60 x 100
Details
- Parcel number: 2253023340001150
- Special conditions: None
Construction
Type & style
- Home type: SingleFamily
- Architectural style: Colonial
- Property subtype: Single Family Residence, Residential
Materials
- Frame
Condition
- Actual
- Year built: 1928
- Major remodel year: 1928
Utilities & green energy
- Sewer: Public Sewer
- Water: Public
- Utilities for property: Natural Gas Connected, Sewer Connected
Community & HOA
HOA
- Has HOA: No
Location
- Region: Great Neck
Financial & listing details
- Price per square foot: $587/sqft
- Tax assessed value: $1,178
- Annual tax amount: $23,897
- Date on market: 4/8/2026
- Cumulative days on market: 185 days
- Listing agreement: Exclusive Right To Sell
- Exclusions: See LA
Estimated market value
Not available
Estimated sales range
Not available
Not available
Price history
| Date | Event | Price |
|---|---|---|
| 6/16/2026 | Pending sale | $1,599,999$587/sqft |
Source:  OneKey® MLS as distributed by MLS GRID #980878 Report a problem OneKey® MLS as distributed by MLS GRID #980878 Report a problem | ||
| 4/28/2026 | Listing removed | $1,599,999$587/sqft |
Source: OneKey® MLS as distributed by MLS GRID #980878 Report a problem | ||
| 4/8/2026 | Listed for sale | $1,599,999$587/sqft |
Source: OneKey® MLS as distributed by MLS GRID #980878 Report a problem | ||
Public tax history
| Year | Property taxes | Tax assessment |
|---|---|---|
| 2024 | -- | $1,178 |
| 2023 | -- | $1,178 |
| 2022 | -- | $1,178 |
| 2021 | $17,102 +15.3% | -- |
| 2020 | $14,828 -2.8% | $1,426 -6.7% |
| 2019 | $15,253 | $1,528 -6.3% |
| 2018 | $15,253 -1.2% | $1,630 -5.7% |
| 2017 | $15,443 +4.5% | $1,728 |
| 2016 | $14,773 +185.4% | $1,728 -6.7% |
| 2015 | $5,177 +4.7% | $1,853 |
| 2013 | $4,942 +8% | $1,853 |
| 2012 | $4,576 -37.2% | $1,853 |
| 2011 | $7,287 +1.9% | $1,853 -7.8% |
| 2010 | $7,149 | $2,009 -19.1% |
| 2009 | -- | $2,483 -3% |
| 2008 | -- | $2,560 +2.8% |
| 2006 | -- | $2,491 -37.4% |
| 2005 | -- | $3,977 -40.1% |
| 2004 | -- | $6,641 |
| 2003 | -- | $6,641 -20% |
| 2002 | -- | $8,300 |
| 2001 | -- | $8,300 |
| 2000 | -- | $8,300 |
Find assessor info on the county website
Monthly payment
Climate risks
Neighborhood: Thomaston
Nearby schools
Schools provided by the listing agent
- Elementary: E M Baker School
- Middle: Great Neck South Middle School
- High: Great Neck South High School
Source: OneKey® MLS as distributed by MLS GRID. This data may not be complete. We recommend contacting the local school district to confirm school assignments for this home.
Similar homes
- $1,626,0004 bd3 ba2.6k sqft118 Baker Hill Road, Great Neck, NY 11023For Sale
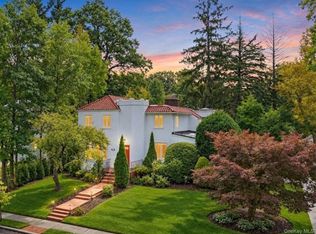
 MLS ID #1056519, Angela Chaman, Listing by: LAFFEY REAL ESTATE. OneKey® MLS as distributed by MLS GRID
 - $1,588,0003 bd2 ba1.7k sqft126 Hampshire Road, Great Neck, NY 11023For Sale
 MLS ID #1031662, Raya Namdar, Listing by: S Sharf Realty Inc. OneKey® MLS as distributed by MLS GRID
 - $2,188,0005 bd5 ba3.1k sqft34 Wensley Drive, Great Neck, NY 11021For Sale
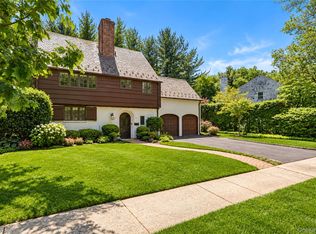 MLS ID #1059746, Terri Levin, Listing by: Compass Greater NY LLC. OneKey® MLS as distributed by MLS GRID
 - $1,575,0003 bd2 ba1.7k sqft7 Highmeadow Road, Manhasset, NY 11030For Sale
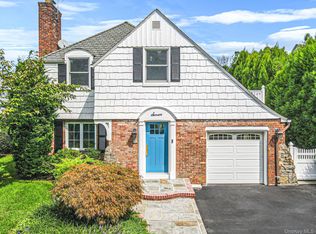 MLS ID #1046670, Michael Choi, Listing by: Keller Williams Rty Gold Coast. OneKey® MLS as distributed by MLS GRID
 - $1,699,0004 bd3 ba2.1k sqft128 Soundview Drive, Port Washington, NY 11050For SaleMLS ID #1054195, Alexandra Gregorek, Listing by: Douglas Elliman Real Estate. OneKey® MLS as distributed by MLS GRID
- $1,599,0004 bd2 ba2.3k sqft105 Stewart Avenue, Garden City, NY 11530For SaleMLS ID #1016911, Elizabeth A. Breslin CBR, Listing by: Howard Hanna Coach. OneKey® MLS as distributed by MLS GRID
- $1,649,0004 bd3 ba2.4k sqft110 William Street, East Williston, NY 11596For SaleMLS ID #1034339, Christine Lavelle SFR, Listing by: Howard Hanna Coach. OneKey® MLS as distributed by MLS GRID
- $1,549,0003 bd3 ba2.1k sqft108 Kingsbury Road, Garden City, NY 11530For SaleMLS ID #1059023, Athena D. Menoudakos, Listing by: Compass Greater NY LLC. OneKey® MLS as distributed by MLS GRID
- $1,793,0004 bd3 ba2.4k sqft43 Fernwood Lane, Roslyn, NY 11576For SaleMLS ID #1056132, Ying Xu, Listing by: P R O Links Realty Inc. OneKey® MLS as distributed by MLS GRID
- $1,698,0004 bd4 ba3.1k sqft21420 26th Avenue, Bayside, NY 11360For SaleMLS ID #1035139, Amy Liu, Listing by: Douglas Elliman Real Estate. OneKey® MLS as distributed by MLS GRID
- $1,799,0004 bd3 ba2.3k sqft17 Sinclair Martin Drive, Roslyn, NY 11576For SaleMLS ID #1053425, Liza A. Bendett, Listing by: Compass Greater NY LLC. OneKey® MLS as distributed by MLS GRID
- $1,749,0003 bd3 ba2.1k sqft15 Jackson Street, Port Washington, NY 11050For SaleMLS ID #1029505, Maggie Keats CBR, Listing by: Douglas Elliman Real Estate. OneKey® MLS as distributed by MLS GRID
- $1,595,0004 bd2 ba2.6k sqft186 Voorhis Avenue, Rockville Centre, NY 11570For SaleMLS ID #1057863, Alexis Meadows, Listing by: Compass Greater NY LLC. OneKey® MLS as distributed by MLS GRID
- $1,499,9903 bd2 ba2.2k sqft29 Argyle, Albertson, NY 11507For SaleMLS ID #1052493, Salvatore Chierico, Listing by: Resolution Realty Inc. OneKey® MLS as distributed by MLS GRID
- $1,375,0003 bd3 ba2.3k sqft154 Celler Avenue, New Hyde Park, NY 11040For SaleMLS ID #1046862, David Lau CBR, Listing by: Keller Williams Realty Greater. OneKey® MLS as distributed by MLS GRID
- $1,599,9005 bd4 ba2.7k sqft27 Delaware Avenue, Jericho, NY 11753For SaleMLS ID #1042605, Marie T. Salerno, Listing by: Douglas Elliman Real Estate. OneKey® MLS as distributed by MLS GRID
- $1,350,0004 bd3 ba2k sqft153 Powerhouse Road, Roslyn Heights, NY 11577For SaleMLS ID #1045223, Rachel Sha, Listing by: Douglas Elliman Real Estate. OneKey® MLS as distributed by MLS GRID
- $1,545,0004 bd3 ba2.4k sqft325 Birch Hill Road, Locust Valley, NY 11560For SaleMLS ID #1012011, Katie Cuddeback CBR, Listing by: Daniel Gale Sothebys Intl Rlty. OneKey® MLS as distributed by MLS GRID
- $1,475,0004 bd3 ba2.9k sqft72 Broadway, Rockville Centre, NY 11570For SaleMLS ID #1037893, Daniel Amir CBR RSPS SFR SRS, Listing by: Daniel Gale Sothebys Intl Rlty. OneKey® MLS as distributed by MLS GRID
- $1,699,0004 bd3 ba3.3k sqft10 Matinecock Court, Locust Valley, NY 11560For SaleMLS ID #1059772, Regina Rogers, Listing by: Douglas Elliman Real Estate. OneKey® MLS as distributed by MLS GRID
