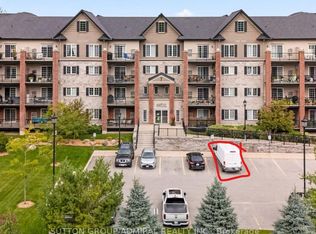
Welcome to 7 Greenwich Street, Suite 109, a bright and beautifully maintained 1 bedroom, 1 bathroom condo offering 793 sq. ft. of comfortable living space, complete with underground parking and a storage locker. Set within the sought-after Greenwich Village community, this peaceful enclave is surrounded by the natural beauty of Bear Creek Eco Park and tucked along a quiet street lined with impressive luxury homes, creating a setting that feels private and tranquil while remaining centrally located in Barrie. Located on the first floor, this suite offers exceptional everyday convenience with easy access in and out of the building and minimal reliance on the elevator, an especially appealing feature for dog owners. Inside, airy 9' ceilings, crown mouldings and laminate flooring create a bright and inviting living space. The kitchen is finished with quartz countertops and stainless steel appliances and flows naturally into the main living area. A desirable south-facing exposure brings plenty of natural light into the suite, while the private balcony overlooks the beautifully maintained landscaping below. Generously sized for outdoor furniture or a dining table, the balcony is also BBQ-friendly, making it the perfect extension of your living space during the warmer months. Greenwich Village is known for its peaceful atmosphere, beautiful surroundings and predominantly owner-occupied buildings. With underground parking, a storage locker, first-floor accessibility and a serene setting surrounded by nature, Suite 109 offers an exceptional combination of convenience, comfort and tranquility.
For sale
C$379,900
7 Greenwich St #109, Barrie, ON L4N 7Y8
1beds
1baths
Apartment
Built in ----
-- sqft lot
$-- Zestimate®
C$--/sqft
C$409/mo HOA
What's special
Crown mouldingsLaminate flooringStainless steel appliances
- 9 days
- 2
- 0
Zillow last checked:
Listing updated:
Listed by:
CENTURY 21 B.J. ROTH REALTY LTD., BROKERAGE
Source: TRREB,MLS®#: S13841200 Originating MLS®#: Toronto Regional Real Estate Board
Originating MLS®#: Toronto Regional Real Estate BoardFacts & features
Interior
Bedrooms & bathrooms
- Bedrooms: 1
- Bathrooms: 1
Bedroom
- Level: Main
- Dimensions: 3.66 x 5.03
Bathroom
- Level: Main
- Dimensions: 1.92 x 2.71
Dining room
- Level: Main
- Dimensions: 3.17 x 2.84
Kitchen
- Level: Main
- Dimensions: 2.56 x 2.77
Living room
- Level: Main
- Dimensions: 3.96 x 4.3
Heating
- Forced Air, Gas
Cooling
- Central Air
Appliances
- Laundry: In-Suite Laundry
Features
- Basement: None
- Has fireplace: No
Interior area
- Living area range: 700-799 null
Video & virtual tour
Property
Parking
- Total spaces: 1
- Parking features: Underground, Garage Door Opener
- Has garage: Yes
Features
- Stories: 1
- Exterior features: Open Balcony
Lot
- Features: Public Transit, School Bus Route, School, Park
Details
- Parcel number: 594280021
Construction
Type & style
- Home type: Apartment
- Property subtype: Apartment
Materials
- Brick, Stone
Community & HOA
HOA
- Amenities included: BBQs Allowed, Elevator, Visitor Parking, Playground
- Services included: Building Insurance Included, Parking Included, Water Included
- HOA fee: C$409 monthly
- HOA name: SSCP
Location
- Region: Barrie
Financial & listing details
- Annual tax amount: C$2,936
- Date on market: 9/29/2026
Price history
Price history is unavailable.
Public tax history
Tax history is unavailable.
Climate risks
Neighborhood: Ardagh
Nearby schools
GreatSchools rating
No schools nearby
We couldn't find any schools near this home.
Similar homes
- C$398,0002 bd1 ba-- sqft41 Ferndale Dr S #408, Barrie, ON L4N 5T6For Sale
 MLS ID #S13874012, RE/MAX REALTY SPECIALISTS INC.. TRREB
 - C$349,9001 bd1 ba-- sqft41 Ferndale Dr S #303, Barrie, ON L4N 5T6For Sale
 MLS ID #S13878258, CENTURY 21 B.J. ROTH REALTY LTD., BROKERAGE. TRREB
 - C$384,9001 bd1 ba-- sqft5 Greenwich St #105, Barrie, ON L4N 7Y8For Sale
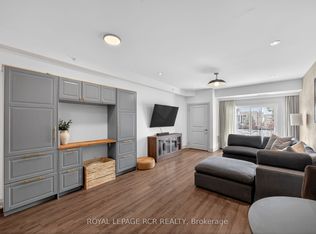 MLS ID #S12816378, ROYAL LEPAGE RCR REALTY. TRREB
 - C$379,9002 bd1 ba-- sqftFerndale Drive Condos, Barrie, ON L4N 0T6For Sale
 MLS ID #S13872344, RE/MAX HALLMARK PEGGY HILL GROUP REALTY. TRREB
