Enjoy easy living in the Belgrade Lakes region in this beautiful 4-bedroom, 2½-bath Cape set in a peaceful setting - with deeded access to a sandy neighborhood beach on pristine Long Pond included! Built in 2022 and gently used as a summer home, this like-new property showcases thoughtful design, quality construction, and meticulous care throughout. The first floor is designed for convenient one-level living, featuring a primary suite, open living area, half bath, and laundry. The impressive custom kitchen by TRK Design Company is well suited for everyday cooking and entertaining, while the 12x16 three-season sunroom--built with Maine winters in mind--offers a relaxing place to take in the surrounding sun-dappled woods. Upstairs, three additional bedrooms and a full bath provide flexible space for family, guests, or a home office. A fully insulated basement offers generous storage, workspace, and potential for future expansion, and the automatic whole-house generator provides added peace of mind. Outdoor recreation is close by, with the Kennebec Highlands offering miles of scenic trails, and the charming village of Belgrade Lakes just down the road for shopping, dining, community events, and one of the nation's top golf courses. Waterville, Augusta, and Farmington are an easy commute, and Sugarloaf is just over an hour away. Whether you're seeking a year-round home or a like-new seasonal retreat, this inviting property offers comfort, privacy, and access to the best of Maine lake-area living. Separately deeded Lots 280 and 281 directly behind the home are included in the total 1.78 acres for your privacy and enjoyment. An adjacent 0.7-acre parcel is also available; inquire for more information. Schedule your showing today and make lake life a reality!
Active
Price cut: $20K (8/25)
$579,000
7 Hemlock Estates, Rome, ME 04963
4beds
1,973sqft
Single Family Residence
Built in 2022
1.78 Acres Lot
$573,200 Zestimate®
$293/sqft
$51/mo HOA
What's special
Thoughtful designHalf bathFully insulated basementPrimary suite
- 76 days
- 245
- 5
Zillow last checked:
Listing updated:
Listed by:
Coldwell Banker Plourde Real Estate
Source: Maine Listings,MLS#: 1671162
Facts & features
Interior
Bedrooms & bathrooms
- Bedrooms: 4
- Bathrooms: 3
- Full bathrooms: 2
- 1/2 bathrooms: 1
Primary bedroom
- Level: First
Bedroom 2
- Level: Second
Bedroom 3
- Level: Second
Bedroom 4
- Level: Second
Dining room
- Level: First
Kitchen
- Level: First
Living room
- Level: First
Mud room
- Level: First
Sunroom
- Level: First
Heating
- Heat Pump, Other, Wood Stove
Cooling
- Heat Pump
Appliances
- Included: Dishwasher, Disposal, Dryer, Microwave, Electric Range, Refrigerator, Washer, ENERGY STAR Qualified Appliances, Other
Features
- 1st Floor Primary Bedroom w/Bath, Walk-In Closet(s)
- Flooring: Carpet, Ceramic Tile, Luxury Vinyl
- Doors: Storm Door(s)
- Windows: Double Pane Windows
- Basement: Bulkhead,Interior Entry,Full,Unfinished
- Has fireplace: No
Interior area
- Total structure area: 1,973
- Total interior livable area: 1,973 sqft
- Finished area above ground: 1,973
- Finished area below ground: 0
Property
Parking
- Parking features: Gravel, 5 - 10 Spaces
Features
- Levels: Multi/Split
- Patio & porch: Glassed-in Porch, Porch
- Has view: Yes
- View description: Trees/Woods
- Body of water: Long Pond
- Frontage length: Waterfrontage: 360,Waterfrontage Shared: 360
Lot
- Size: 1.78 Acres
- Features: Near Golf Course, Neighborhood, Rural, Open Lot, Rolling Slope, Landscaped, Wooded
Details
- Additional structures: Shed(s)
- Zoning: Residential
- Other equipment: Generator, Internet Access Available
Construction
Type & style
- Home type: SingleFamily
- Architectural style: Cape Cod
- Property subtype: Single Family Residence
Materials
- Wood Frame, Vinyl Siding
- Foundation: Poured Concrete
- Roof: Shingle
Condition
- Year built: 2022
Utilities & green energy
- Electric: Circuit Breakers
- Sewer: Private Sewer, Septic Design Available
- Water: Private, Well
Green energy
- Energy efficient items: Ceiling Fans, Dehumidifier, Water Heater, Insulated Foundation
- Water conservation: Air Exchanger
Community & HOA
Community
- Security: Water Radon Mitigation System
HOA
- Has HOA: Yes
- HOA fee: $610 annually
Location
- Region: Oakland
Financial & listing details
- Price per square foot: $293/sqft
- Annual tax amount: $2,996
- Date on market: 7/16/2026
- Road surface type: Gravel
Estimated market value
$573,200
$545,000 - $602,000
$3,024/mo
Price history
| Date | Event | Price |
|---|---|---|
| 8/25/2026 | Price change | $579,000-3.3%$293/sqft |
Source:  Maine Listings #1671162 Report a problem Maine Listings #1671162 Report a problem | ||
| 8/6/2026 | Price change | $599,000-3.2%$304/sqft |
Source: Maine Listings #1671162 Report a problem | ||
| 7/16/2026 | Listed for sale | $619,000$314/sqft |
Source: Maine Listings #1671162 Report a problem | ||
Public tax history
Tax history is unavailable.
Monthly payment
Est. payment
Payment breakdown
Explore the cost of this home by adjusting the details. Changes won't be saved.Climate risks
Neighborhood: 04963
Similar homes
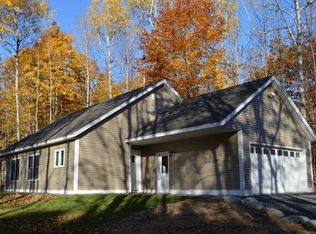
- $565,0004 bd2 ba2.2k sqft52 Birch Estates, Rome, ME 04963Active
 MLS ID #1667364, Portside Real Estate Group. Maine Listings
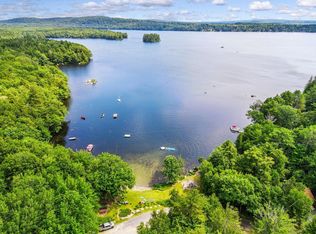
 - $595,0002 bd2 ba1.4k sqft0 Wildwood Drive, Rome, ME 04963Active
 MLS ID #1659966, Better Homes & Gardens Real Estate/The Masiello Group. Maine Listings
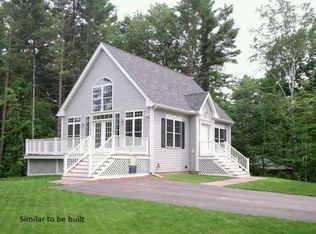
 - $529,0003 bd2 ba1.3k sqft96 Windover Drive, Rome, ME 04963Active
 MLS ID #1669399, Portside Real Estate Group. Maine Listings
 - $549,9994 bd3 ba2.4k sqft31 Pheasant Run Road, Belgrade, ME 04917Active
 MLS ID #1679528, Coldwell Banker Realty. Maine Listings
 - $620,0004 bd2 ba2.4k sqft336 Dunn Road, Belgrade, ME 04917ActiveMLS ID #1679989, www.HomeZu.com. Maine Listings
- $540,0003 bd3 ba2.9k sqft1110 West Road, Bowdoin, ME 04287ActiveMLS ID #1669299, Better Homes & Gardens Real Estate/The Masiello Group. Maine Listings
- $390,0003 bd2 ba1.3k sqft9 Ladd Road, Rome, ME 04963ActiveMLS ID #1667431, McAllister Real Estate. Maine Listings
- $584,9002 bd2 ba2k sqft625 Mcgrath Pond Road, Belgrade, ME 04917ActiveMLS ID #1674720, Brookewood Realty. Maine Listings
- $475,0003 bd2 ba1.7k sqft78 McGrath Pond Loop Road, Belgrade, ME 04917ActiveMLS ID #1680714, Summit Real Estate. Maine Listings
- $598,5003 bd3 ba2.4k sqft32 Old Fairgrounds Road, Readfield, ME 04355ActiveMLS ID #1669657, Simmons Realty, LLC. Maine Listings
- $389,0003 bd2 ba1.7k sqft334 Town Farm Road, Oakland, ME 04963ActiveMLS ID #1677699, Whittemore's Real Estate. Maine Listings
- $749,0004 bd2 ba1.9k sqft101 Main Street, Belgrade, ME 04917ActiveMLS ID #1677265, Portside Real Estate Group. Maine Listings
- $599,0002 bd1 ba1k sqft250 Smithfield Road, Belgrade, ME 04917ActiveMLS ID #1673997, Twin Rivers Realty. Maine Listings
- $445,0004 bd2 ba2k sqft1010 Oakland Road, Belgrade, ME 04917ActiveMLS ID #1668092, EXP Realty. Maine Listings
- $424,0003 bd2 ba1.8k sqft481 Bean Road, Mount Vernon, ME 04352ActiveMLS ID #1676534, Portside Real Estate Group. Maine Listings
- $585,0003 bd3 ba2.2k sqft159 Moose Hill Road, Fayette, ME 04349ActiveMLS ID #1649288, Maine Homes and Camps. Maine Listings
- $649,9003 bd2 ba1k sqft67 S Sandy Cove Road, Belgrade, ME 04917ActiveMLS ID #1669803, Portside Real Estate Group. Maine Listings
- $550,0003 bd3 ba2.2k sqft1 Allen Hill Lane, Manchester, ME 04351ActiveMLS ID #1677549, Sprague & Curtis Real Estate. Maine Listings
- $584,0003 bd2 ba1.5k sqft105 Shepherds Lane, Farmington, ME 04938ActiveMLS ID #1673942, Keller Williams Realty. Maine Listings
