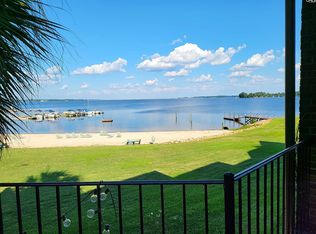
Ever dreamed of living on beautiful Lake Murray with all the perks of a private, gated lake community? This exceptional neighborhood offers two sandy beaches, a lakeside gazebo, day docks, a convenient boat ramp, and rentable boat slips—everything you need for the ultimate lake lifestyle.This stunning townhome is perfectly situated right on the sandy beach, offering breathtaking sunrise views and sweeping vistas all the way to the dam.Inside, the main level welcomes you with an open-concept floor plan designed for both everyday living and entertaining. The gourmet kitchen features stainless steel appliances, a built-in convection oven with a 3-in-1 air fryer, and elegant quartz countertops. Gorgeous exotic pecan hardwood floors, smooth ceilings, and recessed lighting add warmth and sophistication throughout.A full bath and versatile flex room (ideal as a third bedroom or office) provide additional functionality and space.Upstairs, you’ll find a spacious owner’s suite, a full bath, and a comfortable guest bedroom—offering privacy and relaxation for family or visitors.Don’t miss your opportunity to own this beautiful lakefront townhome—schedule your showing today and start enjoying lake life at its finest! Disclaimer: CMLS has not reviewed and, therefore, does not endorse vendors who may appear in listings.
For sale
Price cut: $5K (7/6)
$364,900
7 Indian Creek Trl, Lexington, SC 29072
2beds
1,470sqft
Townhouse
Built in 1974
1,393 Square Feet Lot
$357,000 Zestimate®
$248/sqft
$225/mo HOA
What's special
Rentable boat slipsTwo sandy beachesLakeside gazeboStainless steel appliancesElegant quartz countertopsOpen-concept floor planBreathtaking sunrise views
- 154 days
- 478
- 20
Zillow last checked:
Listing updated:
Listed by:
Marilyn Smoak,
W Realty
Source: Consolidated MLS,MLS#: 630072
Facts & features
Interior
Bedrooms & bathrooms
- Bedrooms: 2
- Bathrooms: 2
- Full bathrooms: 2
- Main level bathrooms: 1
Rooms
- Room types: Other
Primary bedroom
- Features: Balcony-Deck, Tub-Shower, Ceiling Fan(s), Closet-Private
- Level: Second
Bedroom 2
- Features: Ceiling Fan(s), Closet-Private
- Level: Second
Kitchen
- Features: Floors-Hardwood, Pantry, Recessed Lighting, Counter Tops-Quartz
- Level: Main
Living room
- Features: Floors-Hardwood, Molding, Ceiling Fan
- Level: Main
Heating
- Heat Pump 1st Lvl
Cooling
- Heat Pump 1st Lvl
Appliances
- Included: Built-In Range, Dishwasher, Disposal, Refrigerator
- Laundry: Laundry Closet, Heated Space
Features
- Built-in Features
- Flooring: Hardwood, Carpet
- Doors: Storm Door(s)
- Has basement: No
- Attic: Storage,Pull Down Stairs,Attic Access
- Has fireplace: No
Interior area
- Total structure area: 1,470
- Total interior livable area: 1,470 sqft
Video & virtual tour
Property
Parking
- Total spaces: 2
- Parking features: No Garage
Features
- Stories: 2
- Patio & porch: Deck
- Exterior features: Gutters - Full
- Has view: Yes
- View description: Water
- Has water view: Yes
- Water view: Water
- Waterfront features: View-Big Water, Waterfront Community
Lot
- Size: 1,393 Square Feet
- Features: On Water
Details
- Parcel number: 00332305018
Construction
Type & style
- Home type: Townhouse
- Architectural style: Traditional
- Property subtype: Townhouse
Materials
- Brick-All Sides-AbvFound
- Foundation: Slab
Condition
- New construction: No
- Year built: 1974
Utilities & green energy
- Sewer: Public Sewer
- Water: Public
- Utilities for property: Cable Connected, Cable Available, Electricity Connected
Community & HOA
Community
- Features: Gated, Waterfront Community
- Security: Smoke Detector(s)
- Subdivision: LANDS END
HOA
- Has HOA: Yes
- Services included: Back Yard Maintenance, Common Area Maintenance, Exterior Maintenance, Front Yard Maintenance, Landscaping, Road Maintenance, Sprinkler, Trash, Green Areas, Pest Control, Community Boat Ramp
- HOA fee: $225 monthly
Location
- Region: Lexington
Financial & listing details
- Price per square foot: $248/sqft
- Tax assessed value: $250,000
- Annual tax amount: $1,141
- Date on market: 3/27/2026
- Listing agreement: Exclusive Right To Sell
- Road surface type: Paved
Estimated market value
$357,000
$339,000 - $375,000
$1,537/mo
Price history
| Date | Event | Price |
|---|---|---|
| 7/6/2026 | Price change | $364,900-1.4%$248/sqft |
Source:  Consolidated MLS #630072 Report a problem Consolidated MLS #630072 Report a problem | ||
| 6/15/2026 | Price change | $369,900-1.4%$252/sqft |
Source: Consolidated MLS #630072 Report a problem | ||
| 6/5/2026 | Price change | $375,000-0.8%$255/sqft |
Source: Consolidated MLS #630072 Report a problem | ||
| 5/11/2026 | Price change | $377,900-0.3%$257/sqft |
Source: Consolidated MLS #630072 Report a problem | ||
| 3/27/2026 | Listed for sale | $379,000+144.5%$258/sqft |
Source: Consolidated MLS #630072 Report a problem | ||
| 4/3/2013 | Sold | $155,000$105/sqft |
Source: Public Record Report a problem | ||
Public tax history
| Year | Property taxes | Tax assessment |
|---|---|---|
| 2025 | $1,141 +9.2% | $8,050 +15% |
| 2024 | $1,045 +4.4% | $7,000 |
| 2023 | $1,001 -4% | $7,000 |
| 2022 | $1,042 +1.5% | $7,000 |
| 2021 | $1,027 | $7,000 +9.4% |
| 2019 | -- | $6,400 |
| 2018 | $995 +1.9% | $6,400 |
| 2017 | $976 +3.1% | $6,400 |
| 2016 | $947 +0.9% | $6,400 |
| 2015 | $939 | $6,400 -31.2% |
| 2014 | $939 -76.8% | $9,300 +29.5% |
| 2013 | $4,045 | $7,180 |
| 2012 | -- | $7,180 |
| 2011 | -- | $7,180 |
| 2010 | -- | $7,180 +15.1% |
| 2009 | -- | $6,240 |
| 2008 | -- | $6,240 |
| 2007 | -- | $6,240 |
| 2006 | -- | $6,240 |
| 2005 | -- | $6,240 +48.6% |
| 2004 | -- | $4,200 |
| 2003 | -- | $4,200 |
Find assessor info on the county website
Monthly payment
Est. payment
Payment breakdown
Explore the cost of this home by adjusting the details. Changes won't be saved.Climate risks
Neighborhood: 29072
Nearby schools
Schools provided by the listing agent
- Elementary: New Providence
- Middle: LAKESIDE
- High: River Bluff
- District: Lexington One
Source: Consolidated MLS. This data may not be complete. We recommend contacting the local school district to confirm school assignments for this home.
Similar homes
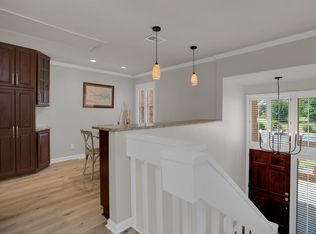
- $374,0002 bd2 ba1.4k sqft10 Low Hill Ln, Lexington, SC 29072For Sale
 MLS ID #632312, Randal Longo. Consolidated MLS
 - $320,0002 bd2 ba1.4k sqft5 Little Hollow Ln, Lexington, SC 29072For Sale
 MLS ID #638064, Charles Branham. Consolidated MLS
 - $363,0002 bd2 ba1.2k sqft1441 Old Chapin Rd APT 722, Lexington, SC 29072For Sale
 MLS ID #639237, Mary Ann Hickman. Consolidated MLS
 - $274,0002 bd2 ba1.2k sqft8 High Hill Rd, Lexington, SC 29072For Sale
 MLS ID #639307, Leah E Fitts. Consolidated MLS
