Sophisticated and impeccably updated townhouse in the highly sought-after Katie’s Estate community, ideally located near shopping, restaurants, and major highways. Offering exceptional value and better than new condition, this stunning home showcases designer finishes and extensive upgrades throughout, including new hardwood flooring, beautifully renovated baths, and meticulous attention to detail. The chef’s kitchen features an abundance of custom cabinetry, new top-of-the-line appliances, and a built-in coffee/bar pantry. Elegant formal living room and formal dining room with walk-in bay window create inviting spaces for entertaining. The luxurious primary suite features its own fireplace, adding warmth, ambiance, and a touch of romance. The second floor offers 3 generously sized bedrooms with walk-in closets, while the third-floor bonus room is ideal as a family room, home office, or guest retreat. Enjoy the oversized private patio surrounded by perennial garden
Pending
Price cut: $10.1K (6/2)
$739,900
7 Jills Way Unit 7, Tewksbury, MA 01876
3beds
2,503sqft
:
Get pre-qualified$5,296/mo
Condominium, Townhouse
Built in 2008
-- sqft lot
$-- Zestimate®
$296/sqft
$442/mo HOA
What's special
Designer finishesExtensive upgrades throughoutOversized private patioLuxurious primary suiteBeautifully renovated bathsAbundance of custom cabinetryNew top-of-the-line appliances
- 73 days |
- 91 |
- 0 |
Likely to sell faster than
Zillow last checked:
Listing updated:
Listed by:
The Laura Baliestiero Team 508-864-6011,
Coldwell Banker Realty - Concord 978-369-1000
Source: MLS PIN,MLS#: 73518203
Facts & features
Interior
Bedrooms & bathrooms
- Bedrooms: 3
- Bathrooms: 2
- Full bathrooms: 2
Primary bedroom
- Features: Bathroom - Full, Bathroom - Double Vanity/Sink, Ceiling Fan(s), Walk-In Closet(s), Flooring - Hardwood, Lighting - Overhead, Closet - Double
- Level: Second
- Area: 437
- Dimensions: 23 x 19
Bedroom 2
- Features: Ceiling Fan(s), Closet, Flooring - Wall to Wall Carpet, Lighting - Overhead, Closet - Double
- Level: Second
- Area: 165
- Dimensions: 11 x 15
Bedroom 3
- Features: Ceiling Fan(s), Flooring - Wall to Wall Carpet, Lighting - Overhead
- Level: Second
- Area: 170
- Dimensions: 10 x 17
Bathroom 1
- Features: Bathroom - Full, Bathroom - With Shower Stall, Flooring - Stone/Ceramic Tile, Countertops - Stone/Granite/Solid, Lighting - Sconce
- Level: First
- Area: 64
- Dimensions: 8 x 8
Bathroom 2
- Features: Bathroom - Full, Bathroom - Double Vanity/Sink, Bathroom - With Tub & Shower, Closet, Flooring - Stone/Ceramic Tile, Countertops - Stone/Granite/Solid, Double Vanity, Dryer Hookup - Electric, Washer Hookup, Lighting - Sconce
- Level: Second
- Area: 77
- Dimensions: 7 x 11
Dining room
- Features: Flooring - Hardwood, Window(s) - Bay/Bow/Box, Lighting - Overhead
- Level: First
- Area: 209
- Dimensions: 11 x 19
Kitchen
- Features: Flooring - Hardwood, Dining Area, Countertops - Stone/Granite/Solid, Kitchen Island, Exterior Access, Recessed Lighting, Slider, Stainless Steel Appliances, Lighting - Pendant
- Level: Main,First
- Area: 323
- Dimensions: 19 x 17
Living room
- Features: Flooring - Hardwood, Window(s) - Bay/Bow/Box, Exterior Access
- Level: First
- Area: 255
- Dimensions: 15 x 17
Heating
- Forced Air, Natural Gas
Cooling
- Central Air
Appliances
- Included: Oven, Dishwasher, Microwave, Range, Refrigerator, Washer, Dryer
- Laundry: In Unit
Features
- Ceiling Fan(s), Lighting - Overhead, Bonus Room, Central Vacuum
- Flooring: Tile, Carpet, Hardwood, Flooring - Wall to Wall Carpet
- Has basement: No
- Number of fireplaces: 1
- Fireplace features: Master Bedroom
- Common walls with other units/homes: End Unit
Interior area
- Total structure area: 2,503
- Total interior livable area: 2,503 sqft
- Finished area above ground: 2,503
Property
Parking
- Total spaces: 3
- Parking features: Attached, Off Street
- Attached garage spaces: 1
- Uncovered spaces: 2
Features
- Entry location: Unit Placement(Street)
- Patio & porch: Patio
- Exterior features: Patio, Professional Landscaping
Details
- Parcel number: 4741918
- Zoning: MFD
Construction
Type & style
- Home type: Townhouse
- Property subtype: Condominium, Townhouse
Materials
- Frame, Stone
- Roof: Shingle
Condition
- Year built: 2008
Utilities & green energy
- Electric: Circuit Breakers
- Sewer: Public Sewer
- Water: Public
Community & HOA
Community
- Features: Public Transportation, Shopping, Highway Access, House of Worship, Public School
HOA
- Services included: Insurance, Maintenance Structure, Road Maintenance, Maintenance Grounds, Snow Removal, Reserve Funds
- HOA fee: $442 monthly
Location
- Region: Tewksbury
Financial & listing details
- Price per square foot: $296/sqft
- Tax assessed value: $790,600
- Annual tax amount: $10,048
- Date on market: 5/13/2026
Estimated market value
Not available
Estimated sales range
Not available
Not available
Price history
| Date | Event | Price |
|---|---|---|
| 6/17/2026 | Pending sale | $739,900$296/sqft |
Source: MLS PIN #73518203 Report a problem | ||
| 6/9/2026 | Contingent | $739,900$296/sqft |
Source: MLS PIN #73518203 Report a problem | ||
| 6/2/2026 | Price change | $739,900-1.3%$296/sqft |
Source: MLS PIN #73518203 Report a problem | ||
| 5/13/2026 | Listed for sale | $750,000$300/sqft |
Source: MLS PIN #73518203 Report a problem | ||
Public tax history
Tax history is unavailable.
Monthly payment
Est. payment
Payment breakdown
Explore the cost of this home by adjusting the details. Changes won't be saved.Climate risks
Neighborhood: 01876
Nearby schools
GreatSchools rating
- 5/10John F. Ryan Elementary SchoolGrades: 5-6Distance: 2.8 mi
- 8/10John W. Wynn Middle SchoolGrades: 7-8Distance: 2.1 mi
- 8/10Tewksbury Memorial High SchoolGrades: 9-12Distance: 3.1 mi
- $---- bd-- ba-- sqft1700 Shawsheen St, Tewksbury, MA 01876Off Market
- $753,6002 bd3 ba2.1k sqft31 Jills Way, Tewksbury, MA 01876Off Market

- $722,2002 bd2 ba2k sqft20 Jills Way, Tewksbury, MA 01876Off Market
- $733,6002 bd2 ba2.1k sqft21 Jills Way, Tewksbury, MA 01876Off Market
- $728,9002 bd2 ba2k sqft30 Jills Way, Tewksbury, MA 01876Off Market
- $740,0003 bd2 ba2k sqft11 Jills Way, Tewksbury, MA 01876Off Market
- $769,0003 bd3 ba2.1k sqft40 Jills Way, Tewksbury, MA 01876Off Market
- $721,3002 bd2 ba1.9k sqft51 Jills Way, Tewksbury, MA 01876Off Market
A local agent can set up tours, give advice and negotiate with sellers.
A local lender can help you make sure your offer is ready when you are.
Similar homes
- $724,9003 bd3 ba1.4k sqft165 Astle St, Tewksbury, MA 01876For Sale
 MLS ID #73553521, Gloria Royal, StartPoint Realty. MLS PIN
 - $798,0004 bd2 ba2k sqft25 Glenwood Rd, Tewksbury, MA 01876For Sale
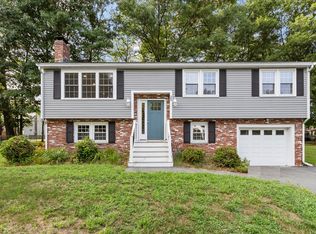 MLS ID #73553102, Jenny Cheng, Coldwell Banker Realty - Lexington. MLS PIN
 - $825,0004 bd3 ba2.3k sqft135 Jennies Way, Tewksbury, MA 01876For Sale
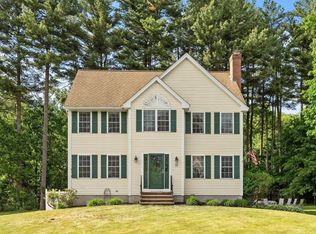 MLS ID #73530987, Maureen Howe, ERA Key Realty Services. MLS PIN
 - $875,0004 bd3 ba2.7k sqft1016 Whipple Rd, Tewksbury, MA 01876For Sale
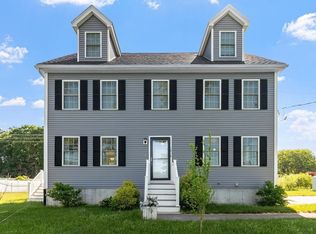 MLS ID #73529381, Vincent Kaba, Keller Williams Realty Evolution. MLS PIN
 - $839,0003 bd3 ba1.8k sqft2 Rutgers Rd, Andover, MA 01810For SaleMLS ID #73553408, Shuocen Yuan, Dreamega International Realty LLC. MLS PIN
- $768,0003 bd2 ba2k sqft80 High St, Wilmington, MA 01887For SaleMLS ID #73537515, Nancy Fudge, Fudge Properties. MLS PIN
- $675,0003 bd2 ba1.5k sqft41 Castlewood Dr, Billerica, MA 01821For SaleMLS ID #73553133, Kayla Pelletier, Realty One Group Next Level. MLS PIN
- $729,9003 bd3 ba2.2k sqft4 Alpha Rd, Groveland, MA 01834For SaleMLS ID #73552179, Paula Kligerman, Coldwell Banker Realty - Andovers/Readings Regional. MLS PIN
- $720,0002 bd4 ba2.4k sqftSouthgate, Westford, MA 01886For SaleMLS ID #73553307, Reliable Results Team, Coldwell Banker Realty - Westford. MLS PIN
- $999,9994 bd3 ba2.4k sqft9 Wild Rose Dr, Andover, MA 01810For SaleMLS ID #73553673, Louise Touchette Team, Coldwell Banker Realty - Lynnfield. MLS PIN
- $710,0003 bd3 ba2.6k sqftSwanson Meadows, North Billerica, MA 01862For SaleMLS ID #73514576, Adam Gustafson, Today Real Estate, Inc.. MLS PIN
- $764,9003 bd3 ba2k sqft67 Hidden Rd, Dracut, MA 01826For SaleMLS ID #73541038, Wilson Group, Keller Williams Realty. MLS PIN
- $799,9004 bd2 ba1.9k sqft105 Locke Rd, Chelmsford, MA 01824For SaleMLS ID #73553384, Andrea Dillon, LAER Realty Partners. MLS PIN
- $789,9993 bd3 ba2.4k sqft66 Compass Poin #66, North Andover, MA 01845For SaleMLS ID #73487050, Charlotte Marrocco-Mohler, Berkshire Hathaway HomeServices Verani Realty. MLS PIN
- $739,0006 bd3 ba3.1k sqft240 Hampstead St, Methuen, MA 01844For SaleMLS ID #73526193, Stacey Caruso, Gibson Sotheby's International Realty. MLS PIN
- $789,9993 bd3 ba2.7k sqft16 Fairview Farm Rd, Haverhill, MA 01832For SaleMLS ID #73539743, Michaela Mannetta, Coldwell Banker Realty. MLS PIN
- $769,0004 bd3 ba2.9k sqft6 Hickory Hill Road, Pelham, NH 03076ActiveMLS ID #5098421, Khedidja Naama. PrimeMLS
- $799,9003 bd4 ba1.6k sqftTerraces Condominium, Waltham, MA 02452For SaleMLS ID #73553607, Lori Orchanian, Coldwell Banker Realty - Belmont. MLS PIN
- $625,0003 bd3 ba2.1k sqftMapleview Reserve, North Andover, MA 01845For SaleMLS ID #73528693, Jeremy Smith, StartPoint Realty. MLS PIN
- $649,9003 bd2 ba1.8k sqft15 Aberdeen Rd, Methuen, MA 01844For SaleMLS ID #73553011, Tyler Hickey, Cameron Prestige - Amesbury. MLS PIN
