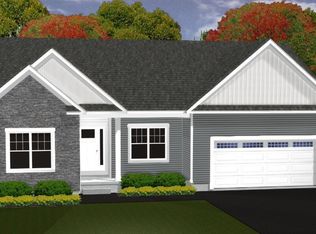
Marini Homes SPEC Home under construction in the Stonebridge Community! The Deerfield Plan - 1st Floor Living! This open floor plan ranch offers 3 bedrooms & 2 full baths. Interior & exterior upgrades & selections have been made for this home and include upgraded wood flooring, quartz countertops for kitchen and baths, tiled baths, gas fireplace and so much more.
See ''Look Book'' included in documents to see all the selections from exterior siding & stone to cabinets & countertops.
In addition to this SPEC there are 3 lots available to select lot and home plan to be built and 2 additional Spec Homes will be coming soon!
Pending
$591,720
7 Katharine Court, Ballston Lake, NY 12019
3beds
1,576sqft
Single Family Residence, Residential
Built in ----
7,405 Square Feet Lot
$595,300 Zestimate®
$375/sqft
$23/mo HOA
What's special
Gas fireplaceTiled bathsUpgraded wood flooring
- 50 days |
- 30 |
- 0 |
Likely to sell faster than
Zillow last checked:
Listing updated:
Listed by:
Rob Mar Realty Inc 518-869-1200,
Susan E Dawkins 518-339-0238,
Maria Millington 518-817-0377,
Rob Mar Realty Inc
Source: Global MLS,MLS#: 202620074
Facts & features
Interior
Bedrooms & bathrooms
- Bedrooms: 3
- Bathrooms: 2
- Full bathrooms: 2
Primary bedroom
- Level: First
Bedroom
- Level: Second
Bedroom
- Level: Second
Dining room
- Level: First
Family room
- Level: First
Foyer
- Level: First
Kitchen
- Level: First
Mud room
- Level: First
Heating
- Forced Air
Cooling
- Central Air
Appliances
- Included: Dishwasher, Disposal, Microwave, Range, Tankless Water Heater
- Laundry: Electric Dryer Hookup, Main Level, Washer Hookup
Features
- Solid Surface Counters, Walk-In Closet(s), Ceramic Tile Bath, Eat-in Kitchen, Kitchen Island
- Flooring: Wood, Carpet, Ceramic Tile, Laminate
- Doors: Sliding Doors
- Windows: Egress Window
- Basement: Full,Sump Pump,Unfinished
- Number of fireplaces: 1
- Fireplace features: Family Room, Gas
Interior area
- Total structure area: 1,576
- Total interior livable area: 1,576 sqft
- Finished area above ground: 1,576
- Finished area below ground: 0
Property
Parking
- Total spaces: 2
- Parking features: Paved, Driveway, Garage Door Opener
- Garage spaces: 2
- Has uncovered spaces: Yes
Features
- Fencing: None
Lot
- Size: 7,405 Square Feet
- Features: Sprinklers In Front, Cleared
Details
- Parcel number: 412089 239.11217
- Zoning description: Single Residence
Construction
Type & style
- Home type: SingleFamily
- Architectural style: Ranch
- Property subtype: Single Family Residence, Residential
Materials
- Stone, Vinyl Siding
- Foundation: Concrete Perimeter
- Roof: Metal,Shingle
Condition
- New construction: Yes
Details
- Builder model: Ravello
Utilities & green energy
- Sewer: Public Sewer
- Water: Public
- Utilities for property: Cable Available, Underground Utilities
Community & HOA
Community
- Security: Smoke Detector(s), Carbon Monoxide Detector(s)
HOA
- Has HOA: Yes
- Amenities included: None
- Services included: Other
- HOA fee: $270 annually
Location
- Region: Ballston Lake
Financial & listing details
- Price per square foot: $375/sqft
- Annual tax amount: $10,000
- Date on market: 6/19/2026
Estimated market value
$595,300
$566,000 - $625,000
$2,689/mo
Price history
| Date | Event | Price |
|---|---|---|
| 6/25/2026 | Pending sale | $591,720$375/sqft |
Source:  Global MLS #202620074 Report a problem Global MLS #202620074 Report a problem | ||
| 6/19/2026 | Listed for sale | $591,720$375/sqft |
Source: Global MLS #202620074 Report a problem | ||
Public tax history
Tax history is unavailable.
Monthly payment
Climate risks
Neighborhood: 12019
Nearby schools
GreatSchools rating
- 7/10Gordon Creek Elementary SchoolGrades: K-5Distance: 3.5 mi
- 7/10Ballston Spa Middle SchoolGrades: 6-8Distance: 2.7 mi
- 6/10Ballston Spa Senior High SchoolGrades: 9-12Distance: 2.6 mi
Schools provided by the listing agent
- High: Ballston Spa
Source: Global MLS. This data may not be complete. We recommend contacting the local school district to confirm school assignments for this home.
- $538,8003 bd3 ba2.1k sqft7 Kathrine Ct, Ballston Lake, NY 12019Off Market
- $504,3003 bd2 ba1.7k sqft9 Kathrine Ct, Ballston Lake, NY 12019Off Market
- $560,8003 bd2 ba2.1k sqft5 Kathrine Ct, Ballston Lake, NY 12019Off Market
- $592,5004 bd2 ba2.4k sqft11 Kathrine Ct, Ballston Lake, NY 12019Off Market
- $620,0003 bd4 ba1.8k sqft3 Katharine Ct, Ballston Lake, NY 12019Sold
- $620,0003 bd3 ba1.6k sqft3 Kathrine Ct, Ballston Lake, NY 12019Sold
- $715,9003 bd2 ba1.8k sqft13 Katharine Ct, Ballston Lake, NY 12019Off Market
- $675,5003 bd2 ba1.7k sqft13 Kathrine Ct, Ballston Lake, NY 12019Off Market
A local agent can set up tours, give advice and negotiate with sellers.
Similar homes
- $694,9003 bd2 ba1.5k sqft1B Mitchell Drive, Ballston Lake, NY 12019Active
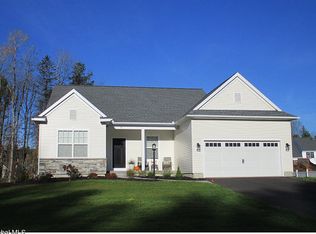 MLS ID #202621358, Danielle Enos, Listing by: eXp Realty. Global MLS
 - $662,2002 bd2 ba2k sqft14 Katharine Court, Ballston Lake, NY 12019Active
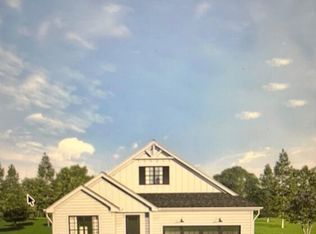 MLS ID #202612061, Maria Millington, Listing by: Rob Mar Realty Inc. Global MLS
 - $584,8002 bd2 ba1.4k sqft29 Kenzie Court, Ballston Spa, NY 12020Active
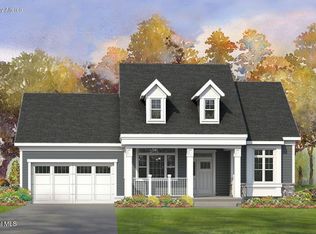 MLS ID #202617371, Sarah Samascott, Listing by: KW Platform. Global MLS
 - $629,9003 bd3 ba1.7k sqft4 Logan Drive, Ballston Spa, NY 12020Active
 MLS ID #202617377, Sarah Samascott, Listing by: KW Platform. Global MLS
 - $599,9003 bd3 ba2.1k sqft5 David Lane, Clifton Park, NY 12065ActiveMLS ID #202623423, Anna Vanderspeet-Deman, Listing by: KW Platform. Global MLS
- $729,9003 bd3 ba2k sqft1A Mitchell Drive, Ballston Lake, NY 12019ActiveMLS ID #202620304, Danielle Enos, Listing by: eXp Realty. Global MLS
- $589,9003 bd3 ba1.9k sqft61 Jones Road, Saratoga Springs, NY 12866ActiveMLS ID #202623305, Kelli May, Listing by: Better Way Realty Inc. Global MLS
- $699,9003 bd2 ba1.7k sqft617 Kinns Road, Clifton Park, NY 12065ActiveMLS ID #202619726, Ferdinando Bruno, Listing by: REMAX Solutions. Global MLS
- $574,9003 bd3 ba1.8k sqft28 Sally Street, Mechanicville, NY 12118ActiveMLS ID #202622330, John W Mesko, Listing by: Coldwell Banker Prime Properties. Global MLS
- $564,9003 bd3 ba1.8k sqft26 Sally Street, Mechanicville, NY 12118ActiveMLS ID #202622333, John W Mesko, Listing by: Coldwell Banker Prime Properties. Global MLS
- $609,8003 bd3 ba2k sqft31 Sally Street, Mechanicville, NY 12118ActiveMLS ID #202622335, John W Mesko, Listing by: Coldwell Banker Prime Properties. Global MLS
- $579,9003 bd3 ba1.6k sqft6 Emma Lane, Ballston Spa, NY 12020ActiveMLS ID #202621050, Karen Heath, Listing by: Tailored Real Estate Group. Global MLS
- $649,9003 bd3 ba2.3k sqft13 Bergen Woods Drive, Colonie, NY 12047ActiveMLS ID #202623132, Donna Z Goldslager, Listing by: Howard Hanna Capital Inc. Global MLS
- $584,0003 bd3 ba1.8k sqft18 Whirlaway Boulevard, Gansevoort, NY 12831ActiveMLS ID #202621487, Kimberly Scott, Listing by: Julie & Co Realty LLC. Global MLS
- $543,0003 bd3 ba1.9k sqft10 Island Drive, Mechanicville, NY 12118ActiveMLS ID #202612318, Katina M Terrault, Listing by: Katina Terrault Realty LLC. Global MLS
- $725,7504 bd3 ba2.1k sqft22 Kenzie Court, Ballston Spa, NY 12020ActiveMLS ID #202617370, Sarah Samascott, Listing by: KW Platform. Global MLS
- $672,9003 bd3 ba1.7k sqft1 Bexley Lane, Halfmoon, NY 12065ActiveMLS ID #202617234, Peter Belmonte, Listing by: Belmonte Peter J Jr. Global MLS
- $557,3003 bd2 ba1.5k sqft19 Jack Drive, Mechanicville, NY 12118ActiveMLS ID #202616802, John W Mesko, Listing by: Coldwell Banker Prime Properties. Global MLS
- $649,9003 bd2 ba1.9k sqft19 Highview Way, Mechanicville, NY 12118ActiveMLS ID #202613150, Jennifer L Fortune, Listing by: Fortune Realty Group LLC. Global MLS
- $534,9003 bd3 ba1.7k sqft30 Sally Street, Mechanicville, NY 12118ActiveMLS ID #202622329, John W Mesko, Listing by: Coldwell Banker Prime Properties. Global MLS
