Positioned on a private parcel spanning multiple acres, this stately residence is defined by architectural presence and enduring craftsmanship. A winding drive, wrapped around a mature blue spruce, arrives at a two-story rotunda foyer with a curved staircase. The formal living and dining rooms are distinguished by coffered ceilings and custom millwork throughout. The kitchen is appointed with a granite island and an adjoining breakfast room with direct access to the patio. The family room opens via French doors to the pool terrace. The lower level extends the residence's offerings further with a dedicated media room, a temperature-controlled wine cellar, gym, and full bath. Premium sound systems are integrated throughout the living areas, with the media room built around a dedicated component system and full surround sound. The primary suite is comprised of a sitting room with a gas fireplace, WICs, and a spa-like bath finished with a jetted soaking tub. Four additional bedrooms each come with en suite baths, and a second-floor loft sits at the top of the main stairway with a balcony. The grounds are equally distinguished: a patio anchored by a gunite pool with fountains, hot tub, outdoor fireplace, Wolf grill, gas firepit, & a custom pergola set at the perimeter of the property's wooded acreage. Located within the highly regarded Mendham Township School District, this offering pairs privacy and craftsmanship with one of Morris County's most sought-after addresses.
Active
$2,950,000
7 Martin Ln, Mendham Twp., NJ 07960
6beds
--sqft
Single Family Residence
Built in 2001
3 Acres Lot
$2,865,100 Zestimate®
$--/sqft
$-- HOA
What's special
- 29 days
- 1,995
- 88
Zillow last checked:
Listing updated:
Listed by:
Gregory Brozowski 201-994-9087,
Coldwell Banker Realty,
Bonnie Cerra
Source: GSMLS,MLS#: 4047782
Facts & features
Interior
Bedrooms & bathrooms
- Bedrooms: 6
- Bathrooms: 7
- Full bathrooms: 6
- 1/2 bathrooms: 1
Primary bedroom
- Description: Fireplace, Full Bath, Sitting Room, Walk-In Closet
Bedroom 1
- Level: Second
Bedroom 2
- Level: Second
Bedroom 3
- Level: Second
Bedroom 4
- Level: Second
Primary bathroom
- Features: Stall Shower
Dining room
- Features: Formal Dining Room
- Level: First
Family room
- Level: First
Kitchen
- Features: Kitchen Island, Country Kitchen, Eat-in Kitchen
- Level: First
Living room
- Level: First
Basement
- Features: Bath(s) Other, Exercise Room, Media Room
Heating
- 4+ Units, Forced Air, Natural Gas
Cooling
- 4+ Units, Central Air
Appliances
- Included: Carbon Monoxide Detector, Central Vacuum, Gas Cooktop, Dishwasher, Dryer, Generator-Built-In, Instant Hot Water, Microwave, Range/Oven-Gas, Refrigerator, Washer, Gas Water Heater
- Laundry: Level 2
Features
- Dry Bar, Wet Bar, Sound System, Central Vacuum, Bedroom, Office, Media Room, Exercise Room
- Flooring: Carpet, Tile, Wood
- Windows: Drapes
- Basement: Yes,Finished,Sump Pump
- Number of fireplaces: 2
- Fireplace features: Bedroom 1, Family Room, Gas, Master Bedroom
Property
Parking
- Total spaces: 8
- Parking features: Asphalt, Circular Driveway, Attached Garage
- Attached garage spaces: 3
- Uncovered spaces: 8
Features
- Patio & porch: Patio
- Exterior features: Barbecue
- Has private pool: Yes
- Pool features: Outdoor Pool, Gunite, Heated, In Ground
- Has spa: Yes
- Spa features: Heated, Bath
Lot
- Size: 3 Acres
- Dimensions: 3 AC
- Features: Cul-De-Sac, Open Lot
Details
- Parcel number: 2319001260000000070001
- Other equipment: Generator-Built-In, Intercom
Construction
Type & style
- Home type: SingleFamily
- Architectural style: Custom Home
- Property subtype: Single Family Residence
Materials
- Stone, Wood Siding
- Roof: Asphalt Shingle
Condition
- Year built: 2001
Utilities & green energy
- Gas: Gas-Natural
- Sewer: Septic Tank, Septic 5+ Bedroom Town Verified
- Water: Well
- Utilities for property: Natural Gas Connected
Community & HOA
Community
- Features: Fitness Center, Storage
- Security: Security System, Smoke Detector(s), Carbon Monoxide Detector
Location
- Region: Morristown
Financial & listing details
- Tax assessed value: $2,030,700
- Annual tax amount: $34,942
- Date on market: 8/21/2026
- Ownership type: Fee Simple
Estimated market value
$2,865,100
$2.72M - $3.01M
Not available
Price history
| Date | Event | Price |
|---|---|---|
| 8/21/2026 | Listed for sale | $2,950,000 |
Source:  GSMLS #4047782 Report a problem GSMLS #4047782 Report a problem | ||
Public tax history
Tax history is unavailable.
Monthly payment
Est. payment
Payment breakdown
Explore the cost of this home by adjusting the details. Changes won't be saved.Climate risks
Neighborhood: Washington Valley
Nearby schools
Schools provided by the listing agent
- Elementary: Mendham
- Middle: Mendham
- High: W.m.mendham
Source: GSMLS. This data may not be complete. We recommend contacting the local school district to confirm school assignments for this home.
Similar homes
- $2,100,0006 bd8 ba8.7k sqft537 Mount Kemble Ave, Harding Twp., NJ 07960For Sale
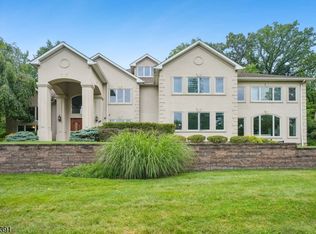 MLS ID #4044156, Arlene Gorman Gonnella, Weichert Realtors. GSMLS
 - $2,995,0004 bd6 ba-- sqft5 Abbington Way, Mendham Twp., NJ 07945For Sale
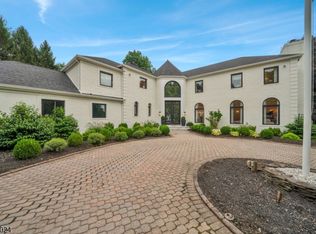 MLS ID #4051185, Michelle Pais, Signature Realty Nj. GSMLS
 - $3,250,0005 bd9 ba7.7k sqft19-2 Heritage Ct, Bernardsville Boro, NJ 07931For Sale
 MLS ID #4052550, Robert Sameth Jr., Turpin Real Estate, Inc.. GSMLS
 - $--5 bd4 ba4.7k sqft30 Brookrace Dr, Mendham, NJ 07945Auction
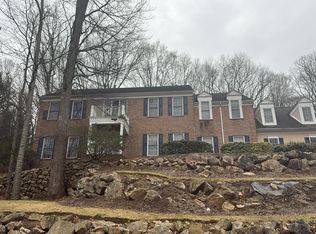 Auction.com 2
