This expansive home, nestled on a beautifully landscaped yard, is perfectly situated just minutes from schools, the Larchmont train station, the town center and Leatherstocking Trail. Encompassing approximately 3,600 square feet across 3 levels, the home features five bedrooms plus an office, three full baths and two-half baths. The heart of the home is an eat-in kitchen, with a walk-in pantry, that opens to a large, light-filled family room that flows seamlessly to a spacious deck creating an easy indoor-outdoor flow. A separate living room with a stone wood-burning fireplace as well as a formal dining room, both with wonderful natural light, provide additional areas for gathering and entertaining. The rear of the house includes a conveniently located mudroom, first-floor laundry and powder room. With five generously sized bedrooms and a home office, the upper floors offer great space, including a primary suite with a walk-in closet, a primary bath with a double vanity, tub and walk-in shower, as well as a fully legalized third floor retreat with a bedroom, home office and full bathroom. An additional 517 square-foot finished lower level gym/playroom brings the total living space to 4,084 SF. Special features include a brand-new roof and gutters, freshly painted exterior, a new oil tank, a full house generator, new interior painting and multiple interior updates. Choice of schools between Town of Mamaroneck and New Rochelle school districts. This welcoming home combines charm and function with its fantastic location, generous and well-designed interior, and beautifully landscaped yard. Move-in ready!
For sale
$2,395,000
7 Poplar Road, Larchmont, NY 10538
5beds
3,579sqft
Single Family Residence, Residential
Built in 1926
10,454 Square Feet Lot
$-- Zestimate®
$669/sqft
$-- HOA
What's special
- 6 days
- 1,906
- 154
Zillow last checked:
Listing updated:
Listed by:
Julia B Fee Sothebys Int. Rlty 914-834-0270,
Suzanne Calkins 917-549-5153
Source: OneKey® MLS as distributed by MLS GRID,MLS#: 1037829
Facts & features
Interior
Bedrooms & bathrooms
- Bedrooms: 5
- Bathrooms: 5
- Full bathrooms: 3
- 1/2 bathrooms: 2
Other
- Description: Entrance hall including front hall closet, leads to large living room with wood burning fireplace, formal dining room with windows on 3 sides, eat-in kitchen, with walk-in pantry, that opens to bright and large family room. Sliding glass doors lead to expansive deck. Half bath, laundry and mudroom complete the spacious first floor.
- Level: First
Other
- Description: Primary suite includes walk-in closet, primary bath with double vanity, tub, step-in shower, 3 additional large bedrooms and full bath with step-in shower and hall linen closet.
- Level: Second
Other
- Description: Fully legalized 3rd floor includes large bedroom with custom built-ins, walk-in closet and skylights, large office with skylights and full bath. Additional storage.
- Level: Third
Other
- Description: Lower level includes an additional 517 SF finished area - for a gym and/or play area. 517 foot area not included in total square footage. Additional 815 SF of unfinished space provides ample storage and entrance to garage.
- Level: Lower
Heating
- Hot Water, Oil, Steam
Cooling
- Central Air
Appliances
- Included: Dishwasher, Dryer, Gas Range, Microwave, Refrigerator, Washer
- Laundry: Laundry Room
Features
- Built-in Features, Double Vanity, Eat-in Kitchen, Entrance Foyer, Formal Dining, Open Floorplan, Open Kitchen, Pantry, Primary Bathroom, Recessed Lighting, Smart Thermostat, Walk-In Closet(s)
- Flooring: Wood
- Windows: Double Pane Windows, Skylight(s)
- Basement: Partially Finished,Storage Space
- Attic: Storage
- Number of fireplaces: 1
- Fireplace features: Living Room
Interior area
- Total structure area: 3,579
- Total interior livable area: 3,579 sqft
Property
Parking
- Total spaces: 2
- Parking features: Attached
- Garage spaces: 1
Features
- Levels: Three Or More
- Patio & porch: Deck, Patio
Lot
- Size: 10,454 Square Feet
Details
- Parcel number: 3289001000000150000018
- Special conditions: None
- Other equipment: Generator, Irrigation Equipment
Construction
Type & style
- Home type: SingleFamily
- Architectural style: Tudor
- Property subtype: Single Family Residence, Residential
Materials
- Stucco
Condition
- Year built: 1926
Utilities & green energy
- Sewer: Public Sewer
- Water: Public
- Utilities for property: Natural Gas Available, Sewer Connected, Trash Collection Public
Community & HOA
Community
- Security: Fire Sprinkler System, Security Lights
HOA
- Has HOA: No
Location
- Region: Larchmont
Financial & listing details
- Price per square foot: $669/sqft
- Tax assessed value: $30,000
- Annual tax amount: $32,452
- Date on market: 9/23/2026
- Listing agreement: Exclusive Right To Sell
- Inclusions: LIght fixtures, curtains/shades, appliances, generator
Estimated market value
Not available
Estimated sales range
Not available
Not available
Price history
| Date | Event | Price |
|---|---|---|
| 9/23/2026 | Listed for sale | $2,395,000-4.2%$669/sqft |
Source:  OneKey® MLS as distributed by MLS GRID #1037829 Report a problem OneKey® MLS as distributed by MLS GRID #1037829 Report a problem | ||
| 4/7/2026 | Listing removed | $2,499,000$698/sqft |
Source: OneKey® MLS as distributed by MLS GRID #961446 Report a problem | ||
| 3/4/2026 | Listed for sale | $2,499,000$698/sqft |
Source: OneKey® MLS as distributed by MLS GRID #961446 Report a problem | ||
Public tax history
| Year | Property taxes | Tax assessment |
|---|---|---|
| 2025 | -- | $30,000 |
| 2024 | -- | $30,000 |
| 2023 | -- | $30,000 |
| 2022 | -- | $30,000 |
| 2021 | -- | $30,000 |
| 2020 | -- | $30,000 |
| 2019 | -- | $30,000 |
| 2018 | -- | $30,000 |
| 2017 | -- | $30,000 |
| 2016 | -- | $30,000 |
| 2015 | -- | $30,000 |
| 2014 | -- | $30,000 |
| 2013 | -- | $30,000 +9900% |
| 2012 | -- | $300 |
| 2011 | -- | $300 |
| 2010 | -- | $300 |
| 2009 | -- | $300 |
| 2008 | -- | $300 |
| 2007 | -- | $300 |
| 2004 | -- | $300 |
| 2003 | -- | $300 |
| 2002 | -- | $300 |
| 2001 | -- | $300 |
| 2000 | -- | $300 |
| 1999 | -- | $300 |
Find assessor info on the county website
Monthly payment
Climate risks
Neighborhood: 10538
Nearby schools
Schools provided by the listing agent
- Elementary: Murray Avenue
- Middle: Hommocks School
- High: Mamaroneck High School
Source: OneKey® MLS as distributed by MLS GRID. This data may not be complete. We recommend contacting the local school district to confirm school assignments for this home.
Similar homes
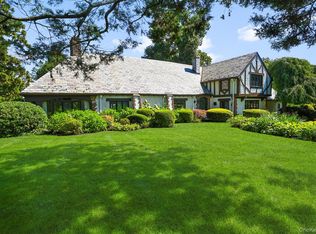
- $3,495,0005 bd5 ba4.7k sqft4 Griffen Drive, Larchmont, NY 10538For Sale

 MLS ID #1020631, Daniel Demasi, Listing by: Julia B Fee Sothebys Int. Rlty. OneKey® MLS as distributed by MLS GRID
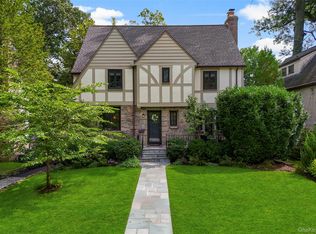
 - $1,800,0008 bd5 ba3.9k sqft14 Overhill Road, New Rochelle, NY 10804For Sale
 MLS ID #1004405, Howard M. Spiegelman, Listing by: Compass Greater NY, LLC. OneKey® MLS as distributed by MLS GRID
 - $2,795,0004 bd4 ba4.9k sqft430 Orienta Avenue, Mamaroneck, NY 10543For Sale
 MLS ID #1030097, Nora McMillan, Listing by: Houlihan Lawrence Inc.. OneKey® MLS as distributed by MLS GRID
 - $1,495,0004 bd4 ba2.8k sqft73 Woodlawn Avenue, New Rochelle, NY 10804For Sale
 MLS ID #1035789, Mimi Magarelli, Listing by: Julia B Fee Sothebys Int. Rlty. OneKey® MLS as distributed by MLS GRID
 - $2,000,0005 bd4 ba3.5k sqft35 Highridge Road, Hartsdale, NY 10530For SaleMLS ID #1044854, Matthieu Allirot, Listing by: Julia B Fee Sothebys Int. Rlty. OneKey® MLS as distributed by MLS GRID
- $2,220,0005 bd4 ba2.8k sqft32 Stellar Place, Pelham, NY 10803For SaleMLS ID #992887, Maurice Owen-Michaane, Listing by: Capital Realty NY LLC. OneKey® MLS as distributed by MLS GRID
- $1,995,0006 bd5 ba4.3k sqft2 Dellwood Road, Bronxville, NY 10708For SaleMLS ID #1027312, Patricia Breen, Listing by: Compass Greater NY, LLC. OneKey® MLS as distributed by MLS GRID
- $2,249,0005 bd5 ba4.2k sqft43 Burdsall Dr, Greenwich, CT 06831For Sale
 MLS ID #125429, Kelly Feda, Coldwell Banker Realty. Greenwich MLS, Inc.
 - $1,495,0006 bd5 ba3.8k sqft26 Brookside Circle, Bronxville, NY 10708For SaleMLS ID #1044763, Sonia Forchetti, Listing by: Julia B Fee Sothebys Int. Rlty. OneKey® MLS as distributed by MLS GRID
- $2,158,0004 bd4 ba4.1k sqft16 Eagle Court, White Plains, NY 10605For SaleMLS ID #1026246, John J. Buoninfante, Listing by: Real Broker NY LLC. OneKey® MLS as distributed by MLS GRID
- $1,445,0004 bd4 ba3k sqft299 Stratton Road, New Rochelle, NY 10804For SaleMLS ID #1051455, Michele Silverman Bedell, Listing by: Silversons Realty, LLC. OneKey® MLS as distributed by MLS GRID
- $1,899,0005 bd4 ba2.8k sqft185 Old Wilmot Road, Scarsdale, NY 10583For SaleMLS ID #1005972, Maria Belmonte, Listing by: Houlihan Lawrence Inc.. OneKey® MLS as distributed by MLS GRID
- $1,250,0005 bd3 ba2k sqft11 Winchcombe Way, Scarsdale, NY 10583For SaleMLS ID #1048444, Robyn D. Herman, Listing by: Compass Greater NY, LLC. OneKey® MLS as distributed by MLS GRID
- $2,250,0004 bd4 ba2.9k sqft27 Ridge Drive E, Great Neck, NY 11021For SaleMLS ID #999153, Diana B. Sheena, Listing by: S Sharf Realty Inc. OneKey® MLS as distributed by MLS GRID
- $3,300,0005 bd6 ba3.8k sqft90 Greenhaven Road, Rye, NY 10580For SaleMLS ID #1036005, Imma Carletto, Listing by: Serhant LLC. OneKey® MLS as distributed by MLS GRID
- $2,491,0005 bd4 ba3.5k sqft87 Susquehanna Avenue, Great Neck, NY 11021For SaleMLS ID #1017728, Ding Yu, Listing by: B Square Realty. OneKey® MLS as distributed by MLS GRID
- $2,499,9995 bd4 ba3.3k sqft51 Glen Rd, Greenwich, CT 06830For SaleMLS ID #124257, Monica Webster, Douglas Elliman of Connecticut. Greenwich MLS, Inc.
- $2,299,0004 bd4 ba4.8k sqft17 Forrest Drive, Lloyd Neck, NY 11743For SaleMLS ID #984295, Karen A. Ravn Heuwetter, Listing by: BH&G R E Realty Connect. OneKey® MLS as distributed by MLS GRID
- $1,375,0005 bd3 ba3.5k sqft8 Ritchey Place, White Plains, NY 10605For SaleMLS ID #1028452, Jeremy Zucker, Listing by: Keller Williams NY Realty. OneKey® MLS as distributed by MLS GRID
- $2,199,0005 bd5 ba4.6k sqft23 Wildwood Lane, Greenvale, NY 11548For SaleMLS ID #1026272, Kristen Vlahopoulos, Listing by: Compass Greater NY LLC. OneKey® MLS as distributed by MLS GRID
