Walk to Downtown Westerly from This Charming Coastal Cottage with a Backyard Retreat
HIGHEST AND BEST OFFERS DUE BY NOON ON TUESDAY 7/28
Privately situated at the end of a quiet dead-end street, this charming cedar-shingled New England cottage offers the rare combination of peaceful living, timeless character, and an unbeatable location. Just a short walk to the heart of downtown Westerly and only minutes from Rhode Island's beautiful beaches, this 3-bedroom, 1.5-bath home is the perfect year-round residence, coastal getaway, or investment opportunity.
Inside, rich hardwood floors, exposed wood beams, skylights, and abundant natural light create warm, inviting spaces filled with classic New England charm. The thoughtfully designed layout feels both cozy and open, creating a home that's equally suited for quiet evenings or gathering with family and friends.
The backyard is truly the heart of this property. Thoughtfully landscaped and surrounded by mature trees, it offers a peaceful retreat with room to garden, entertain, or simply unwind. Enjoy morning coffee on the deck overlooking the yard, spend evenings gathered around the fire pit beneath bistro lights on the custom patio, or harvest fresh vegetables from the raised garden beds. Every corner of the outdoor space invites you to slow down and enjoy the seasons.
The property also includes two versatile outbuildings—a dedicated garden/tool shed for storage, plus a second shed with electricity that's ready to become a home office, art studio, workshop, fitness space, hobby room, or whatever fits your lifestyle.
When you're ready to explore, leave the car at home and stroll into vibrant downtown Westerly, where you'll find locally owned boutiques, cafés, award-winning restaurants, breweries, the historic United Theatre, seasonal events, and the farmers market. Misquamicut Beach, Watch Hill, and some of New England's most beautiful coastline are all just minutes away.
Thoughtfully maintained with significant recent improvements—including a professionally updated electrical system with a new breaker panel and code-compliant upgrades, a newer roof, professionally sealed and waterproofed skylights, and a freshly painted interior—this home combines classic New England character with the confidence of important modern updates.
Whether you're looking for a place to call home year-round or a coastal escape close to everything, this special property offers a lifestyle that's increasingly hard to find.
Property Highlights
-Home
3 bedrooms | 1.5 bathrooms
1,188 sq. ft.
Cedar-shingle New England cottage
Hardwood floors throughout much of the home
Exposed wood beams
Skylights and abundant natural light
Freshly painted interior
-Outdoor Living
Beautifully landscaped backyard retreat
Custom patio with fire pit and bistro lighting
Spacious deck overlooking the yard
Raised garden beds
Mature trees providing privacy and shade
Two versatile sheds, including one with electricity
Wonderful spaces for entertaining, gardening, or relaxing
- Location
Privately situated at the end of a quiet dead-end street
Approximately a 15-minute walk to downtown Westerly
Minutes to Misquamicut Beach and Watch Hill
Walk to restaurants, cafés, breweries, boutiques, and the United Theatre
Convenient access to I-95, Amtrak, Electric Boat, Foxwoods, and Mohegan Sun
- Recent Improvements
Professionally updated electrical system with new breaker panel and code-compliant upgrades
Newer roof
Professionally sealed and waterproofed skylights
Fresh interior paint
HIGHEST AND BEST OFFERS DUE BY NOON ON TUESDAY 7/28
Pending
$439,900
7 Richmond St, Pawcatuck, CT 06379
3beds
1,188sqft
SingleFamily
Built in 1870
10,454 Square Feet Lot
$447,200 Zestimate®
$370/sqft
$-- HOA
What's special
Raised garden bedsExposed wood beamsBeautifully landscaped backyard retreatNewer roofFreshly painted interior
- 77 days
- 170
- 1
Listed by:
Property Owner (440) 320-8873
Facts & features
Interior
Bedrooms & bathrooms
- Bedrooms: 3
- Bathrooms: 2
- Full bathrooms: 1
- 1/2 bathrooms: 1
Heating
- Oil
Appliances
- Included: Dishwasher, Dryer, Freezer, Garbage disposal, Microwave, Range / Oven, Refrigerator, Washer
Features
- Flooring: Hardwood
- Basement: Partially finished
Interior area
- Total interior livable area: 1,188 sqft
Property
Parking
- Parking features: Off-street
Features
- Exterior features: Wood
Lot
- Size: 10,454 Square Feet
Details
- Parcel number: STONM3B2L10
Construction
Type & style
- Home type: SingleFamily
- Architectural style: Colonial
Materials
- Roof: Asphalt
Condition
- New construction: No
- Year built: 1870
Community & HOA
Location
- Region: Pawcatuck
Financial & listing details
- Price per square foot: $370/sqft
- Tax assessed value: $144,100
- Annual tax amount: $2,865
- Date on market: 7/20/2026
Estimated market value
$447,200
$425,000 - $470,000
$2,684/mo
Price history
| Date | Event | Price |
|---|---|---|
| 8/27/2026 | Sold | $455,000+3.4%$383/sqft |
Source: Agent Provided Report a problem | ||
| 8/1/2026 | Pending sale | $439,900$370/sqft |
Source: Owner Report a problem | ||
| 7/20/2026 | Listed for sale | $439,900+25.7%$370/sqft |
Source: Owner Report a problem | ||
| 10/23/2025 | Sold | $350,000$295/sqft |
Source:  Smart MLS #24119337 Report a problem Smart MLS #24119337 Report a problem | ||
| 9/10/2025 | Pending sale | $350,000$295/sqft |
Source: Smart MLS #24119337 Report a problem | ||
| 8/14/2025 | Listed for sale | $350,000$295/sqft |
Source: Smart MLS #24119337 Report a problem | ||
Public tax history
| Year | Property taxes | Tax assessment |
|---|---|---|
| 2025 | $2,865 +4.4% | $144,100 |
| 2024 | $2,745 | $144,100 |
| 2023 | $2,745 -14.4% | $144,100 +15.1% |
| 2022 | $3,206 -0.2% | $125,200 |
| 2021 | $3,211 +1.9% | $125,200 |
| 2020 | $3,150 +0.2% | $125,200 |
| 2019 | $3,144 +3.5% | $125,200 |
| 2018 | $3,037 +14% | $125,200 +15.7% |
| 2017 | $2,664 +2.8% | $108,200 |
| 2016 | $2,591 +6.5% | $108,200 |
| 2015 | $2,432 | $108,200 |
Find assessor info on the county website
Monthly payment
Est. payment
Payment breakdown
Explore the cost of this home by adjusting the details. Changes won't be saved.Climate risks
Neighborhood: Pawcatuck

Similar homes
- $425,0003 bd2 ba1.6k sqft25 Rossi Avenue, Stonington, CT 06379For Sale
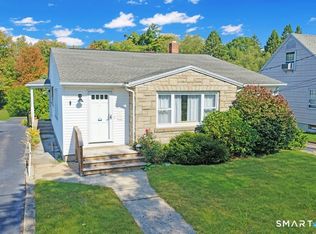
 MLS ID #24211672, Andrew R. Schilke, Schilke Realty, LLC. Smart MLS
 - $450,0003 bd3 ba960 sqft25 Asher Avenue, Stonington, CT 06379For Sale
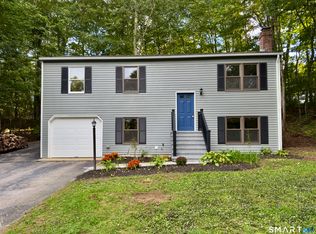 MLS ID #24208210, Joe Malerba, eXp Realty. Smart MLS
 - $399,0003 bd1 ba1.4k sqft320 Railroad Ave N, Saunderstown, RI 02874For Sale

 MLS ID #1424797, Sandy Pellegrino, Coldwell Banker Realty. StateWide MLS RI
 - $400,0002 bd1 ba850 sqft28 Fellows Street, Stonington, CT 06379For Sale
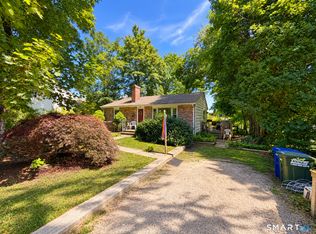 MLS ID #24205024, Ryan Braunagel, Keller Williams Realty Prtnrs.. Smart MLS
 - $524,9003 bd2 ba1.7k sqft215 Canal St, Westerly, RI 02891For SaleMLS ID #1424761, Jeannine Harrington, The Brown Group Realty. StateWide MLS RI
- $429,9003 bd2 ba1.5k sqft62 Benham Avenue, Waterford, CT 06375For SaleMLS ID #24211283, April Cova, Precision Realty LLC. Smart MLS
- $399,9002 bd1 ba1.7k sqft115 Main St, Westerly, RI 02891For SaleMLS ID #1424480, Samantha Read, LPT Realty. StateWide MLS RI
- $450,0004 bd2 ba1.5k sqft126 Clarks Falls Road, North Stonington, CT 06359For SaleMLS ID #24201159, Gregory Broadbent, RE/MAX Coast and Country. Smart MLS
- $419,9004 bd2 ba1.3k sqft43 Hale Haven Court, Montville, CT 06382For SaleMLS ID #24211620, Beth Arcangel, Compass Connecticut, LLC. Smart MLS
- $525,0004 bd2 ba1.5k sqft13 Sleepy Hollow Ct, Westerly, RI 02891For SaleMLS ID #1424587, Michaela Lamb, Sold By Michaela LLC. StateWide MLS RI
- $495,0002 bd1 ba1k sqft328 North Stonington Road, Stonington, CT 06378For SaleMLS ID #24205665, Thomas Switz, Switz Real Estate Associates. Smart MLS
- $474,9003 bd1 ba1.1k sqft50 Driftwood Dr, Charlestown, RI 02813For SaleMLS ID #1420997, Frank Denette, Keller Williams Coastal. StateWide MLS RI
- $525,0003 bd2 ba1.3k sqft39 Riverdale Rd, Westerly, RI 02891For SaleMLS ID #1422421, Gail McGinnis, Keller Williams Coastal. StateWide MLS RI
- $425,0003 bd2 ba1.1k sqft29 Route 27, Groton, CT 06355For SaleMLS ID #24206884, Renee R. McCammon, Berkshire Hathaway NE Prop.. Smart MLS
- $429,0003 bd1 ba1.2k sqft15 Riverview Dr, Wood River Junction, RI 02894For SaleMLS ID #1423033, Team KEY, KEY Real Estate Services. StateWide MLS RI
- $385,0004 bd2 ba1.2k sqft37 Bay Mountain Drive, Griswold, CT 06351For SaleMLS ID #24211741, Lisa Gervais, Team Bassett Realty LLC. Smart MLS
- $499,0003 bd2 ba1.2k sqft38 Vars Ln, Bradford, RI 02808For SaleMLS ID #1423224, Brianna Bienkiewicz, Century 21 Guardian Realty. StateWide MLS RI
- $415,0004 bd1 ba1.6k sqft1661 Center Groton Road, Ledyard, CT 06339For SaleMLS ID #24208417, Martha Poole, Carl Guild & Associates. Smart MLS
- $650,0003 bd2 ba1.3k sqft79 Jeremy Hill Road, North Stonington, CT 06359For SaleMLS ID #24207582, Thomas Switz, Switz Real Estate Associates. Smart MLS
