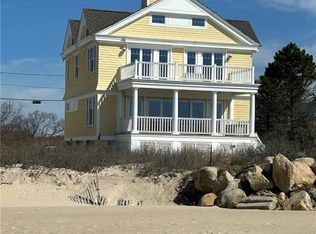
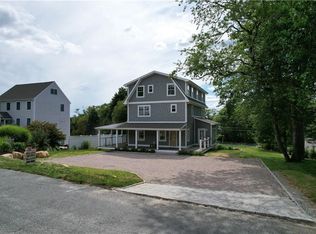
Panoramic ocean views take center stage from sunrise to sunset in this custom-built Green Hill masterpiece. Rising three stories above the shoreline, the home offers a front-row seat to nature’s daily show, with sweeping vistas that stretch from the beauty of Moonstone Beach all the way to the Charlestown Breachway. The heart of the home is a chef’s dream, featuring a gourmet kitchen anchored by an expansive marble island that naturally draws people together. Whether you're hosting an elaborate dinner or preparing a casual brunch, the high-end finishes and thoughtful layout make it effortless. Open-concept living spaces flow seamlessly toward the outdoors, where three levels of expansive decks provide the perfect setting for entertaining or quiet relaxation. With four generous bedrooms and 3.5 spa-inspired bathrooms, the interior feels like a private retreat. Every room offers a refined, tranquil atmosphere designed for unwinding. Begin your day with coffee on the sunrise deck and end with a glass of wine as the sky turns gold on the sunset deck. This isn’t just a home—it’s a lifestyle defined by salt air, endless blue vistas, and exceptional craftsmanship. Just steps to Green Hill Beach, this home offers the option to join Green Hill Civic Association for access to the neighborhood amenities including pond access, park and recreational courts. Located within easy reach of Boston, CT and NY, this Green Hill property is the perfect weekend escape or year-round residence.
Under contract
Price cut: $195K (7/13)
$2,800,000
7 Rosebriar Ave, South Kingstown, RI 02879
4beds
2,800sqft
:
Get pre-qualified$17,712/mo
Single Family Residence
Built in 2005
7,405 Square Feet Lot
$2,655,300 Zestimate®
$1,000/sqft
$-- HOA
What's special
Expansive marble islandPanoramic ocean viewsRefined tranquil atmosphereHigh-end finishesSunrise deckSunset deckOpen-concept living spaces
- 34 days |
- 1,163 |
- 27 |
Zillow last checked:
Listing updated:
Listed by:
Neil Nolan 617-967-6766,
Lila Delman Compass
Source: StateWide MLS RI,MLS#: 1415936
Facts & features
Interior
Bedrooms & bathrooms
- Bedrooms: 4
- Bathrooms: 4
- Full bathrooms: 3
- 1/2 bathrooms: 1
Primary bedroom
- Level: Second
Bedroom 1
- Level: First
Bedroom 2
- Level: First
Bedroom 4
- Level: Second
Bathroom
- Level: First
Bathroom
- Level: Second
Bathroom
- Level: Third
Dining area
- Level: Third
Family room
- Level: Third
Kitchen
- Level: Third
Other
- Level: First
Utility room
- Level: First
Heating
- Bottle Gas, Central Air, Central
Cooling
- Central Air
Appliances
- Included: Tankless Water Heater, Dishwasher, Dryer, Exhaust Fan, Range Hood, Oven/Range, Refrigerator, Washer
Features
- Wall (Dry Wall), Cathedral Ceiling(s), Stairs, Plumbing (Copper), Plumbing (PEX), Insulation (Ceiling), Insulation (Floors), Ceiling Fan(s), Central Vacuum
- Flooring: Ceramic Tile, Hardwood
- Windows: Insulated Windows, Storm Window(s)
- Basement: Crawl Space
- Has fireplace: No
- Fireplace features: None
Interior area
- Total structure area: 2,800
- Total interior livable area: 2,800 sqft
- Finished area above ground: 2,800
- Finished area below ground: 0
Property
Parking
- Total spaces: 5
- Parking features: No Garage
Features
- Patio & porch: Deck
- Exterior features: Balcony
- Has view: Yes
- View description: Water
- Has water view: Yes
- Water view: Water
- Waterfront features: Beach, Walk to Salt Water, Walk To Water
Lot
- Size: 7,405 Square Feet
Details
- Parcel number: SKINP0961L000051
- Zoning: R30
- Other equipment: Fuel Tank(s)
Construction
Type & style
- Home type: SingleFamily
- Architectural style: Contemporary
- Property subtype: Single Family Residence
Materials
- Dry Wall, Shingles
- Foundation: Concrete Perimeter
Condition
- New construction: No
- Year built: 2005
Utilities & green energy
- Electric: 200+ Amp Service
- Sewer: Septic Tank
- Water: Public
Community & HOA
Community
- Features: Near Public Transport, Commuter Bus, Golf, Highway Access, Hospital, Interstate, Marina, Private School, Public School, Railroad, Recreational Facilities, Restaurants, Schools, Near Shopping, Near Swimming, Tennis
- Security: Security System Owned
- Subdivision: Green Hill
HOA
- Has HOA: No
Location
- Region: South Kingstown
Financial & listing details
- Price per square foot: $1,000/sqft
- Tax assessed value: $2,213,000
- Annual tax amount: $19,784
- Date on market: 6/24/2026
Estimated market value
$2,655,300
$2.52M - $2.79M
$3,985/mo
Price history
| Date | Event | Price |
|---|---|---|
| 7/22/2026 | Contingent | $2,800,000$1,000/sqft |
Source:  StateWide MLS RI #1415936 Report a problem StateWide MLS RI #1415936 Report a problem | ||
| 7/13/2026 | Price change | $2,800,000-6.5%$1,000/sqft |
Source: StateWide MLS RI #1415936 Report a problem | ||
| 6/24/2026 | Listed for sale | $2,995,000+115%$1,070/sqft |
Source: StateWide MLS RI #1415936 Report a problem | ||
| 8/30/2019 | Sold | $1,393,000-0.4%$498/sqft |
Source: StateWide MLS RI #1231476 Report a problem | ||
| 8/8/2019 | Listed for sale | $1,398,000+21.6%$499/sqft |
Source: Keller Williams Realty #1231476 Report a problem | ||
| 10/20/2015 | Sold | $1,150,000-6.1%$411/sqft |
Source: Public Record Report a problem | ||
| 10/9/2015 | Pending sale | $1,225,000$438/sqft |
Source: Mansions & Manors #1106703 Report a problem | ||
| 9/2/2015 | Listed for sale | $1,225,000+15%$438/sqft |
Source: Mansions & Manors #1106703 Report a problem | ||
| 3/30/2012 | Sold | $1,065,000-3.1%$380/sqft |
Source: Public Record Report a problem | ||
| 10/26/2011 | Price change | $1,099,500-12%$393/sqft |
Source: Mansions & Manors Inc #1001470 Report a problem | ||
| 9/15/2011 | Price change | $1,250,000-3.5%$446/sqft |
Source: Mansions & Manors Inc #1001470 Report a problem | ||
| 6/1/2010 | Listed for sale | $1,295,000$463/sqft |
Source: Mansions & Manors Inc #967918 Report a problem | ||
| 11/13/2007 | Sold | $1,295,000+187.8%$463/sqft |
Source: Public Record Report a problem | ||
| 9/25/2003 | Sold | $450,000$161/sqft |
Source: Public Record Report a problem | ||
Public tax history
| Year | Property taxes | Tax assessment |
|---|---|---|
| 2025 | $19,784 +7.9% | $2,213,000 +33.3% |
| 2024 | $18,340 +0.9% | $1,659,700 |
| 2023 | $18,174 | $1,659,700 |
| 2022 | $18,174 +8.4% | $1,659,700 +43.1% |
| 2021 | $16,765 | $1,160,200 |
| 2020 | $16,765 | $1,160,200 |
| 2019 | $16,765 +4.6% | $1,160,200 +13.5% |
| 2018 | $16,022 +2.4% | $1,021,800 |
| 2017 | $15,644 +1.5% | $1,021,800 |
| 2016 | $15,419 +4.7% | $1,021,800 +7.7% |
| 2015 | $14,722 +0.3% | $948,600 |
| 2014 | $14,684 +0.1% | $948,600 |
| 2013 | $14,675 +18.2% | $948,600 +10.8% |
| 2012 | $12,411 -0.1% | $855,900 |
| 2011 | $12,419 +2.3% | $855,900 |
| 2010 | $12,145 -2.3% | $855,900 -16.7% |
| 2009 | $12,429 +1% | $1,028,000 |
| 2008 | $12,305 +4% | $1,028,000 |
| 2007 | $11,832 +196.2% | $1,028,000 +237.8% |
| 2005 | $3,995 -8.5% | $304,300 +38.7% |
| 2003 | $4,368 | $219,400 |
Find assessor info on the county website
Monthly payment
Est. payment
Payment breakdown
Explore the cost of this home by adjusting the details. Changes won't be saved.Climate risks
Neighborhood: 02879
Nearby schools
GreatSchools rating
- 8/10Matunuck SchoolGrades: K-5Distance: 3 mi
- 9/10Broad Rock Middle SchoolGrades: 6-8Distance: 8.6 mi
- 8/10South Kingstown High SchoolGrades: 9-12Distance: 7.7 mi
- $2,710,2003 bd2 ba1.6k sqft3 Rosebriar Ave, South Kingstown, RI 02879Off Market
- $2,430,6002 bd0 ba608 sqft11 Rosebriar Ave, South Kingstown, RI 02879Off Market
- $882,2003 bd1 ba916 sqft12 Rosebriar Ave, South Kingstown, RI 02879Off Market
- $1,006,800-- bd-- ba-- sqft23 Rosebriar Ave, South Kingstown, RI 02879Off Market
- $1,700,7003 bd2 ba1.6k sqft4 Rosebriar Ave, South Kingstown, RI 02879Off Market
- $805,4003 bd1 ba806 sqft18 Rosebriar Ave, South Kingstown, RI 02879Off Market
- $982,5002 bd1 ba672 sqft24 Rosebriar Ave, South Kingstown, RI 02879Off Market
- $5,694,7004 bd2 ba3.2k sqft2 Rosebriar Ave, South Kingstown, RI 02879Off Market
A local agent can set up tours, give advice and negotiate with sellers.
A local lender can help you make sure your offer is ready when you are.
Similar homes
- $2,795,0002 bd3 ba1.9k sqft76 Green Hill Ocean Dr, South Kingstown, RI 02879For Sale
 MLS ID #1410889, Thomas Vitali, Coldwell Banker Coastal Homes. StateWide MLS RI
 - $2,650,0006 bd4 ba3.8k sqft919 A Matunuck School House Rd, South Kingstown, RI 02879For Sale
 MLS ID #1413662, Dina Karousos/Nicole Lucenti Team, SERHANT.. StateWide MLS RI
 - $2,199,0006 bd5 ba4k sqft61 Slope Ave, South Kingstown, RI 02879For Sale
 MLS ID #1418869, Debra Schlachter-Hall, Switz Real Estate Associates. StateWide MLS RI
 - $2,499,0003 bd2 ba3.2k sqft980 Matunuck Beach Rd, South Kingstown, RI 02879For Sale
 MLS ID #1416447, David Cappucci, KEY Real Estate Services. StateWide MLS RI
 - $2,995,0003 bd2 ba1.4k sqft1127 Succotash Rd, Narragansett, RI 02879For SaleMLS ID #1416109, John Krekorian, Flagship Real Estate Advisors. StateWide MLS RI
- $1,700,0004 bd3 ba3.7k sqft43 Slope Ave, South Kingstown, RI 02879For SaleMLS ID #1416753, Nina Fiasconaro, Residential Properties Ltd.. StateWide MLS RI
- $2,995,0002 bd2 ba1.9k sqft93 Old Succotash Rd, South Kingstown, RI 02879For SaleMLS ID #1412051, Lyndsey Daigneault, REMAX Revolution. StateWide MLS RI
- $1,775,0004 bd4 ba2.8k sqft23 E Matunuck Farm Dr, South Kingstown, RI 02879For SaleMLS ID #1411585, Linda Supron, Residential Properties Ltd.. StateWide MLS RI
- $2,050,0003 bd2 ba1.6k sqft30 Dory Ct, South Kingstown, RI 02879For SaleMLS ID #1416529, Stephanie Basile, SERHANT.. StateWide MLS RI
- $1,595,0003 bd3 ba2.7k sqft251 Succotash Rd, South Kingstown, RI 02879For SaleMLS ID #1414733, Mary Ann Lisi, Residential Properties Ltd.. StateWide MLS RI
- $2,795,0004 bd4 ba3k sqft31 Wright Ln, Jamestown, RI 02835For SaleMLS ID #1413772, Justin Hetherington, Compass. StateWide MLS RI
- $1,995,0003 bd4 ba3.2k sqft112 W Willow Ln, Charlestown, RI 02813For SaleMLS ID #1413900, Alpern & Mesenbourg Group, Alpern and Mesenbourg. StateWide MLS RI
- $2,950,0004 bd4 ba3.9k sqft140 S Pier Rd, Narragansett, RI 02882For SaleMLS ID #1418610, Sheil Readyhough Team, SERHANT.. StateWide MLS RI
- $1,590,0003 bd3 ba2.2k sqft91 Green Hill Beach Rd, South Kingstown, RI 02879New ConstructionMLS ID #1416237, Allen Gammons, BHHS Commonwealth Real Estate. StateWide MLS RI
- $2,450,0004 bd5 ba3.8k sqft416B Bridgetown Rd, Saunderstown, RI 02874For SaleMLS ID #1418442, Sheil Readyhough Team, SERHANT.. StateWide MLS RI
- $3,149,0004 bd2 ba3k sqft20 Roxbury Rd, Narragansett, RI 02882For SaleMLS ID #1416690, David Carty, CARTY REALTY. StateWide MLS RI
- $2,125,0003 bd5 ba3k sqft160C Ross Hill Rd, Charlestown, RI 02813For SaleMLS ID #1414658, David Silva, RE/MAX River's Edge. StateWide MLS RI
- $2,995,0004 bd3 ba2.9k sqft38 Pierce Ave, Jamestown, RI 02835For SaleMLS ID #1411000, Molly McDonough, Lila Delman Compass. StateWide MLS RI
- $2,650,0003 bd3 ba3.3k sqft13 No Bottom Ridge Rd, Westerly, RI 02891For SaleMLS ID #1412537, Nancy Richmond, Residential Properties, Ltd.. StateWide MLS RI
- $3,995,0003 bd2 ba1.4k sqft694 Charlestown Beach Rd, Charlestown, RI 02813For SaleMLS ID #1413024, Patricia Berg, Lila Delman Compass. StateWide MLS RI
