New Price! Come see this classic beach house on the Isle of Palms! Ideally located just a short walk to the IOP Marina and the public beach access at 43rd Avenue, and right outside the gates of Wild Dunes. Add an elevated pool to the side of the home. Sketch in documents.Lovingly owned and thoroughly maintained by the same owners since 1996, this home has never been rented and reflects true pride of ownership. The home is being sold fully furnished, with a few exceptions in the documents. Inside, you are welcomed into the main living area, with a flexible room just off the entry, perfect for a home office, cozy den or a fourth bedroom. The spacious eat-in kitchen easily accommodates a large dining table and connects to a generous laundry room. Step outside to the back deck,where a charming pergola overlooks beautiful, mature trees, an ideal setting for relaxing or entertaining. All three bedrooms are located on one wing of the home. Two guest bedrooms share a full hall bath, while the primary suite offers two walk-in closets and a large bath with dual vanities and abundant natural light from a skylight above. The front room/dining room can be used as a fourth bedroom. Downstairs, you'll find an open-air four-car garage, an enclosed workshop, and a convenient outdoor shower with a changing area perfect for beach and boat days! Please note some listing photos have been virtually staged. Zoning District - SR-1 Lot Size - 8,712 sq. ft. Setback Requirements - Front - 24'-0", Rear - 24'-0" and Sides - 10'-0" Stairs may encroach into the front and rear setback by five feet (5'-0"). That is, nineteen feet (19'-0") remaining in front and rear from the structure on the site. F.A.R. ( Floor Area Ratio) - 40% of the lot area Impervious Lot Coverage - 35% of the lot area Pool Requirements - For elevated pools it will be required to be the same as the rear setback. While for in ground pools it is required to be located at the rear plain of the existing home and six feet (6'-0") from the rear property line. Survey in documents.
Pending
Price cut: $100K (9/3)
$1,595,000
7 Sand Dollar Dr, Isle Of Palms, SC 29451
3beds
1,867sqft
Single Family Residence
Built in 1991
8,712 Square Feet Lot
$1,518,100 Zestimate®
$854/sqft
$-- HOA
What's special
Back deckCharming pergolaOpen-air four-car garageSpacious eat-in kitchenOverlooks beautiful mature treesEnclosed workshopGenerous laundry room
- 156 days
- 125
- 3
Zillow last checked:
Listing updated:
Listed by:
Carolina One Real Estate 843-779-8660
Source: CTMLS,MLS#: 26013259
Facts & features
Interior
Bedrooms & bathrooms
- Bedrooms: 3
- Bathrooms: 2
- Full bathrooms: 2
Rooms
- Room types: Family Room, Office, Eat-In-Kitchen, Family, Foyer, Laundry
Heating
- Electric
Cooling
- Central Air
Appliances
- Laundry: Laundry Room
Features
- Ceiling - Smooth, Tray Ceiling(s), Walk-In Closet(s), Eat-in Kitchen, Entrance Foyer
- Flooring: Ceramic Tile, Wood
- Windows: Window Treatments
- Has fireplace: No
Interior area
- Total structure area: 1,867
- Total interior livable area: 1,867 sqft
Property
Parking
- Total spaces: 2
- Parking features: Garage, Attached
- Attached garage spaces: 2
Features
- Levels: One
- Stories: 1
- Patio & porch: Deck
Lot
- Size: 8,712 Square Feet
- Features: 0 - .5 Acre
Details
- Additional structures: Workshop
- Parcel number: 5711200137
- Special conditions: Flood Insurance
Construction
Type & style
- Home type: SingleFamily
- Architectural style: Traditional
- Property subtype: Single Family Residence
Materials
- Wood Siding
- Foundation: Pillar/Post/Pier
- Roof: Fiberglass
Condition
- New construction: No
- Year built: 1991
Utilities & green energy
- Sewer: Public Sewer
- Water: Public
- Utilities for property: Dominion Energy, IOP W/S Comm
Community & HOA
Community
- Features: Club Membership Available, Golf, Walk/Jog Trails
- Subdivision: Wildwood
Location
- Region: Isle Of Palms
Financial & listing details
- Price per square foot: $854/sqft
- Tax assessed value: $1,713,200
- Annual tax amount: $11,168
- Date on market: 5/7/2026
- Listing terms: Any
Estimated market value
$1,518,100
$1.44M - $1.59M
$6,888/mo
Price history
| Date | Event | Price |
|---|---|---|
| 9/10/2026 | Pending sale | $1,595,000$854/sqft |
Source:  CTMLS #26013259 Report a problem CTMLS #26013259 Report a problem | ||
| 9/3/2026 | Price change | $1,595,000-5.9%$854/sqft |
Source: CTMLS #26013259 Report a problem | ||
| 7/29/2026 | Price change | $1,695,000-5.6%$908/sqft |
Source: CTMLS #26013259 Report a problem | ||
| 6/2/2026 | Price change | $1,795,000-3%$961/sqft |
Source: CTMLS #26013259 Report a problem | ||
| 5/7/2026 | Listed for sale | $1,850,000$991/sqft |
Source: CTMLS #26013259 Report a problem | ||
Public tax history
| Year | Property taxes | Tax assessment |
|---|---|---|
| 2025 | $11,168 +10.5% | $49,900 +15% |
| 2024 | $10,105 +3.3% | $43,390 |
| 2023 | $9,784 +3% | $43,390 |
| 2022 | $9,503 +1.1% | $43,390 |
| 2021 | $9,396 +1.4% | $43,390 |
| 2020 | $9,268 | $43,390 +15% |
| 2019 | $9,268 | $37,730 |
| 2017 | $9,268 +14.1% | $37,730 |
| 2016 | $8,122 +4.1% | $37,730 |
| 2015 | $7,799 +5% | $37,730 |
| 2014 | $7,424 | -- |
| 2011 | $7,424 +33.3% | -- |
| 2010 | $5,570 -0.4% | $28,860 |
| 2009 | $5,595 +4.3% | $28,860 |
| 2008 | $5,367 +13.2% | $28,860 |
| 2006 | $4,739 -0.2% | $28,860 |
| 2005 | $4,751 +18.2% | $28,860 +44.9% |
| 2004 | $4,018 +1.6% | $19,920 |
| 2003 | $3,955 +4.7% | $19,920 |
| 2002 | $3,779 +67.6% | $19,920 +95.3% |
| 2000 | $2,254 | $10,200 |
Find assessor info on the county website
Monthly payment
Est. payment
Payment breakdown
Explore the cost of this home by adjusting the details. Changes won't be saved.Climate risks
Neighborhood: 29451
Nearby schools
Schools provided by the listing agent
- Elementary: Sullivans Island
- Middle: Moultrie
- High: Wando
Source: CTMLS. This data may not be complete. We recommend contacting the local school district to confirm school assignments for this home.
- $2,013,3003 bd2 ba2.3k sqft9 Sand Dollar Dr, Isle Of Palms, SC 29451Off Market
- $1,909,3004 bd3 ba2.7k sqft5 Sand Dollar Dr, Isle Of Palms, SC 29451Off Market
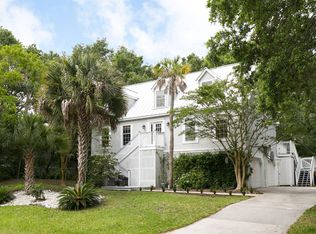
- $2,315,7003 bd4 ba4k sqft28 42nd Ave, Isle Of Palms, SC 29451Off Market
- $2,066,9003 bd3 ba2.2k sqft30 42nd Ave, Isle Of Palms, SC 29451Off Market
Similar homes
- $1,575,0003 bd3 ba2.3k sqft10 Commons Ct, Isle Of Palms, SC 29451For Sale
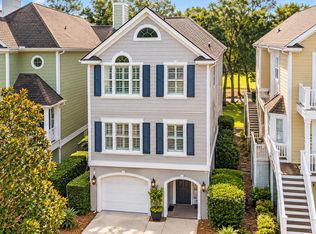
 MLS ID #26026853, Bobette Fisher. CTMLS
 - $1,650,0003 bd2 ba1.5k sqft42 Twin Oaks Ln, Isle Of Palms, SC 29451For Sale
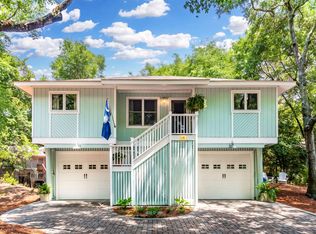 MLS ID #26022539, Jen Mcconnell. CTMLS
 - $1,850,0003 bd3 ba2.3k sqft12 Yacht Harbor Ct, Isle Of Palms, SC 29451For Sale
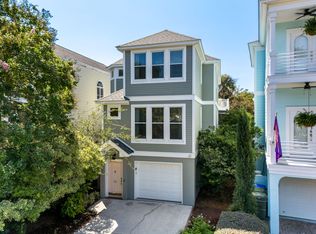 MLS ID #26025093, Melissa Martin. CTMLS
 - $1,750,0004 bd4 ba2.1k sqft12 Marsh Island Ln, Isle Of Palms, SC 29451For Sale
 MLS ID #26018893, Ginn Maiers. CTMLS
 - $1,985,0004 bd2 ba1.6k sqft4005 Cameron Blvd, Isle Of Palms, SC 29451For SaleMLS ID #26008948, Annette Whitmer. CTMLS
- $1,845,0003 bd2 ba1.5k sqft3007 Hartnett Blvd, Isle Of Palms, SC 29451For SaleMLS ID #26007471, Jenna Philipp. CTMLS
- $2,225,0004 bd4 ba2.5k sqft22 Morgans Cove Dr, Isle Of Palms, SC 29451For SaleMLS ID #26012842, Ashley Haynes. CTMLS
- $1,625,0004 bd3 ba2.4k sqft307 4th Ave, Mount Pleasant, SC 29464For SaleMLS ID #26027169, Lucia Lang. CTMLS
- $2,350,0004 bd4 ba2.6k sqft5819 Back Bay Dr, Isle Of Palms, SC 29451For SaleMLS ID #26020810, Ann Evans. CTMLS
- $1,625,0004 bd5 ba2.4k sqft1474 Village Sq, Mount Pleasant, SC 29464For SaleMLS ID #26023518, Brooks Wright. CTMLS
- $1,449,0003 bd3 ba1.7k sqft1175 Lazy Ln, Mount Pleasant, SC 29464For SaleMLS ID #26018502, Gary Langhoff. CTMLS
- $895,0003 bd2 ba2.4k sqft3559 Somerset Hills Ct, Mount Pleasant, SC 29466For SaleMLS ID #26027637, Ed Hunnicutt. CTMLS
- $1,499,0003 bd2 ba2.1k sqft2411 Kemway Rd, Johns Island, SC 29455For SaleMLS ID #26017940, Kathryn Mcdonnell. CTMLS
- $1,595,0004 bd3 ba2.7k sqft81 Gordon St, Charleston, SC 29403For SaleMLS ID #26025912, Patty Riley. CTMLS
- $1,599,0004 bd3 ba2.3k sqft1259 Harbor View Ln, Charleston, SC 29412For SaleMLS ID #26024346, Taylor Hamden. CTMLS
- $1,775,0003 bd2 ba1.4k sqft8 William St, Mount Pleasant, SC 29464For SaleMLS ID #26024554, Robertson Allen. CTMLS
- $1,475,0004 bd4 ba2.7k sqft2417 Old Georgetown Rd, Mount Pleasant, SC 29466For SaleMLS ID #26015719, Kristie Potts. CTMLS
- $1,259,0004 bd3 ba2.2k sqft995 Governors Rd, Mount Pleasant, SC 29464For SaleMLS ID #26025983, Rob Benware. CTMLS
- $945,0003 bd2 ba1.5k sqft1154 Shoreside Way, Mount Pleasant, SC 29464For SaleMLS ID #26027452, Behren Kittrell. CTMLS
- $959,8503 bd2 ba1.6k sqft1232 Myrick Rd, Mount Pleasant, SC 29464For SaleMLS ID #26022243, Julie Gilmore. CTMLS
