Spacious end unit nestled in the community of Brennan Estates in the Appoquinimink school district. This lot backs to a private wooded area. As you walk through the inviting front door, a large foyer leads to the 1 car garage and a family room with laundry and utility closets, straight to the sliders to walk out to the backyard. Up the stairs to the spacious living/dining room, half bath and kitchen are perfect for entertaining! The kitchen has ceramic tile and eat-in area with sliders leading out to the deck. appliances included! The upstairs features a master suite with a vaulted ceiling, full bath and walk in closet along with two additional bedrooms and a full bath. This home has 9' ceilings! This community has tennis and basketball courts, an association pool, 3 playgrounds, walking paths, ponds with fountains and Olive B Loss Elementary school within walking distance.
For sale
Price cut: $9.9K (11/16)
$365,000
7 Shawn Ln, Bear, DE 19701
3beds
2,030sqft
Townhouse
Built in 1998
3,920 Square Feet Lot
$-- Zestimate®
$180/sqft
$33/mo HOA
What's special
Two additional bedroomsAppliances includedLarge foyer
- 24 days
- 1,100
- 54
Likely to sell faster than
Zillow last checked:
Listing updated:
Listed by:
tiffany palady 302-203-7554,
Patterson-Schwartz-Newark 3027337000,
Co-Listing Team: Lauri Brockson Group, Co-Listing Agent: Lauri A Brockson 302-383-0147,
Patterson-Schwartz-Newark
Source: Bright MLS,MLS#: DENC2113852
Facts & features
Interior
Bedrooms & bathrooms
- Bedrooms: 3
- Bathrooms: 3
- Full bathrooms: 2
- 1/2 bathrooms: 1
- Main level bathrooms: 1
Rooms
- Room types: Living Room, Dining Room, Bedroom 2, Kitchen, Family Room, Foyer, Bedroom 1, Bathroom 3
Bedroom 1
- Features: Attached Bathroom, Walk-In Closet(s)
- Level: Upper
- Area: 182 Square Feet
- Dimensions: 13 X 14
Bedroom 2
- Level: Upper
- Area: 130 Square Feet
- Dimensions: 10 X 13
Bathroom 3
- Level: Upper
- Area: 99 Square Feet
- Dimensions: 9 X 11
Dining room
- Level: Upper
- Area: 88 Square Feet
- Dimensions: 8 X 11
Family room
- Level: Main
- Area: 195 Square Feet
- Dimensions: 13 X 15
Foyer
- Level: Unspecified
Kitchen
- Features: Eat-in Kitchen, Kitchen - Gas Cooking
- Level: Upper
- Area: 266 Square Feet
- Dimensions: 14 X 19
Living room
- Features: Attached Bathroom, Living/Dining Room Combo
- Level: Upper
- Area: 195 Square Feet
- Dimensions: 13 X 15
Heating
- Forced Air, Natural Gas
Cooling
- Central Air, Electric
Appliances
- Included: Dishwasher, Dryer, Refrigerator, Washer, Electric Water Heater
- Laundry: Main Level
Features
- Bathroom - Tub Shower, Ceiling Fan(s), Eat-in Kitchen
- Has basement: No
- Has fireplace: No
Interior area
- Total structure area: 2,030
- Total interior livable area: 2,030 sqft
- Finished area above ground: 1,350
- Finished area below ground: 680
Video & virtual tour
Property
Parking
- Total spaces: 1
- Parking features: Garage Faces Front, Garage Door Opener, Attached, Driveway, On Street
- Attached garage spaces: 1
- Has uncovered spaces: Yes
Accessibility
- Accessibility features: >84" Garage Door
Features
- Levels: Three
- Stories: 3
- Patio & porch: Deck
- Pool features: None
Lot
- Size: 3,920 Square Feet
Details
- Additional structures: Above Grade, Below Grade
- Parcel number: 11046.20298
- Zoning: NCTH
- Special conditions: Standard
Construction
Type & style
- Home type: Townhouse
- Architectural style: Other
- Property subtype: Townhouse
Materials
- Vinyl Siding
- Foundation: Slab
Condition
- Very Good
- New construction: No
- Year built: 1998
Utilities & green energy
- Sewer: Public Sewer
- Water: Public
Community & HOA
Community
- Security: Security System
- Subdivision: Brennan Estates
HOA
- Has HOA: Yes
- HOA fee: $392 annually
Location
- Region: Bear
Financial & listing details
- Price per square foot: $180/sqft
- Tax assessed value: $324,300
- Annual tax amount: $2,826
- Date on market: 10/28/2026
- Listing agreement: Exclusive Right To Sell
- Ownership: Fee Simple
Estimated market value
Not available
Estimated sales range
Not available
$2,521/mo
Price history
| Date | Event | Price |
|---|---|---|
| 11/16/2026 | Price change | $365,000-2.6%$180/sqft |
Source:  Bright MLS #DENC2113852 Report a problem | ||
| 10/28/2026 | Listed for sale | $374,900+70.5%$185/sqft |
Source: Bright MLS #DENC2113852 Report a problem | ||
| 6/30/2015 | Sold | $219,900$108/sqft |
Source: Public Record Report a problem | ||
| 5/31/2015 | Listed for sale | $219,900+12.8%$108/sqft |
Source: Keller Williams - Greater Newark #6583711 Report a problem | ||
| 7/2/2012 | Sold | $195,000-2.5%$96/sqft |
Source: Public Record Report a problem | ||
| 4/7/2012 | Price change | $199,900-4.4%$98/sqft |
Source: EXIT REALTY "The TRI-STATE Group" #6024091 Report a problem | ||
| 3/18/2012 | Listed for sale | $209,000+20.1%$103/sqft |
Source: EXIT REALTY "The TRI-STATE Group" #6024091 Report a problem | ||
| 10/5/2010 | Sold | $173,971+5.4%$86/sqft |
Source: Public Record Report a problem | ||
| 2/10/2003 | Sold | $165,000$81/sqft |
Source: Public Record Report a problem | ||
Public tax history
| Year | Property taxes | Tax assessment |
|---|---|---|
| 2025 | $2,838 +26.6% | $324,300 +528.5% |
| 2024 | $2,243 +16.9% | $51,600 |
| 2023 | $1,919 -0.1% | $51,600 |
| 2022 | $1,922 +1.3% | $51,600 |
| 2021 | $1,898 +1.4% | $51,600 |
| 2020 | $1,872 +7.7% | $51,600 |
| 2019 | $1,738 +7.8% | $51,600 |
| 2017 | $1,613 +9.7% | $51,600 |
| 2016 | $1,471 | $51,600 |
| 2015 | $1,471 +2.6% | $51,600 |
| 2014 | $1,433 | $51,600 |
| 2013 | -- | $51,600 |
| 2012 | -- | $51,600 |
| 2011 | -- | $51,600 |
| 2010 | -- | $51,600 |
| 2009 | -- | $51,600 |
| 2008 | -- | $51,600 |
| 2007 | -- | $51,600 |
| 2006 | -- | $51,600 |
| 2005 | -- | $51,600 |
| 2004 | -- | $51,600 |
| 2003 | -- | $51,600 |
| 2002 | -- | $51,600 |
| 2001 | -- | $51,600 |
Find assessor info on the county website
Monthly payment
Est. payment
Payment breakdown
Explore the cost of this home by adjusting the details. Changes won't be saved.Climate risks
Neighborhood: 19701
Nearby schools
Schools provided by the listing agent
- Elementary: Olive B Loss
- Middle: Alfred G Waters
- High: Appoquinimink
- District: Appoquinimink
Source: Bright MLS. This data may not be complete. We recommend contacting the local school district to confirm school assignments for this home.


Similar homes
- $399,0003 bd3 ba1.7k sqft9 Shane Cir, Bear, DE 19701For Sale
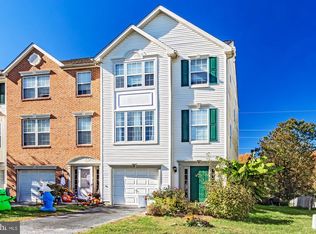
 MLS ID #DENC2114078, sathaiah patha, Tesla Realty Group, LLC. Bright MLS
- $364,9002 bd3 ba1.5k sqft245 W Red Lion Dr, Bear, DE 19701For Sale
 MLS ID #DENC2114700, Lacinda Rowles, Coldwell Banker Realty. Bright MLS
- $374,9003 bd1 ba1.3k sqft200 Mansion House Rd, Bear, DE 19701For Sale
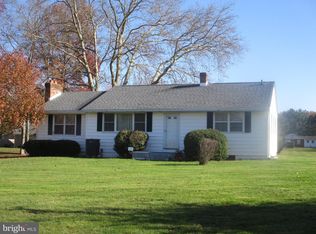 MLS ID #DENC2114918, Aaron Butler, Real Estate Consultants. Bright MLS
- $415,0003 bd3 ba1.8k sqft111 Marble House Dr, Bear, DE 19701For Sale
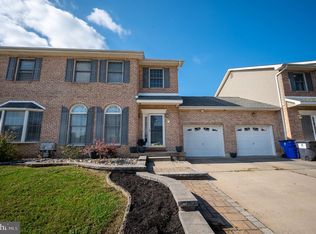 MLS ID #DENC2114070, Gina Bozzo, Long & Foster Real Estate, Inc.. Bright MLS
- $329,9003 bd2 ba1.7k sqft215 N Bridlewood Dr, Newark, DE 19702For SaleMLS ID #DENC2115016, Carol Plummer, Keller Williams Realty Wilmington. Bright MLS
- $499,0004 bd4 ba2.3k sqft102 Persimmon Pl, Bear, DE 19701For SaleMLS ID #DENC2114812, sathaiah patha, Tesla Realty Group, LLC. Bright MLS
- $459,7773 bd3 ba2.2k sqft18 Viscaya Ct, Bear, DE 19701For SaleMLS ID #DENC2113012, VERNON GIBSON, The Parker Group. Bright MLS
- $349,9993 bd3 ba1.7k sqft3 Vinca Dr, Newark, DE 19702For SaleMLS ID #DENC2114900, Sam Elzie, Epique Realty. Bright MLS
- $335,0003 bd3 ba2k sqft60 Lake Tahoe Cir, Bear, DE 19701For SaleMLS ID #DENC2114494, Candice Russell, EXP Realty, LLC. Bright MLS
- $319,9003 bd2 ba1.6k sqft942 Rue Madora, Bear, DE 19701For SaleMLS ID #DENC2112036, Michael Doyle, Century 21 Emerald. Bright MLS
- $369,9003 bd2 ba2.5k sqft12 Redden Ct, Bear, DE 19701For SaleMLS ID #DENC2112346, Erik Hoferer, Long & Foster Real Estate, Inc.. Bright MLS
- $389,9002 bd3 ba1.8k sqftNone Available, Bear, DE 19701For SaleMLS ID #DENC2113848, Michael Smith, Patterson-Schwartz-Middletown. Bright MLS
- $358,0002 bd2 ba1.4k sqft240 W Red Lion Dr, Bear, DE 19701For SaleMLS ID #DENC2110412, Connie Williams, BHHS Fox & Roach-Christiana. Bright MLS
- $429,9003 bd4 ba2.1k sqftNone Available, Bear, DE 19701For SaleMLS ID #DENC2113730, George Manolakos, Patterson-Schwartz-Brandywine. Bright MLS
- $425,0004 bd2 ba1.9k sqft153 Crystal Run Dr, Middletown, DE 19709For SaleMLS ID #DENC2115028, Corey Harris, Crown Homes Real Estate. Bright MLS
- $446,0003 bd4 ba2.2k sqft150 Jenny Dr, Bear, DE 19701For SaleMLS ID #DENC2099806, Keith Seichepine, BHHS Fox & Roach-Greenville. Bright MLS
- $519,9004 bd3 ba2.1k sqft123 Michael Ln, Bear, DE 19701For SaleMLS ID #DENC2113874, Ross Weiner, RE/MAX Associates-Wilmington. Bright MLS
- $399,5003 bd1 ba1.3k sqft2030 Porter Rd, Bear, DE 19701For SaleMLS ID #DENC2107804, Adam Costa, Coldwell Banker Realty. Bright MLS
- $419,0003 bd4 ba2.4k sqft709 Observatory Dr, Bear, DE 19701For SaleMLS ID #DENC2111132, Leon Doris, Long & Foster Real Estate, Inc.. Bright MLS
- $489,7774 bd3 ba2.1k sqft309 Caravel Dr, Bear, DE 19701For SaleMLS ID #DENC2114146, Liam Coonahan, Real of Pennsylvania. Bright MLS
