Charming Barrington II model in the highly desirable Fairways at Lakewood. This spacious 2-bedroom, 2-bath home features an inviting foyer, formal living and dining room combination with cathedral ceilings, and a bright sunroom with French doors and soaring ceilings.
The gourmet eat-in kitchen offers Corian countertops, tile backsplash, stainless steel appliances, a skylight, and a large pantry. The primary suite boasts vaulted ceilings, a walk-in closet, and an en-suite bath. A generously sized second bedroom and additional full bath provide comfort for guests. Residents of The Fairways enjoy a gated entrance and outstanding amenities, including a clubhouse, indoor and outdoor pools, fitness center, tennis courts, bocce, and more. Great location, move right in!
For sale
Price cut: $25K (7/17)
$425,000
7 Skylark Lane, Lakewood, NJ 08701
2beds
1,627sqft
:
Get pre-qualified$3,014/mo
Adult Community
Built in 1999
6,098 Square Feet Lot
$421,600 Zestimate®
$261/sqft
$250/mo HOA
What's special
- 34 days |
- 356 |
- 5 |
Zillow last checked:
Listing updated:
Listed by:
Michele Ashkenazi 732-542-1990,
Schecher Realty
Source: MoreMLS,MLS#: 22618295
Facts & features
Interior
Bedrooms & bathrooms
- Bedrooms: 2
- Bathrooms: 2
- Full bathrooms: 2
Bedroom
- Description: Wall to Wall Carpeting, Bay Window
- Area: 143
- Dimensions: 13 x 11
Other
- Description: Wall to Wall Carpeting, Vanity Area, Walk In Closet, Vaulted Ceiling, Bathroom
- Area: 208
- Dimensions: 16 x 13
Dining room
- Description: Combined with Living Room
- Area: 400
- Dimensions: 20 x 20
Foyer
- Description: Tile Floors
- Area: 36
- Dimensions: 6 x 6
Kitchen
- Description: Tile Backsplash, Corian Counters, SS Appliances, Eat In, Skylight, Recessed Lighting, Pantry
- Area: 156
- Dimensions: 13 x 12
Laundry
- Area: 60
- Dimensions: 10 x 6
Living room
- Description: Custom Blinds, Recessed Lighting, Cathedral Ceilings
- Area: 400
- Dimensions: 20 x 20
Sunroom
- Description: French Doors, Cathedral Ceilings, Ceiling Fan, Recessed Lights
- Area: 200
- Dimensions: 20 x 10
Heating
- Forced Air
Cooling
- Central Air
Features
- Ceilings - 9Ft+ 2nd Flr, Recessed Lighting
- Flooring: Ceramic Tile
- Basement: None
- Attic: Pull Down Stairs
Interior area
- Total structure area: 1,627
- Total interior livable area: 1,627 sqft
Property
Parking
- Total spaces: 1
- Parking features: Paved, Driveway
- Attached garage spaces: 1
- Has uncovered spaces: Yes
Features
- Stories: 1
Lot
- Size: 6,098 Square Feet
- Dimensions: 52 x 115
- Topography: Level
Details
- Parcel number: 15005240700025
- Zoning description: Residential
Construction
Type & style
- Home type: SingleFamily
- Architectural style: Custom,Ranch
- Property subtype: Adult Community
Condition
- New construction: No
- Year built: 1999
Utilities & green energy
- Sewer: Public Sewer
Community & HOA
Community
- Senior community: Yes
- Subdivision: Fairways @ Lkw
HOA
- Has HOA: Yes
- Services included: Common Area, Lawn Maintenance, Pool, Snow Removal
- HOA fee: $250 monthly
Location
- Region: Lakewood
Financial & listing details
- Price per square foot: $261/sqft
- Tax assessed value: $230,800
- Annual tax amount: $5,971
- Date on market: 6/24/2026
- Inclusions: Outdoor Lighting, Washer, Window Treatments, Dryer, Light Fixtures, Stove, Refrigerator, Gas Cooking
Estimated market value
$421,600
$401,000 - $443,000
$2,686/mo
Price history
| Date | Event | Price |
|---|---|---|
| 7/17/2026 | Price change | $425,000-5.6%$261/sqft |
Source:  MoreMLS #22618295 Report a problem MoreMLS #22618295 Report a problem | ||
| 6/24/2026 | Listed for sale | $450,000+191.1%$277/sqft |
Source: MoreMLS #22618295 Report a problem | ||
| 4/5/1999 | Sold | $154,600$95/sqft |
Source: Public Record Report a problem | ||
Public tax history
| Year | Property taxes | Tax assessment |
|---|---|---|
| 2023 | $5,267 +0.2% | $230,800 |
| 2022 | $5,258 | $230,800 |
| 2021 | $5,258 +4.2% | $230,800 |
| 2020 | $5,045 +4.2% | $230,800 |
| 2019 | $4,842 +2.2% | $230,800 |
| 2018 | $4,736 -0.5% | $230,800 |
| 2017 | $4,761 +3.4% | $230,800 +42% |
| 2016 | $4,607 +5.4% | $162,500 |
| 2015 | $4,370 -12.6% | $162,500 |
| 2014 | $5,000 +7.4% | $162,500 -19.8% |
| 2013 | $4,655 +1.3% | $202,500 |
| 2012 | $4,597 -1.6% | $202,500 |
| 2011 | $4,674 -8.1% | $202,500 |
| 2010 | $5,088 +6% | $202,500 -26.6% |
| 2009 | $4,798 +5.3% | $275,900 |
| 2008 | $4,555 +5.9% | $275,900 |
| 2007 | $4,301 -16.3% | $275,900 +83.1% |
| 2006 | $5,142 | $150,700 |
| 2004 | -- | $150,700 |
| 2003 | -- | $150,700 |
| 2002 | -- | $150,700 |
| 2001 | -- | $150,700 |
Find assessor info on the county website
Monthly payment
Est. payment
Payment breakdown
Explore the cost of this home by adjusting the details. Changes won't be saved.Climate risks
Neighborhood: South Lakewood
Nearby schools
GreatSchools rating
- 5/10Oak Street Elementary SchoolGrades: 3-6Distance: 1.6 mi
- 6/10Lakewood Middle SchoolGrades: 7-8Distance: 3.8 mi
- 3/10Lakewood High SchoolGrades: 9-12Distance: 3.9 mi
Schools provided by the listing agent
- Middle: Lakewood
Source: MoreMLS. This data may not be complete. We recommend contacting the local school district to confirm school assignments for this home.
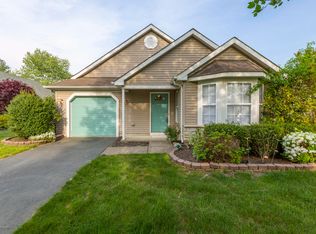
- $425,7002 bd2 ba1.5k sqft5 Skylark Ln, Lakewood, NJ 08701Off Market
- $445,9002 bd2 ba1.5k sqft9 Skylark Ln, Lakewood, NJ 08701Off Market
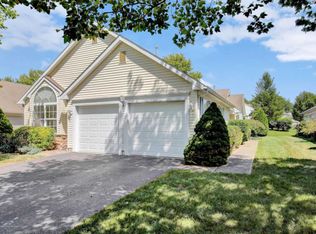
- $456,1002 bd2 ba1.8k sqft3 Skylark Ln, Lakewood, NJ 08701Off Market
- $519,0002 bd2 ba1.7k sqft10 Winding River Rd, Lakewood, NJ 08701Off Market
- $469,3002 bd2 ba1.6k sqft11 Skylark Ln, Lakewood, NJ 08701Off Market
- $440,5002 bd2 ba1.6k sqft8 Winding River Rd, Lakewood, NJ 08701Off Market
- $529,0002 bd3 ba2.1k sqft26 Skylark Ln, Lakewood, NJ 08701Sold
- $710,0003 bd3 ba2.2k sqft14 Winding River Rd, Lakewood, NJ 08701Sold
A local agent can set up tours, give advice and negotiate with sellers.
A local lender can help you make sure your offer is ready when you are.
Similar homes
- $475,0002 bd2 ba1.5k sqft2 Wellington Ln, Lakewood, NJ 08701For Sale

 MLS ID #NJOC2043652, Lynn Slavin, Coldwell Banker Residential Brokerage-Princeton Jct. Bright MLS
 - $429,9002 bd2 ba1.7k sqft2674 Meadow Lake Drive, Toms River, NJ 08755For Sale

 MLS ID #22621391, Carol A Scott, ERA/ Byrne Realty. MoreMLS
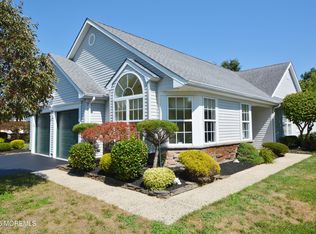
 - $430,0002 bd2 ba1.8k sqft3258 Gemstone Lane, Toms River, NJ 08755For Sale
 MLS ID #22622176, Elaine C Certa-Morrison, RE/MAX Elite. MoreMLS
 - $350,0002 bd2 ba1.2k sqft18 Deerchase Lane, Lakewood, NJ 08701For Sale
 MLS ID #22619975, Svetlana Kim, EXP Realty. MoreMLS
 - $414,9002 bd2 ba1.4k sqft2745 Dalton Lane, Toms River, NJ 08755For SaleMLS ID #22617732, Jason Garrett, NJ Realty Pros. MoreMLS
- $439,0002 bd2 ba1.5k sqft3236 Flagstone Court, Toms River, NJ 08755For SaleMLS ID #22621025, Janet O Santoro, J.J. Elek Guarantee Sales. MoreMLS
- $499,9002 bd2 ba1.6k sqft130 Skyline Drive, Lakewood, NJ 08701For SaleMLS ID #22617249, Walter Dombrowski, Serhant New Jersey LLC. MoreMLS
- $418,0002 bd2 ba1.7k sqft2602 Meadow Lake Drive, Toms River, NJ 08755For SaleMLS ID #22619825, Elaine C Certa-Morrison, RE/MAX Elite. MoreMLS
- $409,0002 bd2 ba1.6k sqft2760 Rockport Ln, Toms River, NJ 08755For Sale
 MLS ID #2616203R, DESPINA MATTOS. All Jersey MLS
 - $439,9502 bd2 ba1.4k sqft2924 Crestview Lane, Toms River, NJ 08755For SaleMLS ID #22618824, Darren Tietsworth, RE/MAX Select. MoreMLS
- $420,0002 bd2 ba1.5k sqft2736 Meadow Lake Drive, Toms River, NJ 08755For SaleMLS ID #22605381, Elaine C Certa-Morrison, RE/MAX Elite. MoreMLS
- $499,9002 bd2 ba1.7k sqft5 Round Valley Lane, Lakewood, NJ 08701For SaleMLS ID #22621542, Lawrence McCown, Keller Williams Realty Monmouth/Ocean. MoreMLS
- $550,0002 bd2 ba1.7k sqft44 Eagle Ridge Circle, Lakewood, NJ 08701For SaleMLS ID #22622343, Lawrence McCown, Keller Williams Realty Monmouth/Ocean. MoreMLS
- $419,9992 bd2 ba1.7k sqft2692 Rockport Lane, Toms River, NJ 08755For SaleMLS ID #22610478, Alexandra Baio, Real Broker, LLC- Red Bank. MoreMLS
- $380,0002 bd2 ba1.3k sqft2654 Meadow Lake Drive, Toms River, NJ 08755For SaleMLS ID #22612792, Elaine C Certa-Morrison, RE/MAX Elite. MoreMLS
- $419,0002 bd2 ba1.8k sqft44 Kensington Road, Manchester, NJ 08759For SaleMLS ID #22622558, Summit Tognetti, RE/MAX Revolution. MoreMLS
- $554,9002 bd2 ba1.9k sqft2 Pine Valley Court, Lakewood, NJ 08701For SaleMLS ID #22620558, Stacey Pirrello, Keller Williams Shore Properties. MoreMLS
- $460,0002 bd2 ba1.7k sqft2688 Lancaster Lane, Toms River, NJ 08755For SaleMLS ID #22609872, Elaine C Certa-Morrison, RE/MAX Elite. MoreMLS
- $399,9992 bd2 ba1.6k sqft2621 Meadow Lake Dr, Toms River, NJ 08755For SaleMLS ID #NJOC2041340, Mary Piccinich, RE/MAX at Barnegat Bay - Toms River. Bright MLS
- $559,0002 bd2 ba1.8k sqft4 Rosewood Court, Lakewood, NJ 08701For SaleMLS ID #22617214, Miriam Rubin-Feldheim, Keller Williams Realty Monmouth/Ocean. MoreMLS
