Don't miss this exceptional opportunity to make this stunning home your own! Perfectly situated on a premium corner lot atop''The Hill'' and backing to serene woods, this detached 2 bedroom, 2 bath home with a 1 car garage offers privacy, elegance and exceptional curb appeal with beautifully landscaped grounds in the area's most sought after adult community of Lakeridge.
Inside, you'll find luxurious upgrades throughout including laminate wood flooring, plantation shutters, a cozy gas fireplace and a bright year-round sunroom overlooking the peaceful backyard. The renovated eat-in kitchen features granite countertops, updated cabinetry, and plenty of space for everyday dining and entertaining. Both bathrooms have been tastefully renovated with quality finishes. The spacious primary suite boasts a vaulted ceiling, two closets, and a private en-suite bath, creating a comfortable retreat. Additiional highlights include a paver patio, underground sprinkler system, and a brand-new tankless water heater and furnace for added efficiency and peace of mind. Meticulously maintained and beautifully decorated, this move-in-ready home offers the perfect combination of style, comfort and location.
For sale
Price cut: $10K (7/23)
$439,000
3236 Flagstone Court, Toms River, NJ 08755
2beds
1,587sqft
:
Get pre-qualified$3,114/mo
Adult Community
Built in 1998
9,583 Square Feet Lot
$436,300 Zestimate®
$277/sqft
$237/mo HOA
What's special
Cozy gas fireplaceBacking to serene woodsVaulted ceilingLuxurious upgrades throughoutExceptional curb appealTwo closetsRenovated eat-in kitchen
- 14 days |
- 305 |
- 7 |
Zillow last checked:
Listing updated:
Listed by:
Janet O Santoro 732-713-0746,
J.J. Elek Guarantee Sales
Source: MoreMLS,MLS#: 22621025
Facts & features
Interior
Bedrooms & bathrooms
- Bedrooms: 2
- Bathrooms: 2
- Full bathrooms: 2
Bedroom
- Area: 132
- Dimensions: 12 x 11
Bathroom
- Description: Full
Other
- Area: 192
- Dimensions: 16 x 12
Family room
- Area: 220.5
- Dimensions: 21 x 10.5
Foyer
- Area: 30.25
- Dimensions: 5.5 x 5.5
Kitchen
- Description: Eat-In-Kitchen
- Area: 144
- Dimensions: 12 x 12
Laundry
- Area: 54
- Dimensions: 9 x 6
Living room
- Description: Dining Combo
- Area: 400
- Dimensions: 20 x 20
Sunroom
- Area: 230
- Dimensions: 20 x 11.5
Heating
- Natural Gas, Forced Air
Cooling
- Central Air
Features
- Eat-in Kitchen, Recessed Lighting
- Flooring: Tile, Wood
- Windows: Palladium Window
- Attic: Pull Down Stairs
- Number of fireplaces: 1
Interior area
- Total structure area: 1,587
- Total interior livable area: 1,587 sqft
Property
Parking
- Total spaces: 1
- Parking features: Asphalt, Driveway, On Street
- Attached garage spaces: 1
- Has uncovered spaces: Yes
Features
- Stories: 1
- Pool features: Other, Community, In Ground, Indoor
Lot
- Size: 9,583 Square Feet
- Features: Back to Woods, Irregular Lot
- Topography: Level
Details
- Parcel number: 08001352500005
- Zoning description: Planned Residential, Residential
Construction
Type & style
- Home type: SingleFamily
- Architectural style: Ranch
- Property subtype: Adult Community
Materials
- Stone
- Foundation: Slab
Condition
- New construction: No
- Year built: 1998
Utilities & green energy
- Sewer: Public Sewer
Community & HOA
Community
- Security: Security Guard
- Senior community: Yes
- Subdivision: Lake Ridge
HOA
- Has HOA: Yes
- Services included: Trash, Common Area, Pool, Snow Removal
- HOA fee: $712 quarterly
Location
- Region: Toms River
Financial & listing details
- Price per square foot: $277/sqft
- Tax assessed value: $287,300
- Annual tax amount: $5,617
- Date on market: 7/10/2026
- Inclusions: Washer, Dishwasher, Dryer, Stove, Refrigerator
Estimated market value
$436,300
$414,000 - $458,000
$2,779/mo
Price history
| Date | Event | Price |
|---|---|---|
| 7/23/2026 | Price change | $439,000-2.2%$277/sqft |
Source:  MoreMLS #22621025 Report a problem MoreMLS #22621025 Report a problem | ||
| 7/10/2026 | Listed for sale | $449,000+69.4%$283/sqft |
Source: MoreMLS #22621025 Report a problem | ||
| 1/25/2019 | Sold | $265,000-1.8%$167/sqft |
Source: MoreMLS #21840885 Report a problem | ||
| 11/27/2018 | Pending sale | $269,900$170/sqft |
Source: Weichert Realtors #21840885 Report a problem | ||
| 10/29/2018 | Price change | $269,900-1.8%$170/sqft |
Source: Weichert Realtors #21840885 Report a problem | ||
| 10/17/2018 | Listed for sale | $274,900+41%$173/sqft |
Source: Weichert Realtors-Jackson #21840885 Report a problem | ||
| 10/15/2001 | Sold | $195,000+23.2%$123/sqft |
Source: Public Record Report a problem | ||
| 1/27/1998 | Sold | $158,300$100/sqft |
Source: Public Record Report a problem | ||
Public tax history
| Year | Property taxes | Tax assessment |
|---|---|---|
| 2023 | $4,792 +8.6% | $287,300 |
| 2022 | $4,414 | $287,300 |
| 2021 | $4,414 +5% | $287,300 +62.6% |
| 2020 | $4,204 +7.5% | $176,700 |
| 2019 | $3,911 +0.7% | $176,700 |
| 2018 | $3,883 +2.6% | $176,700 |
| 2017 | $3,786 +4% | $176,700 |
| 2016 | $3,641 +5.6% | $176,700 |
| 2015 | $3,448 +3.2% | $176,700 |
| 2014 | $3,342 -3.1% | $176,700 |
| 2013 | $3,451 -11.6% | $176,700 -24.1% |
| 2012 | $3,904 +5.9% | $232,900 -10.5% |
| 2011 | $3,686 -1.6% | $260,100 |
| 2010 | $3,746 +83.9% | $260,100 -11.2% |
| 2009 | $2,037 +5% | $292,900 +93.5% |
| 2008 | $1,941 +1.4% | $151,400 |
| 2007 | $1,914 +11.8% | $151,400 |
| 2006 | $1,712 | $151,400 |
| 2004 | -- | $151,400 |
| 2003 | -- | $151,400 |
| 2002 | -- | $151,400 |
| 2001 | -- | $151,400 |
Find assessor info on the county website
Monthly payment
Est. payment
Payment breakdown
Explore the cost of this home by adjusting the details. Changes won't be saved.Climate risks
Neighborhood: 08755
Nearby schools
GreatSchools rating
- 5/10Joseph A Citta Elementary SchoolGrades: PK-5Distance: 2.1 mi
- 5/10Toms River Intermediate NorthGrades: 6-8Distance: 4.9 mi
- 3/10Toms River High - North High SchoolGrades: 9-12Distance: 5.6 mi
- $482,1002 bd2 ba1.7k sqft3222 Flagstone Ct, Toms River, NJ 08755Off Market
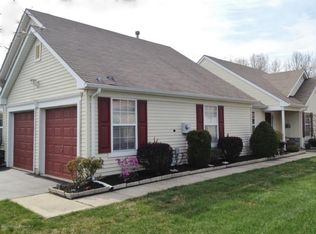
- $435,0002 bd2 ba1.6k sqft3248 Flagstone Ct, Toms River, NJ 08755Off Market
- $600,1003 bd3 ba2.3k sqft3218 Flagstone Ct, Toms River, NJ 08755Off Market
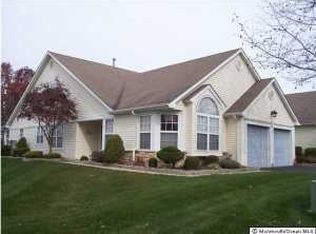
- $350,0002 bd2 ba1.4k sqft3252 Flagstone Ct, Toms River, NJ 08755Sold
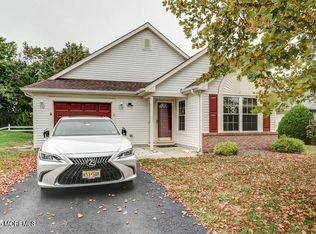
- $451,7002 bd2 ba1.8k sqft3245 Flagstone Ct, Toms River, NJ 08755Off Market
- $465,2002 bd2 ba1.6k sqft3241 Flagstone Ct, Toms River, NJ 08755Off Market
- $422,6002 bd2 ba1.4k sqft3249 Flagstone Ct, Toms River, NJ 08755Off Market
- $370,0002 bd2 ba1.6k sqft3225 Flagstone Ct, Toms River, NJ 08755Sold
A local agent can set up tours, give advice and negotiate with sellers.
A local lender can help you make sure your offer is ready when you are.
Similar homes
- $499,0002 bd2 ba1.6k sqft2767 Lenox Street, Toms River, NJ 08755For Sale

 MLS ID #22620286, Vittoria Sagarese, RE/MAX Revolution. MoreMLS
 - $454,0002 bd2 ba1.7k sqft2555 Ridgemont Court, Toms River, NJ 08755For Sale
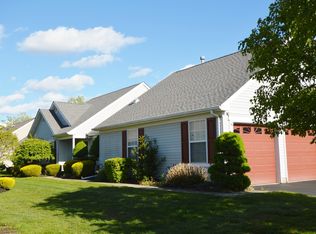 MLS ID #22604165, Elaine C Certa-Morrison, RE/MAX Elite. MoreMLS
 - $469,9002 bd2 ba1.8k sqft2222 Beltane Road, Toms River, NJ 08755For Sale
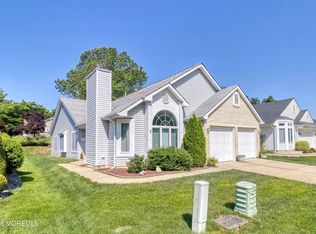 MLS ID #22619567, Cathy L McCann, C21/ Solid Gold Realty Grbriar. MoreMLS
 - $385,0002 bd2 ba1.6k sqft1579 Goldspire Road, Toms River, NJ 08755For Sale
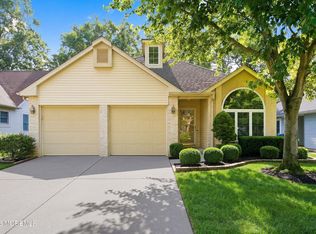 MLS ID #22620956, Danielle Coyle, RE/MAX Select. MoreMLS
 - $414,9002 bd2 ba1.8k sqft2187 Agincourt Road, Toms River, NJ 08755For SaleMLS ID #22608066, Christopher McDowell, Keller Williams Shore Properties. MoreMLS
- $430,0002 bd2 ba1.7k sqft17 Falstaff Drive, Manchester, NJ 08759For SaleMLS ID #22619601, Gina Scodella, RE/MAX Revolution. MoreMLS
- $549,9002 bd2 ba1.9k sqft14 Vecchio Road, Manchester, NJ 08759For SaleMLS ID #22622281, Elaine MacPhee, Crossroads Realty, Inc.. MoreMLS
- $415,0003 bd3 ba1.7k sqft207 Harvest Way, Toms River, NJ 08755For SaleMLS ID #22617793, Salvatore Ventre, Real Broker, LLC- Point P. MoreMLS
- $389,0003 bd3 ba1.6k sqft4005 Cleveland Street, Toms River, NJ 08755For SaleMLS ID #22617673, Judith Keelan, Berkshire Hathaway HomeServices Fox & Roach - Spring Lake. MoreMLS
- $404,5002 bd2 ba1.5k sqft36 Belvedere Drive S, Manchester, NJ 08759For SaleMLS ID #22615298, Gina Scodella, RE/MAX Revolution. MoreMLS
- $374,9002 bd2 ba1.3k sqft1428 Petunia Way S, Toms River, NJ 08755For SaleMLS ID #22608733, John Clayton, Arthur Rue Agency. MoreMLS
- $454,0002 bd2 ba1.7k sqft95 Westport Drive, Toms River, NJ 08757For SaleMLS ID #22619502, Barbara A Opp, Weichert Realtors-Toms River. MoreMLS
- $349,8882 bd2 ba1.3k sqft2 Virgin Islands Drive, Toms River, NJ 08757For SaleMLS ID #22622734, Gaetana Del Virginia, Del Virginia Realtors. MoreMLS
- $425,0002 bd2 ba1.4k sqft6 Carrazal Court, Toms River, NJ 08757For SaleMLS ID #22617209, Diane Traverso, NextHome Nexus Realty Group. MoreMLS
- $440,0003 bd2 ba1.4k sqft751 Jamaica Boulevard, Toms River, NJ 08757For SaleMLS ID #22618008, Celal Ismet, Weichert Realtors-Freehold. MoreMLS
- $439,9002 bd2 ba1.2k sqft94 Guadeloupe Drive, Toms River, NJ 08757For SaleMLS ID #22613721, Kimberly Bell, RE/MAX Revolution. MoreMLS
- $494,0003 bd3 ba2.3k sqft1572 Lacebark Rd, Toms River, NJ 08755For Sale
 MLS ID #NJOC2042556, Cindi Leonard, RE/MAX at Barnegat Bay - Toms River. Bright MLS
 - $470,0002 bd2 ba1.7k sqft54 Isabella Drive, Manchester, NJ 08759For SaleMLS ID #22609967, Heather Pierson, Burke&Manna Real Estate Agency. MoreMLS
- $554,9002 bd2 ba1.9k sqft2 Pine Valley Court, Lakewood, NJ 08701For SaleMLS ID #22620558, Stacey Pirrello, Keller Williams Shore Properties. MoreMLS
- $385,0002 bd2 ba1.3k sqft3 Flintshire Terrace, Manchester, NJ 08759For SaleMLS ID #22621810, Linda A Miotto, Crossroads Realty, Inc.. MoreMLS
