Panoramic Gulf views from the rooftop deck, a strong rental history, and three nearby public beach access points, the closest just 600 feet away, make this Summer Place townhome an appealing opportunity along 30A. Offered fully furnished with an included Royal golf cart, this end unit features four bedrooms, four bathrooms, abundant natural light, hardwood flooring, and a one-car garage. The rooftop deck offers an inviting place to gather with friends, enjoy the Gulf breeze, and unwind after a day on the sand. With Ed Walline, Spooky Lane, and Shell Seekers beach access nearby, plus a community pool, there are plenty of ways to spend the day by the water. Papa Surf Burger Bar is next door, while Shunk Gulley and Gulf Place Town Center offer nearby dining, shopping, and entertainment. Whether enjoyed as a personal getaway or continued as a vacation rental, this townhome combines a central location with the space and conveniences to make every stay easy.
Pending
$1,115,000
7 Summer Place Ln #1, Santa Rosa Beach, FL 32459
4beds
2,340sqft
Townhouse
Built in 2009
871 Square Feet Lot
$-- Zestimate®
$476/sqft
$-- HOA
What's special
One-car garageFour bathroomsFour bedroomsAbundant natural lightCommunity poolHardwood flooring
- 12 days
- 528
- 61
Likely to sell faster than
Zillow last checked:
Listing updated:
Listed by:
Cameron Garofalo 850-714-2027,
Live 30A Real Estate LLC
Source: ECAOR,MLS#: 1012417
Facts & features
Interior
Bedrooms & bathrooms
- Bedrooms: 4
- Bathrooms: 4
- Full bathrooms: 4
Primary bedroom
- Level: Third
- Area: 132 Square Feet
- Dimensions: 12 x 11
Bedroom
- Level: First
- Area: 189.1 Square Feet
- Dimensions: 18.91 x 10
Bedroom
- Level: First
- Area: 361 Square Feet
- Dimensions: 19 x 19
Primary bathroom
- Level: Third
- Area: 52.25 Square Feet
- Dimensions: 9.5 x 5.5
Living room
- Level: Second
- Area: 190 Square Feet
- Dimensions: 19 x 10
Other
- Description: Rooftop Deck / Gulf Views
- Level: Fourth
- Area: 600 Square Feet
- Dimensions: 20 x 30
Cooling
- Central Air, Ceiling Fan(s)
Appliances
- Included: Dishwasher, Disposal, Dryer, Microwave, Refrigerator, Washer, Electric Water Heater
- Laundry: Washer/Dryer Hookup
Features
- Breakfast Bar, Crown Molding, Vaulted Ceiling(s), Kitchen Island, Recessed Lighting, Owner's Closet, Pantry, Wallpaper, Walls Wainscoting
- Flooring: Hardwood, Tile
- Windows: Double Pane Windows, Window Treatments
- Furnished: Yes
Interior area
- Total structure area: 2,340
- Total interior livable area: 2,340 sqft
Property
Parking
- Total spaces: 4
- Parking features: Garage Door Opener
- Attached garage spaces: 1
Features
- Stories: 3
- Patio & porch: Deck
- Exterior features: Outdoor Grill, Sprinkler System, Rain Gutters
- Has view: Yes
- View description: Gulf, Water
- Has water view: Yes
- Water view: Gulf,Water
Lot
- Size: 871 Square Feet
- Features: Corner Lot, Sidewalk, Within 1/2 Mile to Water
Details
- Parcel number: 023S20346700000010
- Zoning description: Resid Multi-Family
Construction
Type & style
- Home type: Townhouse
- Architectural style: Beach House
- Property subtype: Townhouse
Materials
- Frame, Trim Aluminum, Siding CmntFbrHrdBrd
- Roof: Flat,Metal
Condition
- Construction Complete
- New construction: No
- Year built: 2009
Utilities & green energy
- Water: Public
Green energy
- Energy efficient items: Doors
Community & HOA
Community
- Features: Dumpster, Pool, TV Cable, Short Term Rental - Allowed
- Security: Smoke Detector(s)
- Subdivision: SUMMER PLACE
HOA
- Has HOA: Yes
- Services included: Maintenance Grounds, Insurance, Legal, Management, Recreational Faclty, Maintenance Structure
Location
- Region: Santa Rosa Beach
Financial & listing details
- Price per square foot: $476/sqft
- Tax assessed value: $815,652
- Annual tax amount: $7,369
- Date on market: 9/21/2026
- Road surface type: Paved
Estimated market value
Not available
Estimated sales range
Not available
Not available
Price history
| Date | Event | Price |
|---|---|---|
| 9/24/2026 | Pending sale | $1,115,000$476/sqft |
Source:  ECAOR #1012417 Report a problem ECAOR #1012417 Report a problem | ||
| 9/21/2026 | Listed for sale | $1,115,000+6.2%$476/sqft |
Source: ECAOR #1012417 Report a problem | ||
| 11/15/2024 | Sold | $1,050,000-17.6%$449/sqft |
Source: ECAOR #956766 Report a problem | ||
| 11/4/2024 | Pending sale | $1,275,000$545/sqft |
Source: ECAOR #956766 Report a problem | ||
| 8/12/2024 | Listed for sale | $1,275,000$545/sqft |
Source: ECAOR #956766 Report a problem | ||
| 5/22/2023 | Sold | $1,275,000-12.1%$545/sqft |
Source: ECAOR #923862 Report a problem | ||
| 10/1/2022 | Listing removed | -- |
Source: ECAOR #895852 Report a problem | ||
| 6/14/2022 | Price change | $1,449,999-3.3%$620/sqft |
Source: ECAOR #895852 Report a problem | ||
| 5/16/2022 | Listed for sale | $1,499,999$641/sqft |
Source: ECAOR #895852 Report a problem | ||
| 4/25/2022 | Listing removed | -- |
Source: ECAOR #895852 Report a problem | ||
| 4/18/2022 | Pending sale | $1,499,999$641/sqft |
Source: ECAOR #895852 Report a problem | ||
| 4/15/2022 | Listed for sale | $1,499,999+220.9%$641/sqft |
Source: ECAOR #895852 Report a problem | ||
| 2/26/2015 | Sold | $467,500-6.5%$200/sqft |
Source: ECAOR #720452 Report a problem | ||
| 1/8/2015 | Listed for sale | $499,800+42.8%$214/sqft |
Source: Lawrence Arendall Humphries RE #720452 Report a problem | ||
| 8/14/2012 | Sold | $350,000$150/sqft |
Source: Public Record Report a problem | ||
Public tax history
| Year | Property taxes | Tax assessment |
|---|---|---|
| 2025 | $7,370 -17.2% | $815,652 -16.3% |
| 2024 | $8,906 +16.8% | $975,034 +65.9% |
| 2023 | $7,623 +19.1% | $587,770 +10% |
| 2022 | $6,401 +36.1% | $534,336 +10% |
| 2021 | $4,702 +12.3% | $485,760 +15.8% |
| 2020 | $4,186 +2.5% | $419,359 +2% |
| 2019 | $4,083 | $411,143 +3% |
| 2018 | $4,083 +2.6% | $399,168 |
| 2017 | $3,980 +0.6% | $399,168 +5% |
| 2016 | $3,956 +4% | $380,160 |
| 2015 | $3,804 +9.1% | $380,160 +38.5% |
| 2014 | $3,488 | $274,560 |
| 2013 | -- | $274,560 +18.2% |
| 2012 | -- | $232,320 +49.7% |
| 2011 | -- | $155,232 |
| 2010 | -- | $155,232 +121.3% |
| 2009 | -- | $70,131 -15% |
| 2008 | -- | $82,507 |
| 2007 | -- | $82,507 |
Find assessor info on the county website
Monthly payment
Est. payment
Payment breakdown
Explore the cost of this home by adjusting the details. Changes won't be saved.Climate risks
Neighborhood: 32459
Nearby schools
Schools provided by the listing agent
- Elementary: Dune Lakes
- Middle: Emerald Coast
- High: South Walton
Source: ECAOR. This data may not be complete. We recommend contacting the local school district to confirm school assignments for this home.
- $1,002,3004 bd4 ba2.3k sqft11 Summer Place Ln #2, Santa Rosa Beach, FL 32459Off Market
- $1,089,0004 bd4 ba2.1k sqft15 Summer Place Ln #3, Santa Rosa Beach, FL 32459For Sale

- $1,075,0004 bd4 ba2.3k sqft19 Summer Place Ln #4, Santa Rosa Beach, FL 32459Sold
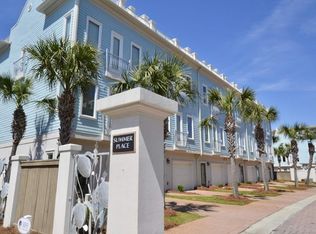
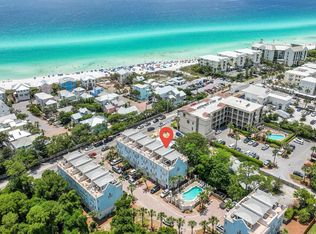
- $1,020,0004 bd4 ba2.3k sqft23 Summer Place Ln #5, Santa Rosa Beach, FL 32459For Sale
Similar homes
- $1,089,0004 bd4 ba2.1k sqft15 Summer Place Ln #3, Santa Rosa Beach, FL 32459For Sale
 MLS ID #1011464, Justin A Endsley, Gulf Realty 30A LLC. ECAOR
 - $1,020,0004 bd4 ba2.3k sqft23 Summer Place Ln #5, Santa Rosa Beach, FL 32459For SaleMLS ID #1004099, Caroline on the Coast, Berkshire Hathaway HomeServices. ECAOR
- $1,100,0004 bd5 ba2k sqft14 Emma Huggins Ln, Santa Rosa Beach, FL 32459For Sale
 MLS ID #952554, Terry J Pilcher, Merrifield & Pilcher Realty. ECAOR
 - $1,249,0005 bd4 ba2.1k sqft22 Las Palmas Way, Santa Rosa Beach, FL 32459For Sale
 MLS ID #996968, Ken D Roberts, FIV Realty Co Florida LLC. ECAOR
 - $899,0004 bd4 ba2.5k sqft2350 W County Highway 30a #2, Santa Rosa Beach, FL 32459For SaleMLS ID #1008301, The Dixon Team, 30A Homes Sales. ECAOR
- $1,199,0005 bd4 ba2.2k sqft8 Gulf Mark Ln, Santa Rosa Beach, FL 32459For SaleMLS ID #1012782, Leslie A Miller, Scenic Sotheby's International Realty. ECAOR
- $818,9004 bd4 ba2k sqft262 Plantation Cir, Santa Rosa Beach, FL 32459For SaleMLS ID #1012126, Tresha A Brown, LPT Realty LLC. ECAOR
- $1,500,0004 bd5 ba2.3k sqft54 Abbey Rd, Santa Rosa Beach, FL 32459For SaleMLS ID #1003480, Wanda Duke, Crye-Leike Coastal Realty. ECAOR
- $1,250,0003 bd3 ba1.9k sqft69 Blue Wave Dr, Santa Rosa Beach, FL 32459For SaleMLS ID #996475, Dustyn L Steinbach, Beach Coast Real Estate LLC. ECAOR
- $1,190,0004 bd4 ba2.2k sqft655 Flatwoods Forest Loop, Santa Rosa Beach, FL 32459For SaleMLS ID #1011429, Michele Bailey, Compass. ECAOR
- $995,0003 bd4 ba2k sqft135 Gulfview Cir, Santa Rosa Beach, FL 32459For SaleMLS ID #990873, Angela S Resiak, Compass. ECAOR
- $999,0003 bd3 ba1.8k sqft111 Cypress Walk, Santa Rosa Beach, FL 32459For SaleMLS ID #1010529, Bobby Surles, On The Coast Real Estate Group. ECAOR
- $1,225,0005 bd4 ba2.8k sqft364 Amelia Ln, Santa Rosa Beach, FL 32459For SaleMLS ID #1003225, Michael Tomlin, Coldwell Banker Realty. ECAOR
- $1,050,0004 bd4 ba2.1k sqft21 Cinnamon Fern Ln, Santa Rosa Beach, FL 32459For SaleMLS ID #992058, Tanika O'Brien, Compass. ECAOR
- $1,195,0003 bd4 ba2.2k sqft133 Cypress Psge, Santa Rosa Beach, FL 32459For SaleMLS ID #995377, Bobby Surles, On The Coast Real Estate Group. ECAOR
- $1,195,0004 bd4 ba2.3k sqft10 Chordgrass Way, Santa Rosa Beach, FL 32459For SaleMLS ID #998353, Corey C Ledbetter, Scenic Sotheby's International Realty. ECAOR
- $1,560,0004 bd4 ba1.7k sqft57 Abbey Rd, Santa Rosa Beach, FL 32459For SaleMLS ID #996757, Michael B Savage, Christies International Real Estate Emerald Coast. ECAOR
- $1,499,0005 bd4 ba3.3k sqft360 Tradewinds Dr, Santa Rosa Beach, FL 32459For SaleMLS ID #1010827, Blankenship Watkins Advisory Group, Christies International Real Estate Emerald Coast. ECAOR
- $799,0003 bd3 ba1.9k sqft324 Ventana Blvd, Santa Rosa Beach, FL 32459For SaleMLS ID #1011096, Chris Sause, Berkshire Hathaway Home Services PenFed Realty. ECAOR
