Fabulous ranch home located in popular Hickory Ridge neighborhood. The main living space is open with family room and the kitchen/breakfast area. The kitchen features stainless steel appliances including a gas stove, microwave and dishwasher. The flooring is tile and there is a nice back splash. The main level has 3 bedrooms and a full updated bathroom. The lower level has a rec room with dry bar, a bathroom with shower and a flex room plus storage. There is a covered deck with a pull down shade in the back with a mostly fenced yard. The deck provides many opportunities for morning coffee, family BBQ's, and peaceful moments to just relax. The subdivision has a pool, pond and walking trails. Close to shopping and highways.
Pending
Listed by: Berkshire Hathaway HomeServices Select Properties • Leslie M Tinsley • 314-614-2426
$300,000
7 Teak Ct, Saint Peters, MO 63376
3beds
999sqft
Single Family Residence
Built in 1984
6,969 Square Feet Lot
$-- Zestimate®
$300/sqft
$33/mo HOA
What's special
- 6 days
- 30
- 2
Zillow last checked:
Listing updated:
Listed by:
Leslie M Tinsley 314-614-2426,
Berkshire Hathaway HomeServices Select Properties,
Joseph M Tinsley 314-503-6915,
Berkshire Hathaway HomeServices Select Properties
Source: MARIS,MLS#: 26062789 Originating MLS: St. Charles County Association of REALTORS
Originating MLS: St. Charles County Association of REALTORSFacts & features
Interior
Bedrooms & bathrooms
- Bedrooms: 3
- Bathrooms: 2
- Full bathrooms: 2
- Main level bathrooms: 1
- Main level bedrooms: 3
Bedroom
- Features: Floor Covering: Carpeting
- Level: Main
- Area: 132
- Dimensions: 11x12
Bedroom 2
- Features: Floor Covering: Carpeting
- Level: Main
- Area: 112
- Dimensions: 14x8
Bedroom 3
- Features: Floor Covering: Carpeting
- Level: Main
- Area: 100
- Dimensions: 10x10
Bathroom 2
- Description: Lower level bathroom with shower
- Features: Floor Covering: Ceramic Tile
- Level: Lower
Family room
- Features: Floor Covering: Carpeting
- Level: Main
- Area: 195
- Dimensions: 15x13
Kitchen
- Description: Eat in kitchen, tile flooring, gas stove, SS appliances, dishwasher
- Features: Floor Covering: Ceramic Tile
- Level: Main
- Area: 168
- Dimensions: 12x14
Office
- Description: Lower level flex room
- Features: Floor Covering: Carpeting
- Level: Lower
- Area: 132
- Dimensions: 11x12
Recreation room
- Description: LL rec room with dry bar
- Features: Floor Covering: Carpeting
- Level: Lower
- Area: 238
- Dimensions: 17x14
Heating
- Forced Air
Cooling
- Ceiling Fan(s), Central Air
Appliances
- Included: Dishwasher, Disposal, Microwave, Free-Standing Gas Range, Water Heater
Features
- Breakfast Room, Ceiling Fan(s), Center Hall Floorplan, Dry Bar, High Speed Internet, Laminate Counters, Lever Faucets, Walk-In Closet(s), Workshop/Hobby Area
- Basement: Concrete,Partially Finished,Storage Space
- Has fireplace: No
Interior area
- Total structure area: 999
- Total interior livable area: 999 sqft
- Finished area above ground: 999
- Finished area below ground: 405
Property
Parking
- Total spaces: 2
- Parking features: Garage - Attached
- Attached garage spaces: 2
Features
- Levels: One
Lot
- Size: 6,969 Square Feet
- Features: Back Yard, Cul-De-Sac, Level
Details
- Parcel number: 300055633000018.0000000
- Special conditions: Standard
Construction
Type & style
- Home type: SingleFamily
- Architectural style: Traditional
- Property subtype: Single Family Residence
Materials
- Brick, Frame
Condition
- Year built: 1984
Utilities & green energy
- Electric: Ameren
- Sewer: Public Sewer
- Water: Public
- Utilities for property: Cable Available
Community & HOA
Community
- Subdivision: Hickory Ridge #2
HOA
- Has HOA: Yes
- Amenities included: Association Management, Clubhouse, Pool
- Services included: Clubhouse, Pool
- HOA fee: $390 annually
- HOA name: Hickory Ridge HOA (City and Village)
Location
- Region: Saint Peters
Financial & listing details
- Price per square foot: $300/sqft
- Tax assessed value: $216,500
- Annual tax amount: $2,809
- Date on market: 10/9/2026
- Listing terms: Conventional,FHA,VA Loan
Estimated market value
Not available
Estimated sales range
Not available
$1,959/mo
Price history
| Date | Event | Price |
|---|---|---|
| 10/9/2026 | Pending sale | $300,000$300/sqft |
Source:  MARIS #26062789 Report a problem MARIS #26062789 Report a problem | ||
Public tax history
| Year | Property taxes | Tax assessment |
|---|---|---|
| 2025 | $2,809 +1.8% | $41,135 +4.5% |
| 2024 | $2,760 +0.1% | $39,356 |
| 2023 | $2,757 +12.2% | $39,356 +20.3% |
| 2022 | $2,457 | $32,704 |
| 2021 | -- | $32,704 +13.9% |
| 2020 | -- | $28,712 |
| 2019 | $2,057 | $28,712 +11.6% |
| 2018 | $2,057 +1.7% | $25,731 +1.2% |
| 2017 | $2,023 +6.7% | $25,417 +6.5% |
| 2016 | $1,896 +0.2% | $23,856 |
| 2015 | $1,893 -1.6% | $23,856 +1.1% |
| 2014 | $1,924 | $23,593 |
| 2013 | -- | $23,593 -10% |
| 2012 | -- | $26,210 |
| 2011 | -- | $26,210 |
| 2010 | -- | $26,210 |
| 2009 | -- | $26,210 -2.8% |
| 2008 | -- | $26,960 -80.5% |
| 2007 | -- | $138,020 |
| 2006 | -- | $138,020 |
| 2005 | -- | $138,020 +12.6% |
| 2004 | -- | $122,610 |
| 2003 | -- | $122,610 |
| 2002 | -- | -- |
| 2001 | -- | -- |
Find assessor info on the county website
Monthly payment
Est. payment
Payment breakdown
Explore the cost of this home by adjusting the details. Changes won't be saved.Climate risks
Neighborhood: 63376
Nearby schools
Schools provided by the listing agent
- Elementary: Fairmount Elem.
- Middle: Saeger Middle
- High: Francis Howell Central High
Source: MARIS. This data may not be complete. We recommend contacting the local school district to confirm school assignments for this home.


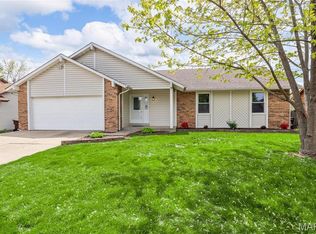
Similar homes
- $285,0003 bd2 ba1k sqft15 Country Hill Rd, Saint Peters, MO 63376For Sale
 MLS ID #26066122, Tammy L Eigenman, Fox & Riley Real Estate. MARIS
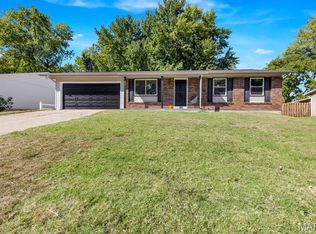
 - $305,0003 bd3 ba1.4k sqft615 Country Lake Dr, Saint Peters, MO 63376For Sale
 MLS ID #26060913, Crystal A McGrath, Coldwell Banker Realty - Gundaker. MARIS
 - $335,0003 bd2 ba1.4k sqft1157 Spencer Rd, Saint Peters, MO 63376For Sale
 MLS ID #26052877, LeeAnn M Struckhoff, Worth Clark Realty. MARIS
 - $275,0002 bd4 ba1.4k sqft2006 Chapel Hill Xing, Saint Peters, MO 63376For Sale
 MLS ID #26064350, Kristy A Flood, Coldwell Banker Realty - Gundaker. MARIS
 - $349,9003 bd2 ba1.3k sqft111 Park Charles Blvd N, Saint Peters, MO 63376For SaleMLS ID #26062216, Parri Mitchell, EXP Realty, LLC. MARIS
- $300,0003 bd2 ba1k sqft226 Barrington Dr, Saint Peters, MO 63376For SaleMLS ID #26053263, Julie E Scarpace, Keller Williams Realty West. MARIS
- $299,9002 bd2 ba1.2k sqft14 Quiet Meadow Ct, Saint Peters, MO 63376For SaleMLS ID #26063735, Sharon A Soldo, Coldwell Banker Realty - Gundaker. MARIS
- $315,0003 bd3 ba1.1k sqft231 Laurelwood Dr, Saint Peters, MO 63376For SaleMLS ID #26044600, Jason D Orf, Magnolia Real Estate. MARIS
- $295,0003 bd2 ba1.3k sqft31 Four Winds Dr, Saint Peters, MO 63376For SaleMLS ID #26046594, Angela M Kenney, EXP Realty, LLC. MARIS
- $325,0003 bd2 ba1.4k sqft12 Oakridge West Dr, Saint Peters, MO 63376For SaleMLS ID #26062851, Drew McGrath, Coldwell Banker Realty - Gundaker. MARIS
- $339,0003 bd2 ba1.4k sqft53 W Garden Walk Dr, Saint Peters, MO 63376For SaleMLS ID #26056409, Jeff X Zheng, RE/MAX Platinum. MARIS
- $295,0003 bd2 ba1.3k sqft18 River Bluff Dr, Saint Peters, MO 63376For SaleMLS ID #26058623, Angela M Kenney, EXP Realty, LLC. MARIS
- $235,0003 bd3 ba1.4k sqft2024 Belltower Dr, Saint Peters, MO 63376For SaleMLS ID #26064380, Kristene M Holmes, Keller Williams Realty West. MARIS
- $299,9002 bd1 ba1k sqft1618 Muegge Rd, Saint Charles, MO 63303For SaleMLS ID #26062435, Madison Hayes, Berkshire Hathaway HomeServices Select Properties. MARIS
- $299,9003 bd2 ba960 sqft110 Paula Dr, Saint Charles, MO 63301For SaleMLS ID #26059475, Christina M Strait, Strait Realty. MARIS
- $250,0002 bd1 ba1k sqft15 Laura Hill Rd, Saint Peters, MO 63376For SaleMLS ID #26063243, Angi R Dunham, RedKey Realty Leaders. MARIS
- $329,0003 bd2 ba1.3k sqft202 Barrington Dr, Saint Peters, MO 63376For SaleMLS ID #26056324, Robert Salmons, Entera Realty, LLC. MARIS
- $310,0003 bd2 ba1.3k sqft637 Norma Dr, Saint Charles, MO 63301For SaleMLS ID #26063459, Nicholas J Huscroft, Chosen Realty, LLC. MARIS
