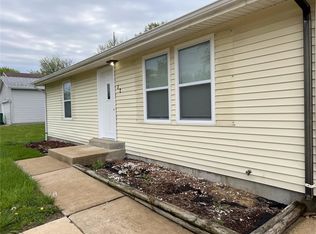
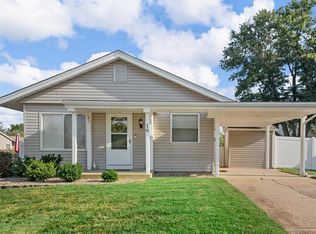
Incredible value meets unbeatable convenience in this charming St. Peters ranch! Situated in a stellar location just minutes from local shopping, dining, and major highways, this 2-bedroom, 1-bathroom home features a smart layout, modern updates, and fantastic expansion potential, this is the turnkey opportunity you’ve been waiting for!
Step inside to gorgeous luxury laminate flooring that flows seamlessly throughout the main level. Large windows flood the space with natural light, anchored by a sleek, focal LED fireplace that creates a warm, cozy ambiance.
The updated Kitchen & Dining Combo is perfect for nightly meals or morning coffee, the updated kitchen features contemporary finishes, ample prep space, and a smooth transition into the dining area.
BONUS! Both bedrooms are generously sized with great closet space, highlighted by an oversized walk-in closet in the primary suite.
And the centrally located main bath features an updated vanity, modern fixtures, and convenient built-in storage options.
From the dining area to reveal a large, inviting patio overlooking a fully fenced, private backyard—ideal for weekend barbecues, relaxing, or pets. Also the attached 2-car garage, solving all your parking and gear storage needs. BUT the best opportunity is the uncapped potentia downstairs! A full basement already has a jump-start on finishing with drywall pre-hung, offering incredible equity-building potential for a future rec room, home office, or extra storage.
Active
Listed by: RedKey Realty Leaders • Angi R Dunham • 314-306-8688
$250,000
15 Laura Hill Rd, Saint Peters, MO 63376
2beds
1,022sqft
Single Family Residence
Built in 1983
6,599 Square Feet Lot
$245,100 Zestimate®
$245/sqft
$-- HOA
What's special
Fully fenced private backyardCentrally located main bathLarge inviting patio
- 7 days
- 902
- 103
Likely to sell faster than
Zillow last checked:
Listing updated:
Listed by:
Angi R Dunham 314-306-8688,
RedKey Realty Leaders
Source: MARIS,MLS#: 26063243 Originating MLS: St. Louis Association of REALTORS
Originating MLS: St. Louis Association of REALTORSFacts & features
Interior
Bedrooms & bathrooms
- Bedrooms: 2
- Bathrooms: 1
- Full bathrooms: 1
- Main level bathrooms: 1
- Main level bedrooms: 2
Primary bedroom
- Features: Floor Covering: Laminate, Luxury Vinyl Plank
- Level: Main
Bedroom
- Features: Floor Covering: Laminate, Luxury Vinyl Plank
- Level: Main
Bathroom
- Features: Floor Covering: Laminate, Luxury Vinyl Plank
- Level: Main
Dining room
- Features: Floor Covering: Laminate, Luxury Vinyl Plank
- Level: Main
Kitchen
- Features: Floor Covering: Laminate, Luxury Vinyl Plank
- Level: Main
Living room
- Features: Floor Covering: Laminate, Luxury Vinyl Plank
- Level: Main
Heating
- Forced Air
Cooling
- Ceiling Fan(s), Central Air
Appliances
- Included: Stainless Steel Appliance(s), Disposal, Microwave, Electric Oven, Electric Range, Refrigerator, Gas Water Heater
- Laundry: In Basement
Features
- Breakfast Bar, Ceiling Fan(s), Center Hall Floorplan, Kitchen/Dining Room Combo, Open Floorplan, Pantry, Recessed Lighting, Solid Surface Countertop(s), Storage, Walk-In Closet(s)
- Flooring: Luxury Vinyl
- Doors: Panel Door(s), Sliding Doors
- Windows: Window Coverings
- Basement: Partially Finished,Full,Storage Space,Sump Pump,Unfinished
- Number of fireplaces: 1
- Fireplace features: Electric, Living Room
Interior area
- Total structure area: 1,022
- Total interior livable area: 1,022 sqft
- Finished area above ground: 1,022
- Finished area below ground: 0
Property
Parking
- Total spaces: 2
- Parking features: Driveway
- Attached garage spaces: 2
- Has uncovered spaces: Yes
Features
- Levels: One
- Patio & porch: Front Porch, Patio
- Exterior features: Private Yard, Rain Gutters, Storage
- Fencing: Partial
- Has view: Yes
- View description: City, Neighborhood
Lot
- Size: 6,599 Square Feet
- Features: City Lot, Landscaped
Details
- Parcel number: 200614570000141.0000000
- Special conditions: Standard
Construction
Type & style
- Home type: SingleFamily
- Architectural style: Ranch
- Property subtype: Single Family Residence
Materials
- Vinyl Siding
- Foundation: Concrete Perimeter
- Roof: Shingle
Condition
- Updated/Remodeled
- New construction: No
- Year built: 1983
Utilities & green energy
- Electric: 220 Volts
- Sewer: Public Sewer
- Water: Public
Community & HOA
Community
- Subdivision: Hunting Creek #1
HOA
- Has HOA: No
Location
- Region: Saint Peters
Financial & listing details
- Price per square foot: $245/sqft
- Tax assessed value: $202,825
- Annual tax amount: $2,287
- Date on market: 10/7/2026
- Listing terms: Cash,Conventional,FHA,VA Loan
- Road surface type: Asphalt
Estimated market value
$245,100
$233,000 - $257,000
$1,648/mo
Price history
| Date | Event | Price |
|---|---|---|
| 10/7/2026 | Listed for sale | $250,000$245/sqft |
Source:  MARIS #26063243 Report a problem MARIS #26063243 Report a problem | ||
| 7/21/2021 | Sold | -- |
Source: MARIS #21040779 Report a problem | ||
| 2/28/2012 | Listing removed | $825$1/sqft |
Source: Doug and Jean Howell #12005739 Report a problem | ||
| 2/3/2012 | Listed for rent | $825$1/sqft |
Source: Assist 2 Sell #12005739 Report a problem | ||
| 2/5/2007 | Sold | -- |
Source: Public Record Report a problem | ||
Public tax history
| Year | Property taxes | Tax assessment |
|---|---|---|
| 2025 | $2,287 +4.6% | $38,537 +7.6% |
| 2024 | $2,186 +0.1% | $35,812 |
| 2023 | $2,185 +11% | $35,812 +19.2% |
| 2022 | $1,968 | $30,044 |
| 2021 | -- | $30,044 +12.4% |
| 2020 | -- | $26,725 |
| 2019 | $1,611 | $26,725 +17% |
| 2018 | $1,611 +0.5% | $22,840 |
| 2017 | $1,603 +11.3% | $22,840 +11.5% |
| 2016 | $1,440 +8% | $20,479 |
| 2015 | $1,334 -1.8% | $20,479 +0.6% |
| 2014 | $1,358 | $20,354 |
| 2013 | -- | $20,354 -4% |
| 2012 | -- | $21,200 |
| 2011 | -- | $21,200 |
| 2010 | -- | $21,200 |
| 2009 | -- | $21,200 -15.5% |
| 2008 | -- | $25,080 -77.2% |
| 2007 | -- | $110,030 |
| 2006 | -- | $110,030 |
| 2005 | -- | $110,030 +28.8% |
| 2004 | -- | $85,430 |
| 2003 | -- | $85,430 |
| 2002 | -- | -- |
| 2001 | -- | -- |
Find assessor info on the county website
Monthly payment
Est. payment
Payment breakdown
Explore the cost of this home by adjusting the details. Changes won't be saved.Climate risks
Neighborhood: 63376
Nearby schools
Schools provided by the listing agent
- Elementary: Progress South Elem.
- Middle: Ft. Zumwalt South Middle
- High: Ft. Zumwalt South High
Source: MARIS. This data may not be complete. We recommend contacting the local school district to confirm school assignments for this home.
Similar homes
- $350,0004 bd3 ba1.3k sqft1 Oak Valley Dr, Saint Peters, MO 63376For Sale

 MLS ID #26052928, LeeAnn M Struckhoff, Worth Clark Realty. MARIS
 - $245,0002 bd1 ba1.2k sqft117 Saint Joseph Ave, O'Fallon, MO 63366For Sale
 MLS ID #26054361, Bryan Vancil, Vancil Brothers Realty. MARIS
 - $329,0003 bd2 ba1.3k sqft202 Barrington Dr, Saint Peters, MO 63376For Sale
 MLS ID #26056324, Robert Salmons, Entera Realty, LLC. MARIS
 - $299,9002 bd2 ba1.2k sqft14 Quiet Meadow Ct, Saint Peters, MO 63376For Sale
 MLS ID #26063735, Sharon A Soldo, Coldwell Banker Realty - Gundaker. MARIS
 - $272,0003 bd2 ba1.4k sqft217 Royallsprings Pkwy, O'Fallon, MO 63368For SaleMLS ID #26055294, Robert Salmons, Entera Realty, LLC. MARIS
- $305,0003 bd3 ba1.4k sqft615 Country Lake Dr, Saint Peters, MO 63376For SaleMLS ID #26060913, Crystal A McGrath, Coldwell Banker Realty - Gundaker. MARIS
- $335,0003 bd2 ba1.4k sqft1157 Spencer Rd, Saint Peters, MO 63376For SaleMLS ID #26052877, LeeAnn M Struckhoff, Worth Clark Realty. MARIS
- $290,0003 bd3 ba1.5k sqft2421 Muegge Rd, Saint Charles, MO 63303For SaleMLS ID #26057565, Courtney Kallial, Coldwell Banker Realty - Gundaker. MARIS
- $240,0003 bd2 ba1.1k sqft202 2nd St, Winfield, MO 63389For SaleMLS ID #26063550, Frank F Presley, Inspiring Real Estate. MARIS
- $249,9003 bd2 ba1k sqft2263 McKelvey Rd, Maryland Heights, MO 63043For SaleMLS ID #26060842, Nicole A Palliser, Worth Clark Realty. MARIS
- $285,0003 bd1 ba1.2k sqft2428 Golfway Dr, Saint Charles, MO 63301For SaleMLS ID #26053215, Reggie E Bomar, BHHS Select Properties. MARIS
- $225,0002 bd1 ba962 sqft128 Green Gables Dr, Wentzville, MO 63385For SaleMLS ID #26063648, Diane M Bueneman, Fox & Riley Real Estate. MARIS
- $205,0002 bd2 ba1.3k sqft771 Highland Hill Ct #G, Saint Peters, MO 63376For SaleMLS ID #26032190, Kathy Helbig, EXP Realty, LLC. MARIS
- $230,0003 bd3 ba1.2k sqft150 N Saint Charles St, Florissant, MO 63031For SaleMLS ID #26059329, Laura K Dochwat, Worth Clark Realty. MARIS
- $290,0002 bd2 ba1.4k sqft502 Pine St, Saint Charles, MO 63301For SaleMLS ID #26057910, Jamie Fodrini, Meyer Real Estate. MARIS
- $179,0002 bd2 ba1.2k sqft#5, Saint Peters, MO 63376For SaleMLS ID #26041362, Jennifer A Pollmann, Alexander Realty Inc. MARIS
- $235,0003 bd2 ba936 sqft1496 El Camino Dr, Florissant, MO 63031For SaleMLS ID #26045100, Kelli D Gorla, DRG - Delhougne Realty Group. MARIS
- $280,0003 bd2 ba1.2k sqft5 Rockford Ct, Troy, MO 63379For SaleMLS ID #26063032, Bret Andrew A Martin, Meyer & Company Real Estate. MARIS
- $175,0002 bd1 ba990 sqft1034 Windstream Dr #14, Saint Peters, MO 63376For SaleMLS ID #26032168, Rodney Wallner, Berkshire Hathaway HomeServices Select Properties. MARIS
- $237,4002 bd3 ba1.2k sqft425 Wild Oak Dr, O'Fallon, MO 63368For SaleMLS ID #26055844, April Brower, Worth Clark Realty. MARIS
