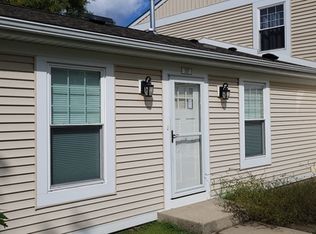
Welcome to this spacious and meticulously updated 2-bedroom, 1.1-bathroom condo in desirable Vernon Hills! Featuring brand-new flooring throughout, fresh paint, and updated bathrooms with new vanities, this move-in-ready home is ready for its new owner. The generously sized kitchen offers plenty of cabinet space and brand-new stainless steel appliances, making it a great space for everyday cooking and entertaining. Step outside to your own large, private patio-the perfect spot to enjoy your morning coffee, unwind in the evening, or entertain while taking in the beautiful views. The HOA offers exceptional value and convenience, covering heat, water, gas, parking, scavenger service, and snow removal. Enjoy an active lifestyle with nearby biking and walking trails, Big Bear Lake, an outdoor swimming pool, and a playground. Conveniently located near Hawthorn Mall, highly regarded schools, shopping, dining, and I-94, this home offers easy access to everyday amenities and commuting routes. With rentals permitted and pets welcome, this property presents an excellent opportunity for both homeowners and investors. Beautifully updated, well-maintained, and ideally located, this condo is ready for its next owner to move in and enjoy.
Active
$215,000
7 Timber Ln APT 2, Vernon Hills, IL 60061
2beds
948sqft
Condominium, Single Family Residence
Built in 1980
-- sqft lot
$-- Zestimate®
$227/sqft
$421/mo HOA
What's special
Beautiful viewsOutdoor swimming poolFresh paintPlenty of cabinet spaceLarge private patioGenerously sized kitchenBrand-new flooring throughout
- --
- 549
- views
- 48
- saves
Likely to sell faster than
Zillow last checked:
Listing updated:
Listed by:
Maggie Perez 773-628-4858,
HomeSmart Connect LLC
Source: MRED as distributed by MLS GRID,MLS#: 12792320
Facts & features
Interior
Bedrooms & bathrooms
- Bedrooms: 2
- Bathrooms: 2
- Full bathrooms: 1
- 1/2 bathrooms: 1
Rooms
- Room types: No additional rooms
Primary bedroom
- Level: Main
- Area: 165 Square Feet
- Dimensions: 15X11
Bedroom 2
- Level: Main
- Area: 108 Square Feet
- Dimensions: 12X9
Dining room
- Level: Main
- Area: 143 Square Feet
- Dimensions: 13X11
Kitchen
- Features: Kitchen (Eating Area-Breakfast Bar, Granite Counters, Updated Kitchen)
- Level: Main
- Area: 132 Square Feet
- Dimensions: 12X11
Living room
- Level: Main
- Area: 156 Square Feet
- Dimensions: 13X12
Heating
- Baseboard
Cooling
- Wall Unit(s)
Appliances
- Included: Range, Microwave, Dishwasher, Refrigerator, Stainless Steel Appliance(s), Gas Cooktop
- Laundry: In Unit
Features
- Dining Combo, Granite Counters
- Basement: None
Interior area
- Total structure area: 0
- Total interior livable area: 948 sqft
Video & virtual tour
Property
Parking
- Total spaces: 2
- Parking features: Yes
Accessibility
- Accessibility features: No Disability Access
Features
- Body of water: BIG BEAR LAKE
Details
- Parcel number: 11324092440000
- Special conditions: None
Construction
Type & style
- Home type: Condo
- Property subtype: Condominium, Single Family Residence
Materials
- Brick
Condition
- New construction: No
- Year built: 1980
Utilities & green energy
- Sewer: Public Sewer
- Water: Lake Michigan
Community & HOA
HOA
- Has HOA: Yes
- Services included: Heat, Water, Gas, Insurance, Pool, Exterior Maintenance, Lawn Care, Scavenger, Snow Removal
- HOA fee: $421 monthly
Location
- Region: Vernon Hills
Financial & listing details
- Price per square foot: $227/sqft
- Tax assessed value: $152,007
- Annual tax amount: $4,630
- Date on market: 10/23/2026
- Ownership: Condo
Estimated market value
Not available
Estimated sales range
Not available
Not available
Price history
| Date | Event | Price |
|---|---|---|
| 7/1/2014 | Sold | $92,000$97/sqft |
Source:  MRED as distributed by MLS GRID #08521509 Report a problem | ||
| 4/11/2014 | Pending sale | $92,000$97/sqft |
Source: RE/MAX Suburban #08521509 Report a problem | ||
| 4/10/2014 | Price change | $92,000+2.2%$97/sqft |
Source: RE/MAX Suburban #08521509 Report a problem | ||
| 1/24/2014 | Pending sale | $90,000$95/sqft |
Source: RE/MAX Suburban #08521509 Report a problem | ||
| 1/23/2014 | Listed for sale | $90,000$95/sqft |
Source: RE/MAX Suburban #08521509 Report a problem | ||
| 9/11/2000 | Sold | $90,000+92.9%$95/sqft |
Source: Public Record Report a problem | ||
| 11/7/1997 | Sold | $46,666$49/sqft |
Source: Public Record Report a problem | ||
Public tax history
| Year | Property taxes | Tax assessment |
|---|---|---|
| 2024 | $4,524 +3.6% | $54,031 +6.6% |
| 2023 | $4,366 +8.5% | $50,664 +8.4% |
| 2022 | $4,025 +4.4% | $46,729 +8.4% |
| 2021 | $3,855 +3.7% | $43,114 +4% |
| 2020 | $3,719 +2.6% | $41,475 +1% |
| 2019 | $3,624 +47.2% | $41,080 +42.7% |
| 2018 | $2,463 | $28,787 +3.3% |
| 2017 | $2,463 +5.2% | $27,879 +5.5% |
| 2016 | $2,342 +39.7% | $26,433 +7% |
| 2015 | $1,676 -9.4% | $24,706 +5.1% |
| 2014 | $1,851 -20.5% | $23,513 -6.8% |
| 2012 | $2,327 -15% | $25,232 -35.1% |
| 2011 | $2,736 +0.4% | $38,872 -5.3% |
| 2010 | $2,725 +9.4% | $41,058 -0.7% |
| 2009 | $2,490 -9.1% | $41,330 -7.3% |
| 2008 | $2,741 +4.6% | $44,567 +3.5% |
| 2006 | $2,620 +1.9% | $43,043 |
| 2005 | $2,570 +10% | -- |
| 2004 | $2,337 +10.6% | -- |
| 2003 | $2,112 +0% | -- |
| 2002 | $2,112 +20.8% | -- |
| 2001 | $1,748 +2.5% | $25,437 +2.6% |
| 2000 | $1,706 | $24,795 |
Find assessor info on the county website
Monthly payment
Est. payment
Payment breakdown
Explore the cost of this home by adjusting the details. Changes won't be saved.Climate risks
Neighborhood: 60061
Nearby schools
Schools provided by the listing agent
- District: 73
Source: MRED as distributed by MLS GRID. This data may not be complete. We recommend contacting the local school district to confirm school assignments for this home.
- $173,900-- bd1 ba818 sqft7 Timber Ln APT 1, Vernon Hills, IL 60061Off Market
- $171,3001 bd1 ba818 sqft9 Timber Ln APT 3, Vernon Hills, IL 60061Off Market
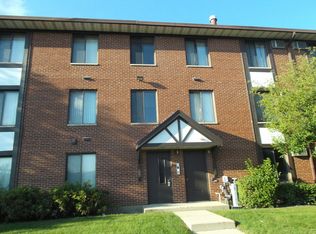
- $193,100-- bd1 ba948 sqft9 Timber Ln APT 4, Vernon Hills, IL 60061Off Market
- $172,000-- bd1 ba818 sqft11 Timber Ln APT 5, Vernon Hills, IL 60061Off Market
Similar homes
- $199,9002 bd2 ba948 sqft1005 Centurion Ln APT 2, Vernon Hills, IL 60061New
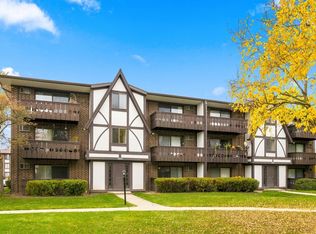 MLS ID #12802391, Renata Zelinskaya, @properties Christie's International Real Estate. MRED as distributed by MLS GRID
- $209,9002 bd2 ba948 sqft2 Parkside Ct APT 2, Vernon Hills, IL 60061Price Change
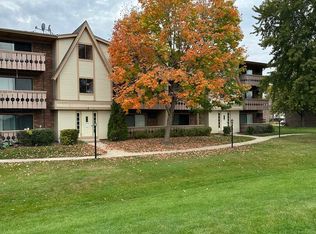 MLS ID #12798633, Misael Chacon, Beycome Brokerage Realty LLC. MRED as distributed by MLS GRID
- $210,0002 bd2 ba948 sqft3 Timber Ln APT 10, Vernon Hills, IL 60061Active
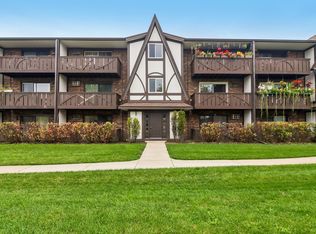 MLS ID #12797781, Sean Hayden, Redfin Corporation. MRED as distributed by MLS GRID
- $210,0002 bd1 ba864 sqft307 Somerset Ln #307, Vernon Hills, IL 60061Active
 MLS ID #12719299, Neil Patel, PMI NVP Estates. MRED as distributed by MLS GRID
