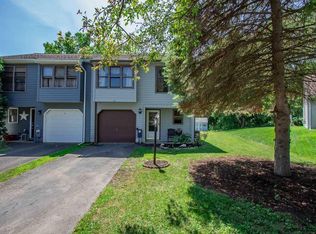
** Open House Canceled** Multiple offers submit Highest and best due Tuesday 28th at 5pm** Welcome home to this beautifully maintained end-unit ranch townhouse offering the ease of single-floor living in one of Clifton Park's most desirable neighborhoods within the award-winning Shen School District! This move-in ready 2-bedroom, 1-bath home features over 950 sq. ft. of comfortable living space, an attached 1-car garage, and a cozy wood-burning fireplace perfect for relaxing year-round. Pride of ownership is evident throughout with numerous major updates including a newer furnace, central air conditioning, replacement windows and skylight, updated electrical panel, luxury vinyl plank kitchen flooring, newer carpet, fresh interior paint, updated kitchen appliances, washer and dryer, replaced driveway, new deck (2026), updated toilet, and new garage-to-family room door. Enjoy additional modern conveniences including a NEST smart thermostat, SMART garage door opener, RING doorbell camera, and a Rubbermaid storage shed. The spacious end-unit location provides added privacy along with a wonderful outdoor deck for entertaining or enjoying your morning coffee. Whether you're a first-time buyer, downsizing, or looking for low-maintenance living, this meticulously cared-for home offers exceptional value, comfort, and peace of mind with many of the major improvements already completed. No HOA. Conveniently located near shopping, restaurants, parks, schools, and major highways, this is one you won't want to miss!
Pending
$279,500
7 Westchester Court, Clifton Park, NY 12065
2beds
958sqft
Townhouse, Residential
Built in 1984
7,405 Square Feet Lot
$287,100 Zestimate®
$292/sqft
$-- HOA
What's special
Cozy wood-burning fireplaceCentral air conditioningWasher and dryerNewer furnaceRubbermaid storage shedUpdated electrical panelSingle-floor living
- 34 days |
- 270 |
- 4 |
Likely to sell faster than
Zillow last checked:
Listing updated:
Listed by:
Carr Real Estate Group LLC 518-488-2434,
Richard Carr 518-488-2434
Source: Global MLS,MLS#: 202622412
Facts & features
Interior
Bedrooms & bathrooms
- Bedrooms: 2
- Bathrooms: 1
- Full bathrooms: 1
Primary bedroom
- Level: First
Bedroom
- Level: First
Dining room
- Level: First
Family room
- Level: First
Kitchen
- Level: First
Heating
- Forced Air, Natural Gas
Cooling
- Central Air
Appliances
- Included: Dishwasher, Electric Oven, Electric Water Heater, ENERGY STAR Qualified Appliances, Range Hood, Refrigerator
- Laundry: Laundry Closet, Main Level
Features
- Walk-In Closet(s), Ceramic Tile Bath
- Flooring: Vinyl, Carpet, Ceramic Tile
- Doors: ENERGY STAR Qualified Doors, Sliding Doors
- Windows: Skylight(s), Window Treatments, Blinds, ENERGY STAR Qualified Windows
- Basement: None
- Number of fireplaces: 1
- Fireplace features: Family Room, Wood Burning
Interior area
- Total structure area: 958
- Total interior livable area: 958 sqft
- Finished area above ground: 958
- Finished area below ground: 0
Video & virtual tour
Property
Parking
- Total spaces: 3
- Parking features: Off Street, Attached, Driveway
- Attached garage spaces: 1
- Has uncovered spaces: Yes
Accessibility
- Accessibility features: Accessible Doors, Accessible Garage, Accessible Hallway(s), Accessible Kitchen, Accessible Sidewalks
Features
- Patio & porch: Pressure Treated Deck, Deck
- Has spa: Yes
- Spa features: Bath
- Fencing: None
- Has view: Yes
- View description: Trees/Woods
Lot
- Size: 7,405 Square Feet
- Features: Level, Landscaped
Details
- Additional structures: Shed(s)
- Parcel number: 412400 289.29164
- Zoning description: Single Residence
- Special conditions: Standard
- Other equipment: None
Construction
Type & style
- Home type: Townhouse
- Architectural style: Ranch
- Property subtype: Townhouse, Residential
Materials
- Vinyl Siding
- Foundation: Block, Slab
- Roof: Shingle,Asphalt
Condition
- Updated/Remodeled
- New construction: No
- Year built: 1984
Utilities & green energy
- Electric: Single Phase, Underground, Circuit Breakers
- Sewer: Public Sewer
- Water: Public
- Utilities for property: Cable Connected, Underground Utilities
Community & HOA
Community
- Security: Carbon Monoxide Detector(s)
- Subdivision: Crescent Estates South
HOA
- Has HOA: No
Location
- Region: Clifton Park
Financial & listing details
- Price per square foot: $292/sqft
- Tax assessed value: $201,389
- Annual tax amount: $3,594
- Date on market: 7/23/2026
Estimated market value
$287,100
$273,000 - $301,000
$2,257/mo
Price history
| Date | Event | Price |
|---|---|---|
| 7/30/2026 | Pending sale | $279,500$292/sqft |
Source:  Global MLS #202622412 Report a problem Global MLS #202622412 Report a problem | ||
| 7/23/2026 | Listed for sale | $279,500+70.9%$292/sqft |
Source: Global MLS #202622412 Report a problem | ||
| 3/10/2017 | Sold | $163,500-6.5%$171/sqft |
Source: Global MLS #201616906 Report a problem | ||
| 8/27/2016 | Price change | $174,900-1.5%$183/sqft |
Source: RealtyUSA #201616906 Report a problem | ||
| 8/13/2016 | Listed for sale | $177,500+7.6%$185/sqft |
Source: RealtyUSA #201616906 Report a problem | ||
| 5/13/2013 | Sold | $165,000-2.4%$172/sqft |
Source: Global MLS #201312766 Report a problem | ||
| 2/22/2013 | Listed for sale | $169,000+9.7%$176/sqft |
Source: Brilliant Home Realty #201312766 Report a problem | ||
| 10/4/2006 | Sold | $154,000+28.3%$161/sqft |
Source: Public Record Report a problem | ||
| 9/16/2004 | Sold | $120,000$125/sqft |
Source: Public Record Report a problem | ||
Public tax history
| Year | Property taxes | Tax assessment |
|---|---|---|
| 2025 | -- | $72,500 |
| 2024 | -- | $72,500 |
| 2023 | -- | $72,500 |
| 2022 | -- | $72,500 |
| 2021 | -- | $72,500 |
| 2020 | -- | $72,500 |
| 2019 | -- | $72,500 |
| 2018 | -- | $72,500 |
| 2017 | $2,223 +200.3% | $72,500 |
| 2016 | $740 +0.8% | $72,500 |
| 2015 | $734 -53.6% | $72,500 |
| 2014 | $1,582 | $72,500 |
| 2013 | -- | $72,500 |
| 2012 | -- | $72,500 |
| 2011 | -- | $72,500 |
| 2010 | -- | $72,500 |
| 2009 | -- | $72,500 |
| 2008 | -- | $72,500 |
| 2007 | -- | $72,500 |
| 2006 | -- | $72,500 |
| 2005 | -- | $72,500 |
| 2004 | -- | $72,500 |
| 2003 | -- | $72,500 |
| 2002 | -- | $72,500 |
| 2001 | -- | $72,500 |
| 2000 | -- | $72,500 |
Find assessor info on the county website
Monthly payment
Climate risks
Neighborhood: 12065
Nearby schools
GreatSchools rating
- 7/10Okte Elementary SchoolGrades: K-5Distance: 1 mi
- 8/10Acadia Middle SchoolGrades: 6-8Distance: 4.5 mi
- 8/10Shenendehowa High SchoolGrades: 9-12Distance: 4.2 mi
Schools provided by the listing agent
- Elementary: Okte
- High: Shenendehowa
Source: Global MLS. This data may not be complete. We recommend contacting the local school district to confirm school assignments for this home.
- $322,5002 bd2 ba1.3k sqft5 Westchester Ct, Clifton Park, NY 12065Off Market

- $303,0002 bd1 ba1.3k sqft3 Westchester Ct, Clifton Park, NY 12065Off Market
- $289,0002 bd1 ba1.2k sqft9 Westchester Ct, Clifton Park, NY 12065Off Market

- $285,5003 bd2 ba1.2k sqft11 Westchester Ct, Clifton Park, NY 12065Off Market
- $261,3002 bd1 ba945 sqft1 Westchester Ct, Clifton Park, NY 12065Off Market
- $318,7003 bd1 ba1.4k sqft125 Westchester Dr, Clifton Park, NY 12065Off Market
- $--1,306 sqftLEXINGTON DR Westchester Ct, Clifton Park, NY 12065Off Market
- $289,2002 bd1 ba945 sqft13 Westchester Ct, Clifton Park, NY 12065Off Market
A local agent can set up tours, give advice and negotiate with sellers.
Similar homes
- $249,9002 bd2 ba1k sqft4806 S Foxwood Drive, Clifton Park, NY 12065Active
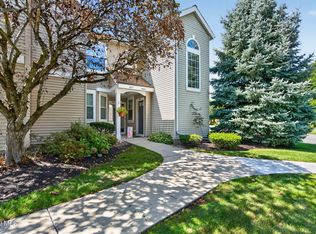 MLS ID #202624735, Shari Miranda, Listing by: Miranda Real Estate Group Inc. Global MLS
 - $300,0002 bd2 ba1.1k sqft4703 S Foxwood Drive, Clifton Park, NY 12065Active
 MLS ID #202622322, Michelle Decoteau, Listing by: KW Platform. Global MLS
 - $296,0002 bd2 ba1.4k sqft10 Flintlock Lane, Halfmoon, NY 12065Active
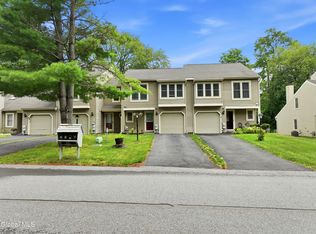 MLS ID #202623136, Johanna Clarke, Listing by: Field Realty. Global MLS
 - $267,0002 bd2 ba1.1k sqft4004 S Foxwood Drive #S, Clifton Park, NY 12065Active
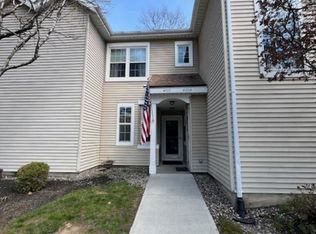 MLS ID #202615251, Karen Relation, Listing by: North 40 Real Estate LLC. Global MLS
 - $279,9001 bd2 ba1.1k sqft8 Green Meadow Drive, Clifton Park, NY 12065ActiveMLS ID #202621567, Penny Berg, Listing by: Four Seasons Sothebys International Realty. Global MLS
- $253,0002 bd2 ba906 sqft8 Wall Street APT 317, Clifton Park, NY 12065ActiveMLS ID #202623910, Marion J Taylor Paolucci, Listing by: Re Max Solutions. Global MLS
- $280,0003 bd1 ba1.3k sqft5 Memory Lane, Schenectady, NY 12304ActiveMLS ID #202622668, Anne Marie Bouyea, Listing by: Coldwell Banker Prime Properties. Global MLS
- $269,9002 bd2 ba1.1k sqft9 Chadwyck Square, Cohoes, NY 12047ActiveMLS ID #202621968, Latasha W Gardner, Listing by: LG Real Estate and Consulting, LLC. Global MLS
- $234,9002 bd1 ba1k sqft204 Victory Way, Halfmoon, NY 12065ActiveMLS ID #202623162, Steven King, Listing by: Venture Fox Realty Group LLC. Global MLS
- $205,0002 bd1 ba1k sqft230 Monmouth Way, Clifton Park, NY 12065ActiveMLS ID #202621350, Coty L Demers, Listing by: Real Broker NY LLC. Global MLS
- $285,0003 bd1 ba1.2k sqft130 Manor Avenue, Cohoes, NY 12047ActiveMLS ID #202624001, Bryon Phelps, Listing by: Sterling Real Estate Group. Global MLS
- $289,9002 bd1 ba1.2k sqft1095 Township Road, Altamont, NY 12009ActiveMLS ID #202624696, Christopher McCabe, Listing by: Venture Fox Realty Group LLC. Global MLS
- $249,9002 bd1 ba744 sqft3 Riverview Drive, Niskayuna, NY 12309ActiveMLS ID #202623048, Moonrani G Gumani, Listing by: Miranda Real Estate Group Inc. Global MLS
- $209,0002 bd1 ba1k sqft211 Grenadier Court, Clifton Park, NY 12065ActiveMLS ID #202622800, Robert M Sanderson, Listing by: Sellers Choice Realty. Global MLS
- $239,0002 bd2 ba1.2k sqft12 Hilltop Court, Troy, NY 12182ActiveMLS ID #202624317, Darcy Chorwat, Listing by: Carrow Real Estate Services LLC. Global MLS
- $264,9003 bd2 ba1.1k sqft678 Providence Street, Albany, NY 12208ActiveMLS ID #202624714, Nicholas Maio, Listing by: Miranda Real Estate Group Inc. Global MLS
- $298,9003 bd1 ba1k sqft29 Woodlawn Avenue, Rensselaer, NY 12144ActiveMLS ID #202624181, Qizhan J Yao, Listing by: Realmart Realty LLC. Global MLS
- $250,0003 bd1 ba1.2k sqft5 Seaforth Road, Troy, NY 12180ActiveMLS ID #202622440, Nicole Wilkie, Listing by: Howard Hanna Capital Inc. Global MLS
- $325,0002 bd1 ba1k sqft7 Route 236, Halfmoon, NY 12065ActiveMLS ID #202530124, Sara J Hillis, Listing by: Schermerhorn Realty Group LLC. Global MLS
- $249,9003 bd2 ba1.3k sqft9 Halfmoon Drive, Waterford, NY 12188ActiveMLS ID #202619339, Eleanor L Cusma, Listing by: eXp Realty. Global MLS
