Don't miss seeing this spacious Cape Cod with first floor primary bedroom in Mayapple Village. The foyer leads to an open floor plan. The large dining room expands into the living room with gas fireplace featuring a marble surround and hearth. The gas fireplace can also be viewed in the family room and has a brick hearth. Family room has atrium doors opening to a 29' 6" x 11' 3" decorative cement deck. The well equipped kitchen has a gas range, a second oven, an Island with a four person eating bar, a pantry and breakfast area for a table. The first floor primary bedroom suite features a sitting area, Jacuzzi soaking tub, and walk in closet. Lots of closet space throughout the home and a pull down ladder to attic in the garage. Central vacuum system, gas forced air heat, central air conditioning and a natural gas powered Generac generator to ensure no loss of electricity during power outages. Updates: Carrier Central air condensing unit 8/13/2012, Hot water heater 8/8/2018, Microwave oven 8/23/2022 and new blower motor in furnace 4/22/2024.
Pending
Price cut: $30K (7/2)
$595,000
70 Derbyshire Dr, Carlisle, PA 17015
4beds
3,030sqft
:
Get pre-qualified$3,786/mo
Single Family Residence
Built in 1997
0.32 Acres Lot
$-- Zestimate®
$196/sqft
$3/mo HOA
What's special
First floor primary bedroomOpen floor planDecorative cement deckLarge dining roomGas forced air heatCentral air conditioningCentral vacuum system
- 106 days |
- 663 |
- 13 |
Zillow last checked:
Listing updated:
Listed by:
SUE STEWART 717-448-5155,
Century 21 A Better Way 7172434929
Source: Bright MLS,MLS#: PACB2051218
Facts & features
Interior
Bedrooms & bathrooms
- Bedrooms: 4
- Bathrooms: 3
- Full bathrooms: 2
- 1/2 bathrooms: 1
- Main level bathrooms: 2
- Main level bedrooms: 1
Basement
- Area: 0
Heating
- Forced Air, Natural Gas
Cooling
- Central Air, Electric
Appliances
- Included: Dishwasher, Disposal, Microwave, Oven/Range - Gas, Oven, Gas Water Heater
- Laundry: Main Level, Hookup
Features
- Bathroom - Stall Shower, Bathroom - Tub Shower, Ceiling Fan(s), Kitchen Island, Kitchen - Table Space, Pantry, Walk-In Closet(s), Central Vacuum, Eat-in Kitchen, Dry Wall
- Flooring: Carpet, Ceramic Tile, Vinyl
- Doors: Storm Door(s), Atrium
- Windows: Double Hung, Double Pane Windows
- Basement: Concrete,Interior Entry,Unfinished
- Number of fireplaces: 1
- Fireplace features: Double Sided, Brick, Mantel(s), Marble
Interior area
- Total structure area: 3,030
- Total interior livable area: 3,030 sqft
- Finished area above ground: 3,030
- Finished area below ground: 0
Property
Parking
- Total spaces: 4
- Parking features: Garage Faces Side, Storage, Inside Entrance, Asphalt, Attached, Driveway
- Attached garage spaces: 2
- Uncovered spaces: 2
Accessibility
- Accessibility features: None
Features
- Levels: One and One Half
- Stories: 1.5
- Patio & porch: Patio, Porch
- Exterior features: Sidewalks
- Pool features: None
- Spa features: Bath
- Has view: Yes
- View description: Golf Course
Lot
- Size: 0.32 Acres
- Features: Front Yard, Interior Lot, Rear Yard, Adjoins Golf Course
Details
- Additional structures: Above Grade, Below Grade
- Parcel number: 40090533093
- Zoning: RESIDENTIAL
- Zoning description: 101 Residential 1 Family
- Special conditions: Standard
Construction
Type & style
- Home type: SingleFamily
- Architectural style: Cape Cod
- Property subtype: Single Family Residence
Materials
- Brick, Vinyl Siding
- Foundation: Other
- Roof: Architectural Shingle
Condition
- New construction: No
- Year built: 1997
Utilities & green energy
- Electric: 200+ Amp Service
- Sewer: Public Septic
- Water: Public
- Utilities for property: Cable Connected, Electricity Available, Natural Gas Available, Phone, Sewer Available, Water Available, Underground Utilities, Cable, DSL
Community & HOA
Community
- Subdivision: Mayapple Village
HOA
- Has HOA: Yes
- Amenities included: None
- Services included: Common Area Maintenance
- HOA fee: $33 annually
- HOA name: MAYAPPLE VILLAGE HOA
Location
- Region: Carlisle
- Municipality: SOUTH MIDDLETON TWP
Financial & listing details
- Price per square foot: $196/sqft
- Tax assessed value: $322,200
- Annual tax amount: $5,731
- Date on market: 4/23/2026
- Listing agreement: Exclusive Right To Sell
- Listing terms: Cash,Conventional
- Ownership: Fee Simple
- Road surface type: Black Top, Paved
Estimated market value
Not available
Estimated sales range
Not available
Not available
Price history
| Date | Event | Price |
|---|---|---|
| 8/2/2026 | Pending sale | $595,000$196/sqft |
Source:  Bright MLS #PACB2051218 Report a problem Bright MLS #PACB2051218 Report a problem | ||
| 7/2/2026 | Price change | $595,000-4.8%$196/sqft |
Source: Bright MLS #PACB2051218 Report a problem | ||
| 5/28/2026 | Price change | $625,000-3.1%$206/sqft |
Source: Bright MLS #PACB2051218 Report a problem | ||
| 4/23/2026 | Listed for sale | $645,000+1473.2%$213/sqft |
Source: Bright MLS #PACB2051218 Report a problem | ||
| 4/15/1997 | Sold | $41,000$14/sqft |
Source: Agent Provided Report a problem | ||
Public tax history
| Year | Property taxes | Tax assessment |
|---|---|---|
| 2025 | $5,487 +9.4% | $322,200 |
| 2024 | $5,014 +3.2% | $322,200 |
| 2023 | $4,858 +2.6% | $322,200 |
| 2022 | $4,733 +2.1% | $322,200 |
| 2021 | $4,637 +4.4% | $322,200 |
| 2020 | $4,440 +365.4% | $322,200 |
| 2019 | $954 -77.6% | $322,200 |
| 2018 | $4,256 | $322,200 |
| 2017 | -- | $322,200 |
| 2016 | -- | $322,200 |
| 2015 | -- | $322,200 |
| 2014 | -- | $322,200 |
| 2013 | -- | $322,200 |
| 2012 | -- | $322,200 |
| 2011 | -- | $322,200 +12.3% |
| 2010 | -- | $286,870 |
| 2009 | -- | $286,870 |
| 2008 | -- | $286,870 |
| 2007 | -- | $286,870 |
| 2006 | -- | $286,870 |
| 2005 | -- | $286,870 +12.4% |
| 2004 | -- | $255,320 |
| 2003 | $549 | $255,320 |
| 2000 | -- | $255,320 |
Find assessor info on the county website
Monthly payment
Est. payment
Payment breakdown
Explore the cost of this home by adjusting the details. Changes won't be saved.Climate risks
Neighborhood: 17015
Nearby schools
GreatSchools rating
- NAW.G. Rice El SchoolGrades: K-2Distance: 4.2 mi
- 5/10Yellow Breeches Middle SchoolGrades: 6-8Distance: 2.1 mi
- 7/10Boiling Springs High SchoolGrades: 9-12Distance: 2.1 mi
Schools provided by the listing agent
- Elementary: W.g. Rice
- Middle: Yellow Breeches
- High: Boiling Springs
- District: South Middleton
Source: Bright MLS. This data may not be complete. We recommend contacting the local school district to confirm school assignments for this home.
- $398,6003 bd2 ba1.8k sqft72 Derbyshire Dr, Carlisle, PA 17015Off Market
- $463,9003 bd2 ba2.5k sqft68 Derbyshire Dr, Carlisle, PA 17015Off Market
- $475,0003 bd2 ba2.2k sqft75 Derbyshire Dr, Carlisle, PA 17015Sold
- $397,5003 bd2 ba1.7k sqft74 Derbyshire Dr, Carlisle, PA 17015Off Market
- $379,7002 bd2 ba1.8k sqft73 Derbyshire Dr, Carlisle, PA 17015Off Market
- $487,3003 bd2 ba2.2k sqft66 Derbyshire Dr, Carlisle, PA 17015Off Market
- $470,0004 bd2 ba2.4k sqft77 Derbyshire Dr, Carlisle, PA 17015Off Market
- $450,0003 bd2 ba2k sqft71 Derbyshire Dr, Carlisle, PA 17015Sold
A local agent can set up tours, give advice and negotiate with sellers.
A local lender can help you make sure your offer is ready when you are.
Similar homes
- $558,5004 bd3 ba2.5k sqft4 Golf Ct, Carlisle, PA 17015For Sale
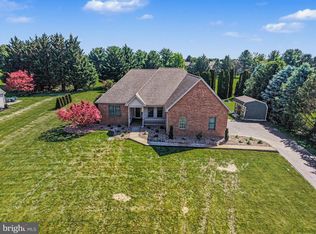
 MLS ID #PACB2054230, DAVID HOOKE, Keller Williams of Central PA. Bright MLS
 - $579,9004 bd3 ba2.4k sqft23 Essex Dr, Carlisle, PA 17015For Sale
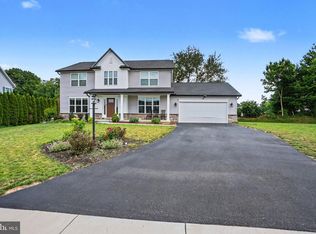 MLS ID #PACB2055918, Narendra Adhikari, Onest Real Estate. Bright MLS
 - $475,0004 bd3 ba1.8k sqft2 Forgedale Dr, Carlisle, PA 17015For Sale
 MLS ID #PACB2055800, Dawa Tamang, Iron Valley Real Estate of Lancaster. Bright MLS
 - $419,9004 bd2 ba2.4k sqft2420 Ritner Hwy, Carlisle, PA 17015For Sale
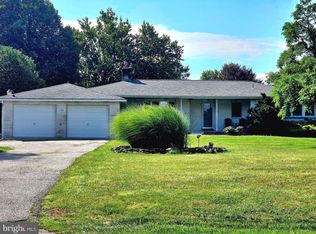 MLS ID #PACB2056964, LINDA GILBERT-SHOVER, Berkshire Hathaway HomeServices Homesale Realty. Bright MLS
 - $579,0004 bd2 ba2.8k sqft71 Spring Lane Rd, Dillsburg, PA 17019For SaleMLS ID #PAYK2108294, KIM LEGGETT, Coldwell Banker Realty. Bright MLS
- $565,0004 bd3 ba2.6k sqft14 Danbury Dr, Mechanicsburg, PA 17050For SaleMLS ID #PACB2056882, ELIZABETH KNOUSE FOOTE, Berkshire Hathaway HomeServices Homesale Realty. Bright MLS
- $499,9004 bd2 ba2.1k sqft372 Kerrsville Rd, Carlisle, PA 17015For SaleMLS ID #PACB2053906, Joe Colon, Coldwell Banker Realty. Bright MLS
- $599,9004 bd3 ba2.6k sqft6 Suebecca Dr, Carlisle, PA 17013New ConstructionMLS ID #PACB2055190, ELIZABETH KNOUSE FOOTE, Berkshire Hathaway HomeServices Homesale Realty. Bright MLS
- $389,9003 bd2 ba1.8k sqft224 Avon Dr, Carlisle, PA 17013For SaleMLS ID #PACB2056804, DAVID HOOKE, Keller Williams of Central PA. Bright MLS
- $540,0004 bd3 ba4.2k sqft171 Pine Creek Dr, Carlisle, PA 17013For SaleMLS ID #PACB2055470, Bailey Quinn, Keller Williams Elite. Bright MLS
- $649,9004 bd5 ba4.3k sqft57 Spring Lane Rd, Dillsburg, PA 17019For SaleMLS ID #PAYK2107236, LISA MONTALVO, Turn Key Realty Group. Bright MLS
- $699,9004 bd4 ba3.9k sqft834 Tamanini Way, Mechanicsburg, PA 17055For SaleMLS ID #PACB2056940, JENNIFER DEBERNARDIS, Coldwell Banker Realty. Bright MLS
- $649,9004 bd4 ba4k sqft492 Francis Dr, Mechanicsburg, PA 17050For SaleMLS ID #PACB2055970, ELIZABETH KNOUSE FOOTE, Berkshire Hathaway HomeServices Homesale Realty. Bright MLS
- $675,0004 bd3 ba3.5k sqft1135 Windsor Rd, Mechanicsburg, PA 17050For SaleMLS ID #PACB2056870, JENNIFER HOLLISTER, Joy Daniels Real Estate Group, Ltd. Bright MLS
- $424,9004 bd2 ba2.6k sqft3049 Spring Rd, Carlisle, PA 17013For SaleMLS ID #PACB2056064, JOHN HENRY, Keller Williams of Central PA. Bright MLS
- $575,0004 bd3 ba2.4k sqft5425 Barbara Dr, Mechanicsburg, PA 17050For SaleMLS ID #PACB2052382, Sue KENT, Howard Hanna Company-Camp Hill. Bright MLS
- $525,0004 bd3 ba3.9k sqft50 Bourbon Red Dr, Mechanicsburg, PA 17050For SaleMLS ID #PACB2055370, Delinda Harper, Coldwell Banker Realty. Bright MLS
- $535,5353 bd4 ba3.2k sqft218 Putters Cir, Dillsburg, PA 17019For SaleMLS ID #PAYK2106448, Karen Ceriani, Keller Williams Keystone Realty. Bright MLS
- $415,0004 bd4 ba3.2k sqft106 Sholly Dr, Mechanicsburg, PA 17055For SaleMLS ID #PACB2057154, ERIKA RUTT-AKENS, Coldwell Banker Realty. Bright MLS
- $434,5003 bd3 ba1.8k sqft1142 Petersburg Rd, Boiling Springs, PA 17007For SaleMLS ID #PACB2056920, Amanda Schreffler, Iron Valley Real Estate of Central PA. Bright MLS
