Welcome to this immaculately kept home, tucked away on a quiet street in Barrie's sought-after east end. This home has been lovingly cared for and maintained to a pristine standard throughout, offering a wonderful opportunity to add your own personal touches over time. The main floor features generously sized living/dining room, ideal for both everyday living and entertaining, along with a bright family room complete with a cozy fireplace and a walk-out to the lovely backyard. Upstairs offers 3 bedrooms, with a 4th bedroom on the lower level, perfect for extended family, guests, or additional living space. The garage is great for additional storage and the expansive lot provides a great yard for outdoor enjoyment. Ideally located close to the college, hospital, shopping and schools, this is a rare find full of pride of ownership and endless potential.
For sale
C$629,000
70 Kinzie Ln, Barrie, ON L4M 5Z8
4beds
2baths
Single Family Residence
Built in ----
5,031 Square Feet Lot
$-- Zestimate®
C$--/sqft
C$-- HOA
What's special
Quiet streetBright family roomCozy fireplace
- 7 days
- 10
- 2
Zillow last checked:
Listing updated:
Listed by:
RIGHT AT HOME REALTY INC.
Source: TRREB,MLS®#: S13741402 Originating MLS®#: Toronto Regional Real Estate Board
Originating MLS®#: Toronto Regional Real Estate BoardFacts & features
Interior
Bedrooms & bathrooms
- Bedrooms: 4
- Bathrooms: 2
Primary bedroom
- Level: Second
- Dimensions: 5.5 x 3.14
Bedroom 2
- Level: Second
- Dimensions: 3.64 x 2.68
Bedroom 3
- Level: Second
- Dimensions: 3 x 3.15
Bedroom 4
- Level: Basement
- Dimensions: 2.84 x 7.62
Family room
- Level: Main
- Dimensions: 3.32 x 4.86
Kitchen
- Level: Main
- Dimensions: 3.32 x 3.28
Living room
- Level: Main
- Dimensions: 2.92 x 7.62
Recreation
- Level: Basement
- Dimensions: 2.84 x 7.66
Heating
- Forced Air, Gas
Cooling
- Central Air
Features
- None
- Basement: Partial
- Has fireplace: Yes
- Fireplace features: Natural Gas
Interior area
- Living area range: 1500-2000 null
Video & virtual tour
Property
Parking
- Total spaces: 3
- Parking features: Available, Private Double
- Has garage: Yes
Features
- Stories: 2
- Pool features: None
- Waterfront features: None
Lot
- Size: 5,031 Square Feet
- Features: Beach, Hospital, Park, Place Of Worship, Public Transit, School, Rectangular Lot
Details
- Parcel number: 588360153
Construction
Type & style
- Home type: SingleFamily
- Property subtype: Single Family Residence
Materials
- Brick, Vinyl Siding
- Foundation: Poured Concrete
- Roof: Asphalt Shingle
Utilities & green energy
- Sewer: Sewer
Community & HOA
Location
- Region: Barrie
Financial & listing details
- Annual tax amount: C$4,710
- Date on market: 9/3/2026
Price history
Price history is unavailable.
Public tax history
Tax history is unavailable.
Climate risks
Neighborhood: Grove East
Nearby schools
GreatSchools rating
No schools nearby
We couldn't find any schools near this home.
Similar homes
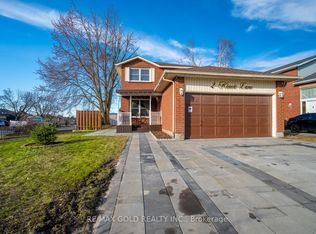
- C$549,8883 bd2 ba-- sqft341 Hickling Trl, Barrie, ON L4M 5Z6For Sale
 MLS ID #S13760074, HOMELIFE NEW WORLD REALTY INC.. TRREB
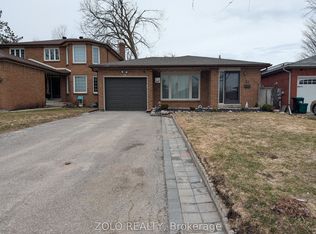
 - C$619,9005 bd2 ba-- sqft38 Lay St, Barrie, ON L4M 4A7For Sale
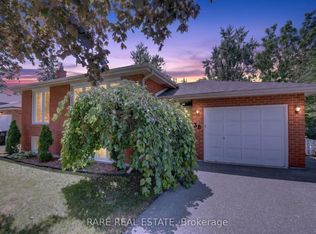 MLS ID #S13756688, RARE REAL ESTATE. TRREB
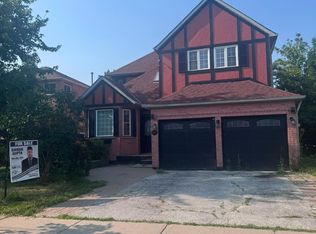
 - C$614,0004 bd2 ba-- sqft58 Maitland Dr, Barrie, ON L4M 5V7For Sale
 MLS ID #S13717452, Keller Williams Experience Realty. TRREB
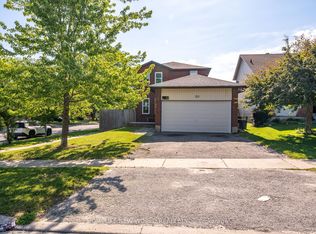
 - C$649,9003 bd2 ba-- sqft16 Buggs Gate, Barrie, ON L4M 7A9For Sale
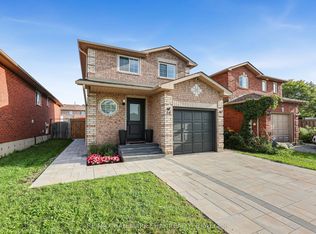 MLS ID #S13760252, RE/MAX HALLMARK CHAY REALTY. TRREB
