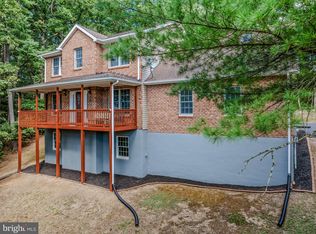
Located in the River Hills community just over the Maryland state line, this charming Colonial home offers a perfect blend of comfort and style. With 4 spacious bedrooms and 2.5 baths, the traditional floor plan features elegant crown moldings and chair railings, creating an inviting atmosphere. The heart of the home is the eat-in kitchen, equipped with stainless steel appliances and a pantry, seamlessly connecting to the family room-ideal for gatherings. Enjoy cozy evenings by the gas fireplace or step outside to the expansive deck, perfect for entertaining while taking in panoramic mountain views of 3 states. Set on over an acre, the property boasts a full basement with walkout access, providing endless possibilities. The attached side-entry garage and ample driveway space ensure convenience. Located near top-rated schools, parks, and community amenities, this home offers a lifestyle of comfort and connection. Experience the warmth of River Hills, where neighbors become friends and every day feels like a retreat This property is a rare find that has been meticulously cared for and maintained by its original owner. When you tour the home, you will easily see the pride of ownership for yourself.
Under contract
$474,999
70 Paradise Valley Rd, Falling Waters, WV 25419
4beds
2,941sqft
Single Family Residence
Built in 2005
1.01 Acres Lot
$476,800 Zestimate®
$162/sqft
$25/mo HOA
What's special
Gas fireplaceAmple driveway spaceAttached side-entry garageChair railingsExpansive deckElegant crown moldingsEat-in kitchen
- 6 days
- 417
- 32
Likely to sell faster than
Zillow last checked:
Listing updated:
Listed by:
Rick Boswell 301-991-3454,
Gain Realty
Source: Bright MLS,MLS#: WVBE2054364
Facts & features
Interior
Bedrooms & bathrooms
- Bedrooms: 4
- Bathrooms: 3
- Full bathrooms: 2
- 1/2 bathrooms: 1
- Main level bathrooms: 1
Basement
- Area: 1389
Heating
- Heat Pump, Electric
Cooling
- Ceiling Fan(s), Heat Pump, Central Air, Electric
Appliances
- Included: Stainless Steel Appliance(s), Electric Water Heater
- Laundry: Main Level
Features
- Crown Molding, Chair Railings, Family Room Off Kitchen, Floor Plan - Traditional, Formal/Separate Dining Room, Eat-in Kitchen, Kitchen - Table Space, Pantry, Walk-In Closet(s)
- Windows: Window Treatments
- Basement: Connecting Stairway,Full,Heated,Interior Entry,Exterior Entry,Rear Entrance,Walk-Out Access
- Number of fireplaces: 1
- Fireplace features: Gas/Propane
Interior area
- Total structure area: 4,330
- Total interior livable area: 2,941 sqft
- Finished area above ground: 2,941
Video & virtual tour
Property
Parking
- Total spaces: 6
- Parking features: Garage Faces Side, Garage Door Opener, Inside Entrance, Asphalt, Attached, Driveway
- Attached garage spaces: 2
- Uncovered spaces: 4
Accessibility
- Accessibility features: None
Features
- Levels: Three
- Stories: 3
- Patio & porch: Deck
- Exterior features: Other
- Pool features: None
- Has view: Yes
- View description: Mountain(s), Panoramic, Other
Lot
- Size: 1.01 Acres
Details
- Additional structures: Above Grade
- Parcel number: 02 3019700000000
- Zoning: 0
- Special conditions: Standard
Construction
Type & style
- Home type: SingleFamily
- Architectural style: Colonial
- Property subtype: Single Family Residence
Materials
- Stick Built, Vinyl Siding
- Foundation: Slab, Concrete Perimeter
Condition
- New construction: No
- Year built: 2005
Utilities & green energy
- Sewer: Septic Exists
- Water: Well
- Utilities for property: Cable
Community & HOA
Community
- Subdivision: River Hills
HOA
- Has HOA: Yes
- HOA fee: $300 annually
- HOA name: RIVER HILLS
Location
- Region: Falling Waters
Financial & listing details
- Price per square foot: $162/sqft
- Tax assessed value: $241,260
- Annual tax amount: $2,675
- Date on market: 9/18/2026
- Listing agreement: Exclusive Right To Sell
- Listing terms: Cash,Conventional,FHA,USDA Loan,VA Loan,Other
- Ownership: Fee Simple
- Road surface type: Paved
Estimated market value
$476,800
$453,000 - $501,000
$2,380/mo
Price history
| Date | Event | Price |
|---|---|---|
| 9/21/2026 | Contingent | $474,999$162/sqft |
Source:  Bright MLS #WVBE2054364 Report a problem Bright MLS #WVBE2054364 Report a problem | ||
| 9/18/2026 | Listed for sale | $474,999$162/sqft |
Source: Bright MLS #WVBE2054364 Report a problem | ||
Public tax history
| Year | Property taxes | Tax assessment |
|---|---|---|
| 2025 | $2,608 +2.8% | $234,540 +3.4% |
| 2024 | $2,538 -2.9% | $226,800 |
| 2023 | $2,614 +16% | $226,800 +6.2% |
| 2022 | $2,252 | $213,540 +7% |
| 2021 | -- | $199,560 +3.9% |
| 2020 | -- | $192,000 +5.2% |
| 2019 | $1,921 +12.2% | $182,460 +10.9% |
| 2018 | $1,711 +1.3% | $164,520 +1.7% |
| 2017 | $1,689 +2.8% | $161,700 +3.3% |
| 2016 | $1,643 -7.3% | $156,600 -4.2% |
| 2015 | $1,771 +1.9% | $163,440 +1.9% |
| 2014 | $1,737 +0.2% | $160,320 +1.7% |
| 2013 | $1,734 | $157,680 -1.7% |
| 2012 | $1,734 -3.6% | $160,440 -3.7% |
| 2011 | $1,798 -4.7% | $166,560 -6.3% |
| 2010 | $1,888 -14.1% | $177,780 -9.4% |
| 2009 | $2,197 | $196,200 |
Find assessor info on the county website
Monthly payment
Est. payment
Payment breakdown
Explore the cost of this home by adjusting the details. Changes won't be saved.Climate risks
Neighborhood: 25419
Nearby schools
Schools provided by the listing agent
- District: Berkeley County Schools
Source: Bright MLS. This data may not be complete. We recommend contacting the local school district to confirm school assignments for this home.
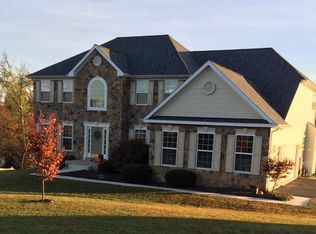
- $570,7004 bd3 ba4k sqft24 Paradise Valley Rd, Falling Waters, WV 25419Off Market
- $456,4004 bd3 ba2.6k sqft92 Paradise Valley Rd, Falling Waters, WV 25419Off Market
- $327,3003 bd1 ba1.9k sqft10615 Williamsport Pike, Falling Waters, WV 25419Off Market
- $595,7004 bd5 ba3.7k sqft108 Paradise Valley Rd, Falling Waters, WV 25419Off Market
Similar homes
- $484,0004 bd3 ba2.8k sqft13902 Pontius Ln, Hagerstown, MD 21740For Sale
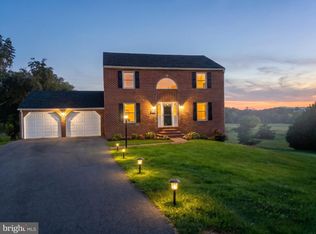
 MLS ID #MDWA2039820, Brandon Thomas, LPT Realty, LLC. Bright MLS
 - $410,0003 bd2 ba1.7k sqft319 Canal Rd, Falling Waters, WV 25419For Sale
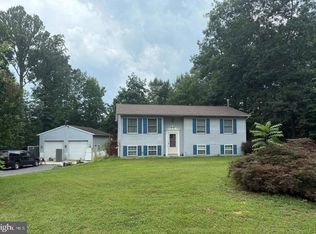 MLS ID #WVBE2048342, Adam McDonald, Long & Foster Real Estate, Inc.. Bright MLS
 - $449,9003 bd2 ba3.1k sqft16105 Wright Rd, Williamsport, MD 21795For Sale
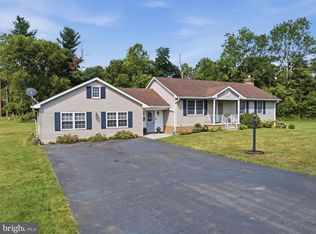 MLS ID #MDWA2038228, Lynnette Potter, Samson Properties. Bright MLS
 - $499,0004 bd3 ba1.9k sqft1787 Spohrs Rd, Berkeley Springs, WV 25411For Sale
 MLS ID #WVMO2008176, Nate Lewis, Hoffman Realty. Bright MLS
 - $350,0004 bd1 ba2.5k sqft24 Springfield Ln, Williamsport, MD 21795For SaleMLS ID #MDWA2039936, Lisa Thomas, Long & Foster Real Estate, Inc.. Bright MLS
- $524,9004 bd4 ba2.7k sqft18214 Rockland Dr, Hagerstown, MD 21740For SaleMLS ID #MDWA2039248, Mary Llewellyn, The KW Collective. Bright MLS
- $299,9004 bd4 ba1.9k sqft58 Gauley River Path, Falling Waters, WV 25419For SaleMLS ID #WVBE2053602, Drew Peters, Burch Real Estate Group, LLC. Bright MLS
- $399,9005 bd2 ba2.4k sqft403 W Wilson Blvd, Hagerstown, MD 21740For SaleMLS ID #MDWA2039812, Ron Wolfe, Charis Realty Group. Bright MLS
- $469,0003 bd2 ba2k sqft468 W Walter Ave, Greencastle, PA 17225For SaleMLS ID #PAFL2037624, Perry Loukopoulos, Berkshire Hathaway HomeServices Homesale Realty. Bright MLS
- $330,0003 bd4 ba2.3k sqft515 Brandenburg Dr, Falling Waters, WV 25419For SaleMLS ID #WVBE2052550, Colin Hayden, Touchstone Realty, LLC. Bright MLS
- $559,9004 bd4 ba3.2k sqft17 Victoria Dr, Martinsburg, WV 25403For SaleMLS ID #WVBE2052982, Natalie Hoffmann, Keller Williams Realty Advantage. Bright MLS
- $425,0003 bd2 ba2.8k sqft216 Executive Way, Hedgesville, WV 25427For SaleMLS ID #WVBE2054230, Amy Scialdo, EXP Realty, LLC. Bright MLS
- $549,9004 bd4 ba2.4k sqft27 Sharons Ln, Martinsburg, WV 25403For SaleMLS ID #WVBE2054394, Stacy Jenkins, Samson Properties. Bright MLS
- $450,0003 bd2 ba2.3k sqft260 Fernbank Dr, Shepherdstown, WV 25443For SaleMLS ID #WVJF2026308, Mercedes Prohaska, Coldwell Banker Premier. Bright MLS
- $387,9003 bd1 ba1.8k sqft11283 Grant Shook Rd, Greencastle, PA 17225For SaleMLS ID #PAFL2035758, Ashley M Miller, CENTURY 21 New Millennium. Bright MLS
- $449,9003 bd3 ba2k sqft6 Thompson Ct, Boonsboro, MD 21713For SaleMLS ID #MDWA2039998, Sabrina Toothman, Samson Properties. Bright MLS
- $545,0004 bd3 ba3.1k sqft601 Street Of Dreams, Martinsburg, WV 25403For SaleMLS ID #WVBE2053544, Mary Llewellyn, The KW Collective. Bright MLS
