Don't miss this lovely 4-bedroom all-brick rancher offering spacious living, timeless charm, and an excellent location! Conveniently situated near Williamsport's public schools, shopping, dining, parks, and commuter routes, this home offers both comfort and convenience at a great price. Inside, you'll find hardwood floors throughout the main level, adding warmth and character to the spacious layout. The living room features a wood burning fireplace, creating a cozy and inviting space to gather. A large adjoining bathroom features double sinks, large tub and conveniently connects to the primary bedroom, offering both functionality and privacy. The finished basement offers a large recreation/family room with plenty of space for entertaining, movie nights, hobbies, a playroom, or whatever suits your needs. Step outside and enjoy the charming backyard, perfect for relaxing, entertaining, gardening, or enjoying your morning coffee. The two-car garage provides excellent parking and additional storage and for an especially unique touch, the garage features its own wood-burning fireplace! A rare and unexpected feature that makes this garage much more than just a place to park the cars. With all its brick exterior, four bedrooms, hardwood floors, two wood-burning fireplaces, jack-and-jill-style bathroom, finished basement, private backyard, two car garage, and fantastic Williamsport location, this home offers exceptional value. Come see all the charm and unique features this home has to offer!
For sale
$350,000
24 Springfield Ln, Williamsport, MD 21795
4beds
2,532sqft
Single Family Residence
Built in 1962
0.31 Acres Lot
$348,900 Zestimate®
$138/sqft
$-- HOA
What's special
Brick exteriorPrivate backyardJack-and-jill-style bathroomSpacious living
- 16 days
- 1,267
- 97
Zillow last checked:
Listing updated:
Listed by:
Lisa Thomas 301-676-7027,
Long & Foster Real Estate, Inc. 3016441086,
Listing Team: Team Reeder Of Long & Foster Real Estate, Inc.
Source: Bright MLS,MLS#: MDWA2039936
Facts & features
Interior
Bedrooms & bathrooms
- Bedrooms: 4
- Bathrooms: 1
- Full bathrooms: 1
- Main level bathrooms: 1
- Main level bedrooms: 3
Rooms
- Room types: Living Room, Dining Room, Bedroom 2, Bedroom 3, Bedroom 4, Kitchen, Family Room, Foyer, Bedroom 1, Laundry, Storage Room, Full Bath
Bedroom 1
- Features: Attached Bathroom, Ceiling Fan(s), Window Treatments, Jack and Jill Bathroom, Flooring - HardWood
- Level: Main
- Area: 195 Square Feet
- Dimensions: 13 X 15
Bedroom 2
- Features: Flooring - HardWood, Window Treatments
- Level: Main
- Area: 143 Square Feet
- Dimensions: 11 X 13
Bedroom 3
- Features: Flooring - HardWood, Window Treatments
- Level: Main
- Area: 143 Square Feet
- Dimensions: 11 X 13
Bedroom 4
- Level: Lower
- Area: 132 Square Feet
- Dimensions: 11 X 12
Dining room
- Features: Dining Area, Flooring - HardWood, Ceiling Fan(s), Window Treatments
- Level: Main
- Area: 140 Square Feet
- Dimensions: 10 X 14
Family room
- Features: Recessed Lighting, Flooring - Luxury Vinyl Plank
- Level: Lower
- Area: 1080 Square Feet
- Dimensions: 40 X 27
Foyer
- Features: Flooring - HardWood
- Level: Main
Other
- Features: Soaking Tub, Bathroom - Tub Shower, Double Sink, Flooring - Ceramic Tile
- Level: Main
Kitchen
- Features: Countertop(s) - Solid Surface, Double Sink, Kitchen - Electric Cooking, Ceiling Fan(s), Flooring - Luxury Vinyl Plank
- Level: Main
- Area: 156 Square Feet
- Dimensions: 12 X 13
Laundry
- Level: Lower
Living room
- Features: Fireplace - Wood Burning, Flooring - HardWood, Window Treatments, Ceiling Fan(s)
- Level: Main
- Area: 286 Square Feet
- Dimensions: 13 X 22
Storage room
- Level: Lower
- Area: 140 Square Feet
- Dimensions: 10 X 14
Heating
- Heat Pump, Oil, Electric
Cooling
- Central Air, Electric
Appliances
- Included: Cooktop, Dryer, Washer, Refrigerator, Oven, Electric Water Heater
- Laundry: Has Laundry, Lower Level, Laundry Room
Features
- Ceiling Fan(s), Dining Area, Double/Dual Staircase, Entry Level Bedroom
- Windows: Bay/Bow
- Basement: Connecting Stairway,Partial,Finished,Garage Access
- Number of fireplaces: 2
- Fireplace features: Brick, Mantel(s)
Interior area
- Total structure area: 3,064
- Total interior livable area: 2,532 sqft
- Finished area above ground: 1,532
- Finished area below ground: 1,000
Property
Parking
- Total spaces: 6
- Parking features: Garage Faces Front, Inside Entrance, Garage Door Opener, Oversized, Attached, Driveway, On Street
- Attached garage spaces: 2
- Uncovered spaces: 4
- Details: Garage Sqft: 576
Accessibility
- Accessibility features: None
Features
- Levels: Two
- Stories: 2
- Patio & porch: Brick, Patio
- Exterior features: Awning(s), Street Lights
- Pool features: None
- Has view: Yes
- View description: Garden, Trees/Woods, Street, Park/Greenbelt
Lot
- Size: 0.31 Acres
- Features: Backs to Trees, Rear Yard
Details
- Additional structures: Above Grade, Below Grade
- Parcel number: 2202013444
- Zoning: SR
- Special conditions: Standard
- Other equipment: Negotiable
Construction
Type & style
- Home type: SingleFamily
- Architectural style: Ranch/Rambler
- Property subtype: Single Family Residence
Materials
- Brick
- Foundation: Permanent
Condition
- New construction: No
- Year built: 1962
Utilities & green energy
- Sewer: Public Sewer
- Water: Public
Community & HOA
Community
- Subdivision: None
HOA
- Has HOA: No
Location
- Region: Williamsport
Financial & listing details
- Price per square foot: $138/sqft
- Tax assessed value: $341,100
- Annual tax amount: $4,175
- Date on market: 9/14/2026
- Listing agreement: Exclusive Right To Sell
- Listing terms: Cash,Conventional,FHA,VA Loan
- Inclusions: Refrigerator In Garage, Heavy Duty Shelf In Garage, Area Rugs
- Exclusions: Freezer In Garage
- Ownership: Fee Simple
- Road surface type: Paved
Estimated market value
$348,900
$331,000 - $366,000
$1,835/mo
Price history
| Date | Event | Price |
|---|---|---|
| 9/14/2026 | Listed for sale | $350,000+141.4%$138/sqft |
Source:  Bright MLS #MDWA2039936 Report a problem Bright MLS #MDWA2039936 Report a problem | ||
| 11/30/2001 | Sold | $145,000$57/sqft |
Source: Public Record Report a problem | ||
Public tax history
| Year | Property taxes | Tax assessment |
|---|---|---|
| 2026 | $3,121 +13.5% | $341,100 +13.5% |
| 2025 | $2,750 -23.8% | $300,500 +15.6% |
| 2024 | $3,611 +18.5% | $259,900 +18.5% |
| 2023 | $3,047 +0.5% | $219,300 |
| 2022 | $3,032 -0.2% | $219,300 +2.5% |
| 2021 | $3,037 +1.3% | $213,900 +1.3% |
| 2020 | $2,999 | $211,200 |
| 2019 | $2,999 | $211,200 |
| 2018 | $2,999 +15.5% | $211,200 -1.4% |
| 2017 | $2,596 +37.4% | $214,200 +3.5% |
| 2016 | $1,889 | $206,933 +3.6% |
| 2015 | $1,889 | $199,667 +3.8% |
| 2014 | $1,889 | $192,400 |
| 2013 | -- | $192,400 |
| 2012 | -- | $192,400 -19.4% |
| 2011 | -- | $238,700 0% |
| 2010 | -- | $238,770 |
| 2009 | -- | $238,770 -2.3% |
| 2008 | -- | $244,290 +15.1% |
| 2007 | -- | $212,232 +17.8% |
| 2006 | -- | $180,176 +21.6% |
| 2005 | -- | $148,120 +2.2% |
| 2004 | -- | $144,952 +2.2% |
| 2003 | -- | $141,786 +2.3% |
| 2002 | -- | $138,620 |
| 2001 | -- | $138,620 |
Find assessor info on the county website
Monthly payment
Est. payment
Payment breakdown
Explore the cost of this home by adjusting the details. Changes won't be saved.Climate risks
Neighborhood: 21795
Nearby schools
Schools provided by the listing agent
- Elementary: Williamsport
- Middle: Springfield
- High: Williamsport
- District: Washington County Public Schools
Source: Bright MLS. This data may not be complete. We recommend contacting the local school district to confirm school assignments for this home.
Similar homes
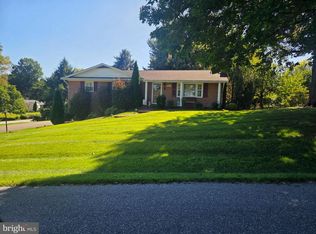
- $299,9004 bd2 ba1.4k sqft17031 Virginia Ave, Williamsport, MD 21795For Sale

 MLS ID #MDWA2038788, Debbie Flook, Maryland Real Estate Group LLC. Bright MLS
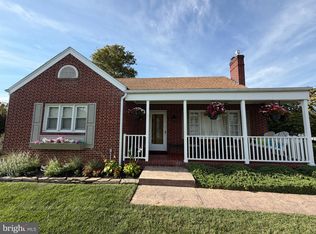
 - $350,0003 bd2 ba1.7k sqft117 Greenwood Dr, Hagerstown, MD 21740For Sale
 MLS ID #MDWA2040126, Steve L Powell, Samson Properties. Bright MLS
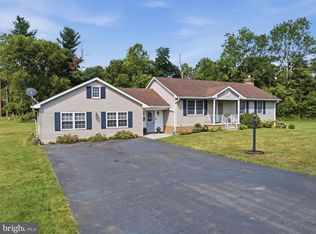
 - $459,5003 bd2 ba2.5k sqft16640 Virginia Ave, Williamsport, MD 21795For Sale
 MLS ID #MDWA2039964, Alex Burrell-Hodges, Cottage Street Realty LLC. Bright MLS
 - $439,9003 bd2 ba3.1k sqft16105 Wright Rd, Williamsport, MD 21795For Sale
 MLS ID #MDWA2038228, Lynnette Potter, Samson Properties. Bright MLS
 - $344,9003 bd2 ba2.4k sqft17502 York Rd, Hagerstown, MD 21740For SaleMLS ID #MDWA2039632, Mr. Jonathan S Lahey, EXP Realty, LLC. Bright MLS
- $349,0004 bd2 ba1.9k sqft1045 Woodland Way, Hagerstown, MD 21742For SaleMLS ID #MDWA2039804, Stephanie Pullens, Berkshire Hathaway HomeServices Homesale Realty. Bright MLS
- $349,9003 bd2 ba2k sqft1321 Marshall St, Hagerstown, MD 21740For SaleMLS ID #MDWA2040382, Rigoberto Ramirez, Samson Properties. Bright MLS
- $365,0003 bd2 ba2.1k sqft2351 Eagle School Rd, Martinsburg, WV 25404For SaleMLS ID #WVBE2054466, Mary Frazee, Long & Foster Real Estate, Inc.. Bright MLS
- $324,9903 bd2 ba1.4k sqft9900 Sharpsburg Pike, Hagerstown, MD 21740For SaleMLS ID #MDWA2039120, Marco Galliani, Maryland Realty, LLC.. Bright MLS
- $299,9003 bd1 ba1.3k sqft7701 Sharpsburg Pike, Boonsboro, MD 21713For SaleMLS ID #MDWA2040220, Misty Hott Ernde, EXP Realty, LLC. Bright MLS
- $410,0003 bd2 ba2.6k sqft1673 Broad Ln, Falling Waters, WV 25419For SaleMLS ID #WVBE2054362, Verria Hairston, Open Door Brokerage, LLC. Bright MLS
- $350,0002 bd1 ba1.8k sqft12922 Salem Ave, Hagerstown, MD 21740For SaleMLS ID #MDWA2039852, Paul Smith, Great Atlantic Real Estate, Smith Group P.C.. Bright MLS
- $364,5004 bd3 ba2.8k sqft161 Paradise View Dr, Greencastle, PA 17225For SaleMLS ID #PAFL2037608, Timothy Straub, Straub & Associates Real Estate. Bright MLS
- $279,0002 bd2 ba1.8k sqft357 Daycotah Ave, Hagerstown, MD 21740For SaleMLS ID #MDWA2040124, Stephanie Barton, EXP Realty, LLC. Bright MLS
- $329,9005 bd3 ba3.1k sqft13603 Rockcliff Dr, Hagerstown, MD 21742For SaleMLS ID #MDWA2039220, Tasha Horst, Iron Valley Real Estate of Waynesboro. Bright MLS
- $299,9003 bd2 ba1.6k sqft13644 Saint Paul Rd, Clear Spring, MD 21722For SaleMLS ID #MDWA2039018, Joan McLernon, Real Estate Innovations. Bright MLS
- $384,9903 bd2 ba1.3k sqft1110 Sherman Ave, Hagerstown, MD 21740For SaleMLS ID #MDWA2038620, Denisse Rodriguez, Independent Realty, Inc. Bright MLS
- $387,9003 bd1 ba1.8k sqft11283 Grant Shook Rd, Greencastle, PA 17225For SaleMLS ID #PAFL2035758, Ashley M Miller, CENTURY 21 New Millennium. Bright MLS
