Hello, $howing how motivated $eller is!!! Major Price Reduction!! Your FABULOUS remodeled home is ready for you to Move In! Completely renovated, this 2,534 sq. ft. Colonial features 3 bedrooms and 1.5 beautifully updated baths showcasing stunning tilework throughout. Your home shows like a designer showroom, offering stylish finishes at every turn. The new LVP flooring, new cabinets, and new appliances create the perfect working kitchen. Corian countertops and an impressive, beautiful backsplash complete this inviting space. Ample storage throughout, with a basement that will add extra storage , Man Cave, workout area or teenage hang out. Enjoy the large fenced-in yard, ideal for play, entertaining, and privacy, perfectly situated at the end of a cul-de-sac-great for outdoor fun and added peace of mind. Conveniently located close to schools, shopping, restaurants, and major highways. If you're looking for a luxury-style home, Welcome Home! Make an Offer on Your Home Today!!
For sale
Price cut: $20K (9/29)
$369,900
70 Victoria Court, Hamden, CT 06514
3beds
1,524sqft
Single Family Residence
Built in 2000
6,098 Square Feet Lot
$-- Zestimate®
$243/sqft
$-- HOA
What's special
Impressive beautiful backsplashAmple storage throughoutStunning tilework throughoutRemodeled homeLarge fenced-in yardCorian countertopsNew lvp flooring
- 32 days
- 1,215
- 209
Likely to sell faster than
Zillow last checked:
Listing updated:
Listed by:
Susan P. Hermanson (860)655-4166,
Eagle Eye Realty PLLC 860-263-9102
Source: Smart MLS,MLS#: 24204713
Facts & features
Interior
Bedrooms & bathrooms
- Bedrooms: 3
- Bathrooms: 2
- Full bathrooms: 1
- 1/2 bathrooms: 1
Primary bedroom
- Level: Upper
Bedroom
- Level: Upper
Bedroom
- Level: Upper
Dining room
- Level: Main
Living room
- Level: Main
Heating
- Hot Water, Electric, Natural Gas
Cooling
- Window Unit(s)
Appliances
- Included: Cooktop, Oven/Range, Microwave, Refrigerator, Freezer, Dishwasher, Water Heater
- Laundry: Main Level
Features
- Basement: Full
- Attic: Access Via Hatch
- Has fireplace: No
Interior area
- Total structure area: 1,524
- Total interior livable area: 1,524 sqft
- Finished area above ground: 1,524
Property
Parking
- Total spaces: 1
- Parking features: Attached
- Attached garage spaces: 1
Features
- Patio & porch: Deck
- Exterior features: Sidewalk, Rain Gutters, Garden
- Fencing: Wood,Full
Lot
- Size: 6,098 Square Feet
- Features: Wooded, Level, Cul-De-Sac, Cleared
Details
- Parcel number: 2175893
- Zoning: R5
Construction
Type & style
- Home type: SingleFamily
- Architectural style: Colonial
- Property subtype: Single Family Residence
Materials
- Vinyl Siding
- Foundation: Concrete Perimeter
- Roof: Shingle
Condition
- New construction: No
- Year built: 2000
Utilities & green energy
- Sewer: Public Sewer
- Water: Public
Green energy
- Energy generation: Solar
Community & HOA
Community
- Features: Medical Facilities, Park, Shopping/Mall
- Subdivision: Highwood
HOA
- Has HOA: No
Location
- Region: Hamden
Financial & listing details
- Price per square foot: $243/sqft
- Tax assessed value: $224,560
- Annual tax amount: $12,052
- Date on market: 9/5/2026
Estimated market value
Not available
Estimated sales range
Not available
Not available
Price history
| Date | Event | Price |
|---|---|---|
| 9/29/2026 | Price change | $369,900-5.1%$243/sqft |
Source:  Smart MLS #24204713 Report a problem Smart MLS #24204713 Report a problem | ||
| 9/8/2026 | Listed for sale | $389,900+50%$256/sqft |
Source: Smart MLS #24204713 Report a problem | ||
| 2/10/2026 | Listing removed | $3,300$2/sqft |
Source: Zillow Rentals Report a problem | ||
| 1/17/2026 | Listed for rent | $3,300$2/sqft |
Source: Zillow Rentals Report a problem | ||
| 12/10/2025 | Sold | $260,000+8.3%$171/sqft |
Source: Public Record Report a problem | ||
| 9/29/2004 | Sold | $240,000+74.5%$157/sqft |
Source: Public Record Report a problem | ||
| 11/1/2000 | Sold | $137,500$90/sqft |
Source: Public Record Report a problem | ||
Public tax history
| Year | Property taxes | Tax assessment |
|---|---|---|
| 2025 | $11,650 +48.6% | $224,560 +59.3% |
| 2024 | $7,840 -1.4% | $140,980 |
| 2023 | $7,948 +1.6% | $140,980 |
| 2022 | $7,822 +5.8% | $140,980 |
| 2021 | $7,393 | $140,980 +7.8% |
| 2020 | $7,393 +15.7% | $130,830 |
| 2019 | $6,392 +1.9% | $130,830 |
| 2018 | $6,275 +6% | $130,830 |
| 2017 | $5,921 -0.2% | $130,830 |
| 2016 | $5,934 -2.8% | $130,830 -12.5% |
| 2015 | $6,108 +2.3% | $149,450 |
| 2014 | $5,968 +2.5% | $149,450 |
| 2013 | $5,820 +4.8% | $149,450 |
| 2012 | $5,551 +6.8% | $149,450 |
| 2011 | $5,196 +5.6% | $149,450 -10.6% |
| 2010 | $4,920 +0% | $167,230 |
| 2009 | $4,918 0% | $167,230 |
| 2008 | $4,920 +1.1% | $167,230 |
| 2007 | $4,866 +4.1% | $167,230 |
| 2006 | $4,674 +7.2% | $167,230 +65.8% |
| 2005 | $4,362 +15% | $100,870 |
| 2003 | $3,794 +9.1% | $100,870 |
| 2001 | $3,476 | $100,870 |
Find assessor info on the county website
Monthly payment
Est. payment
Payment breakdown
Explore the cost of this home by adjusting the details. Changes won't be saved.Climate risks
Neighborhood: 06514
Nearby schools
Schools provided by the listing agent
- Elementary: Dunbar Hill
- High: Hamden
Source: Smart MLS. This data may not be complete. We recommend contacting the local school district to confirm school assignments for this home.
Similar homes
- $369,0003 bd2 ba1.5k sqft17 Ralston Avenue, Hamden, CT 06517For Sale

 MLS ID #24212308, Jeffrey Puciato, Puciato Altieri Realty Group. Smart MLS
 - $340,0003 bd2 ba1.4k sqft14 Ingleside Drive, Hamden, CT 06514For Sale
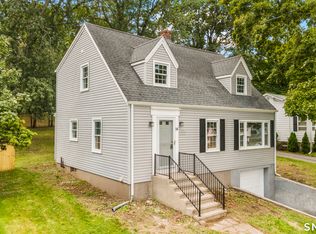 MLS ID #24204808, Oz Pariser, Premier Re Group LLC. Smart MLS
 - $340,0003 bd2 ba1.2k sqft160 Sanford Street, Hamden, CT 06514For Sale
 MLS ID #24192710, Lauren Levey, Real Broker CT, LLC. Smart MLS
 - $349,9003 bd2 ba1.4k sqft88 Vineyard Road, Hamden, CT 06517For Sale
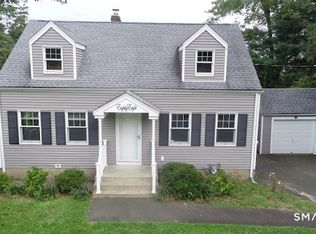 MLS ID #24203161, Betsy L. Purtell, Purtell Realty LLC. Smart MLS
 - $399,0003 bd3 ba1.4k sqft30 Wright Lane, Hamden, CT 06517For SaleMLS ID #24197926, Timothy Serpe, Citi Atlas Real Estate Co LLC. Smart MLS
- $399,9003 bd3 ba2.1k sqft77 Evergreen Avenue, Hamden, CT 06518For SaleMLS ID #24205969, Linet Cuadros, Better Homes and Gardens Real Estate Executive Real Estate. Smart MLS
- $339,9004 bd1 ba1.6k sqft97 Goodyear Street, New Haven, CT 06511For SaleMLS ID #24207027, Maddy Ceruti, Century 21 AllPoints Realty. Smart MLS
- $369,7005 bd2 ba1.6k sqft31 Batter Terrace, New Haven, CT 06511For SaleMLS ID #24194593, Minellys M. Dejesus, Real Broker CT, LLC. Smart MLS
- $437,0004 bd3 ba1.8k sqft162 Forest Street, Hamden, CT 06518For SaleMLS ID #24192308, Basil Amso, RE/MAX Right Choice. Smart MLS
- $310,0003 bd3 ba1.4k sqftLedges, Hamden, CT 06514For SaleMLS ID #24181218, Omar U. Harper, Epique Realty LLC. Smart MLS
- $375,0003 bd3 ba1.6k sqft515 Gracey Avenue, Meriden, CT 06451For SaleMLS ID #24207082, Jimmy Edwards, Redfin Corporation. Smart MLS
- $429,0003 bd2 ba1.6k sqft38 Charter Oak Avenue, East Haven, CT 06512For SaleMLS ID #24191659, David E. Candelora, RE/MAX RISE. Smart MLS
- $499,0006 bd2 ba1.9k sqft185 Forest Road, West Haven, CT 06516For SaleMLS ID #24212719, Amy Jo Fitzgerald, Yellowbrick Real Estate LLC. Smart MLS
- $430,0003 bd2 ba1.6k sqft102 Colony Road, Seymour, CT 06483For SaleMLS ID #24198641, Cintia Varela, YellowBrick Real Estate LLC. Smart MLS
- $464,9003 bd3 ba1.3k sqft25 California Street, West Haven, CT 06516For SaleMLS ID #24210598, Matthew D. Hyde, William Raveis Real Estate. Smart MLS
- $415,0003 bd3 ba1.8k sqft63 Oakcrest Circle, Waterbury, CT 06708For SaleMLS ID #24211705, Garey Allen, eRealty Advisors, Inc.. Smart MLS
- $359,9003 bd1 ba1.4k sqft75 Longwood Drive, Naugatuck, CT 06770For SaleMLS ID #24200979, Rebecca Zandvliet, Coldwell Banker Realty 2000. Smart MLS
- $359,0003 bd2 ba1.6k sqft341 Lounsbury Street, Waterbury, CT 06706For SaleMLS ID #24204369, Jonathan Arteaga, eXp Realty. Smart MLS
- $425,0004 bd2 ba1.5k sqft1025 Townsend Avenue, New Haven, CT 06512For SaleMLS ID #24201006, Zachary Braca, Berkshire Hathaway NE Prop.. Smart MLS
- $275,0002 bd1 ba930 sqft39 Edwards Street, Hamden, CT 06517For SaleMLS ID #24189387, Cristopher Saldana, Ideal Real Estate, Inc.. Smart MLS
