Brand new 4bedroom, 2bath home on an open lot surrounded by wooded parcels,offering privacy and sun-filled outdoor space.This thoughtfully designed residence features an attached 2-car garage & a covered porch perfect for relaxing or entertaining. Inside, an open floor plan welcomes you with durable low-maintenance vinyl flooring throughout the main living areas and bedrooms, creating a cohesive, modern look.The kitchen includes solid surface countertops, ample cabinetry, contemporary fixtures, and space for an island or breakfast table. Both full baths are upgraded above builder grade with tiled surrounds and floors, solid surface vanities, quality fixtures, & timeless neutral finishes. The primary suite provides generous closet space and direct access to the upgraded bathroom.Practical features include a centrally located laundry area, abundant closet storage, & direct garage entry. Built with modern systems and efficient construction, this move in ready home blends elevated finishes
New construction
Price cut: $5K (8/4)
$334,900
70 Wellwater Dr, Palm Coast, FL 32164
4beds
1,831sqft
:
Get pre-qualified$2,235/mo
Single Family Residence
Built in 2026
8,276 Square Feet Lot
$334,000 Zestimate®
$183/sqft
$-- HOA
What's special
Timeless neutral finishesSolid surface vanitiesContemporary fixturesElevated finishesOpen floor planQuality fixturesCentrally located laundry area
- 151 days |
- 930 |
- 51 |
Zillow last checked:
Listing updated:
Listed by:
Stacey Wetherington 321-626-6323,
RLL Real Estate Group
Source: Space Coast AOR,MLS#: 1071313
Facts & features
Interior
Bedrooms & bathrooms
- Bedrooms: 4
- Bathrooms: 2
- Full bathrooms: 2
Primary bedroom
- Level: Main
- Area: 199.09
- Dimensions: 14.11 x 14.11
Bedroom 2
- Level: Main
- Area: 135.63
- Dimensions: 11.20 x 12.11
Bathroom 3
- Level: Main
- Area: 140.42
- Dimensions: 11.90 x 11.80
Bathroom 4
- Level: Main
- Area: 141.52
- Dimensions: 12.20 x 11.60
Great room
- Level: Main
- Area: 217.35
- Dimensions: 16.10 x 13.50
Heating
- Central, Electric
Cooling
- Central Air, Electric
Appliances
- Included: Dishwasher, Disposal, Electric Range, Electric Water Heater, ENERGY STAR Qualified Dishwasher, Microwave
- Laundry: Electric Dryer Hookup
Features
- Breakfast Bar, Ceiling Fan(s), Eat-in Kitchen, Kitchen Island, Open Floorplan, Primary Bathroom - Shower No Tub, Walk-In Closet(s)
- Flooring: Carpet, Laminate, Tile
- Has fireplace: Yes
- Fireplace features: Other
Interior area
- Total structure area: 2,373
- Total interior livable area: 1,831 sqft
Video & virtual tour
Property
Parking
- Total spaces: 2
- Parking features: Garage
- Garage spaces: 2
Features
- Levels: One
- Stories: 1
- Patio & porch: Covered
- Has view: Yes
- View description: Trees/Woods
Lot
- Size: 8,276 Square Feet
- Features: Other
Details
- Additional parcels included: 0000000
- Parcel number: 0711317021001600010
- Zoning description: Residential
- Special conditions: Standard
Construction
Type & style
- Home type: SingleFamily
- Property subtype: Single Family Residence
Materials
- Other
- Roof: Shingle
Condition
- Under Construction
- New construction: Yes
- Year built: 2026
Utilities & green energy
- Sewer: Public Sewer
- Water: Public
- Utilities for property: Cable Available, Cable Connected, Electricity Available, Electricity Connected, Sewer Connected, Water Available, Water Connected
Green energy
- Energy efficient items: Appliances
Community & HOA
Community
- Security: Smoke Detector(s)
- Subdivision: None
HOA
- Has HOA: No
Location
- Region: Palm Coast
Financial & listing details
- Price per square foot: $183/sqft
- Tax assessed value: $46,500
- Annual tax amount: $1,017
- Date on market: 6/19/2026
- Listing terms: Cash,Conventional,FHA,VA Loan
- Road surface type: Paved
Estimated market value
$334,000
$317,000 - $351,000
$2,081/mo
Price history
| Date | Event | Price |
|---|---|---|
| 8/4/2026 | Price change | $334,900-1.5%$183/sqft |
Source: Space Coast AOR #1071313 Report a problem | ||
| 7/11/2026 | Price change | $339,900+0.3%$186/sqft |
Source: Space Coast AOR #1071313 Report a problem | ||
| 7/10/2026 | Price change | $339,000-3.1%$185/sqft |
Source: Space Coast AOR #1071313 Report a problem | ||
| 6/19/2026 | Listed for sale | $349,990$191/sqft |
Source: Space Coast AOR #1071313 Report a problem | ||
| 6/12/2026 | Pending sale | $349,990$191/sqft |
Source: Space Coast AOR #1071313 Report a problem | ||
| 5/28/2026 | Price change | $349,990-4.1%$191/sqft |
Source: Space Coast AOR #1071313 Report a problem | ||
| 4/29/2026 | Price change | $365,000-2.7%$199/sqft |
Source: Space Coast AOR #1071313 Report a problem | ||
| 3/7/2026 | Listed for sale | $375,000+581.8%$205/sqft |
Source: Space Coast AOR #1071313 Report a problem | ||
| 4/19/2024 | Sold | $55,000$30/sqft |
Source: Public Record Report a problem | ||
Public tax history
| Year | Property taxes | Tax assessment |
|---|---|---|
| 2024 | $527 +6.8% | $21,437 +10% |
| 2023 | $493 +1.6% | $19,488 +10% |
| 2022 | $486 +35% | $17,716 +10% |
| 2021 | $360 +17.3% | $16,105 +10% |
| 2020 | $307 +0.7% | $14,641 +10% |
| 2019 | $305 +19.2% | $13,310 +10% |
| 2018 | $256 +7.6% | $12,100 -6.9% |
| 2017 | $238 | $13,000 +30% |
| 2016 | $238 +16.5% | $10,000 -2.8% |
| 2015 | $204 -10.3% | $10,285 -6.5% |
| 2014 | $227 | $11,000 +29.4% |
| 2013 | -- | $8,500 -5.6% |
| 2012 | -- | $9,000 -18.2% |
| 2011 | -- | $11,000 -26.7% |
| 2010 | -- | $15,000 -31.8% |
| 2009 | -- | $22,000 -42.1% |
| 2008 | -- | $38,000 -32.1% |
| 2007 | -- | $56,000 +2.4% |
| 2006 | -- | $54,700 +58.1% |
| 2005 | -- | $34,600 -73.9% |
| 2004 | -- | $132,556 |
Find assessor info on the county website
Monthly payment
Est. payment
Payment breakdown
Explore the cost of this home by adjusting the details. Changes won't be saved.Climate risks
Neighborhood: 32164
Nearby schools
GreatSchools rating
- 7/10Rymfire Elementary SchoolGrades: PK-5Distance: 3.2 mi
- 5/10Buddy Taylor Middle SchoolGrades: 6-8Distance: 2.1 mi
- 4/10Flagler-Palm Coast High SchoolGrades: 9-12Distance: 5.4 mi
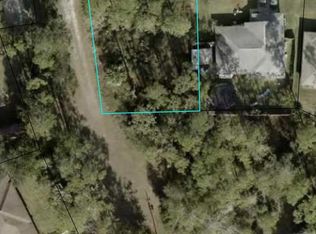
- $55,0008,320 sqft70 Wellwater Dr #1, Palm Coast, FL 32164Sold
- $251,5003 bd2 ba1.3k sqft74 Wellwater Dr, Palm Coast, FL 32164Off Market
- $340,2004 bd2 ba2.1k sqft78 Wellwater Dr, Palm Coast, FL 32164Off Market

- $346,8003 bd2 ba1.8k sqft1 Wellshire Ln, Palm Coast, FL 32164Off Market

- $300,0003 bd2 ba1.7k sqft7 Wellshire Ln, Palm Coast, FL 32164Sold
- $69,0000.3 acres0 Wentworth Ln, Palm Coast, FL 32164Sold
- $337,1003 bd2 ba1.8k sqft1 Wentworth Ln, Palm Coast, FL 32164Off Market
- $328,100-- bd2 ba1.6k sqft11 Wellshire Ln, Palm Coast, FL 32164Off Market
A local agent can set up tours, give advice and negotiate with sellers.
Similar homes
- $345,0003 bd2 ba1.7k sqft5 ROYALE Lane, Palm Coast, FL 32164For Sale
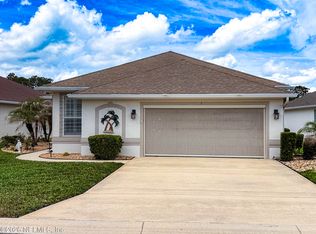 MLS ID #2157014, GENA THOMPSON. realMLS
 - $305,0003 bd2 ba1.3k sqft54 Pennsylvania Ln, Palm Coast, FL 32164For Sale
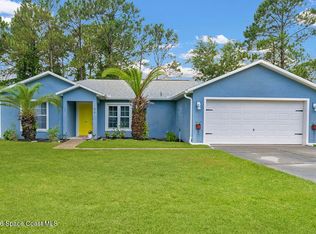 MLS ID #1083589, Carmen D Minthorn. Space Coast AOR
 - $374,0003 bd2 ba1.6k sqft39 Wheeling Ln, Palm Coast, FL 32164For Sale
 MLS ID #1080993, Lucia Eich. Space Coast AOR
 - $325,0003 bd2 ba1.8k sqft22 ROUND TREE Drive, Palm Coast, FL 32164New Construction
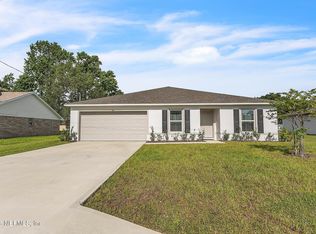 MLS ID #2147382, RAMONA DAMIAN. realMLS
 - $335,0004 bd2 ba2k sqft8 BANNBURY Lane, Palm Coast, FL 32137New ConstructionMLS ID #2120789, PAVEL MARTYNENKO. realMLS
- $359,9904 bd3 ba1.8k sqft34 GARNI Drive, Palm Coast, FL 32137New ConstructionMLS ID #2150123, BRYAN SUMNER. realMLS
- $435,5004 bd3 ba2.2k sqft14 WOODWORTH Drive, Palm Coast, FL 32164For SaleMLS ID #2152661, DENISE DEMICO. realMLS
- $314,9903 bd2 ba1.8k sqft34 REIDSVILLE Drive, Palm Coast, FL 32164New ConstructionMLS ID #2154578, KIMBERLY ROBERTSON. realMLS
- $320,0003 bd2 ba1.3k sqft63 PRESIDENT Lane, Palm Coast, FL 32164New ConstructionMLS ID #2147385, RAMONA DAMIAN. realMLS
- $365,4384 bd3 ba2k sqft53 PONCE PRESERVE Drive, Palm Coast, FL 32164New ConstructionMLS ID #2143937, STEPHANIE MORALES LLC. realMLS
- $290,0003 bd2 ba1.2k sqft29 ROYAL OAK Drive, Palm Coast, FL 32164For SaleMLS ID #2149324, JAMES H DIAMOND. realMLS
- $367,5954 bd3 ba2k sqft32 PORTOFINO Lane, Palm Coast, FL 32164New ConstructionMLS ID #2143953, STEPHANIE MORALES LLC. realMLS
- $329,9904 bd2 ba1.8k sqft51 WANDERING CREEK Way, Palm Coast, FL 32164New ConstructionrealMLS
- $315,0003 bd2 ba1.6k sqft126 LAGUNA FOREST Trail, Palm Coast, FL 32164For SaleMLS ID #2140120, SAMANTHA MORTON. realMLS
- $379,9003 bd2 ba1.8k sqft5 REINE Place, Palm Coast, FL 32164New ConstructionrealMLS
- $329,9974 bd2 ba1.8k sqft198 ENCLAVE Avenue, Palm Coast, FL 32164New ConstructionrealMLS
- $309,9003 bd2 ba1.6k sqft92 BOGEY Place, Bunnell, FL 32110For SaleMLS ID #2158281, AMY TAYLOR. realMLS
- $449,0003 bd2 ba1.7k sqft28 FIELDING Lane, Palm Coast, FL 32137For SaleMLS ID #2158269, CAROL E CARROLL. realMLS
- $373,3624 bd3 ba2k sqft57 PONCE PRESERVE Drive, Palm Coast, FL 32164New ConstructionMLS ID #2143943, STEPHANIE MORALES LLC. realMLS
- $300,3903 bd2 ba1.5k sqft1272 RIBBON Place, Palm Coast, FL 32164New ConstructionMLS ID #2157384, WILLIAM MALTBIE. realMLS
