Updated Move‑In Ready Residence in The Gulch – Terrazzo Building!
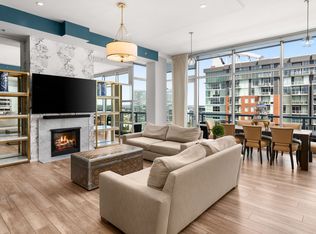
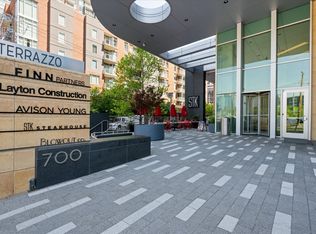
Discover modern luxury living in The Gulch at 700 12th Ave S, Unit 804. This fully updated 1-bedroom, 1.5-bath residence with a versatile den space spans 1,023 square feet and offers a sophisticated blend of style, comfort, and convenience.
Step inside to find a brand-new kitchen complete with a gas cooktop, premium stainless steel appliances, generous counter space, and sleek cabinetry. The spa-inspired bathrooms, new flooring, and designer lighting elevate the home’s contemporary feel, while a cozy fireplace brings warmth and character to the open-concept living area. The den provides the perfect spot for a home office or guest use.
Enjoy walkable access to The Gulch’s acclaimed dining, shopping, and entertainment, plus one dedicated parking space for ultimate convenience.
This renovated residence offers an exceptional opportunity to own a move‑in ready home in one of Nashville’s most sought‑after neighborhoods.
Under contract - showing
Price cut: $35K (6/23)
$594,500
700 12th Ave S Unit 804, Nashville, TN 37203
1beds
1,029sqft
High Rise, Residential, Condominium
Built in 2009
-- sqft lot
$-- Zestimate®
$578/sqft
$750/mo HOA
What's special
Cozy fireplaceBrand-new kitchenVersatile den spaceGenerous counter spaceSleek cabinetryNew flooringPremium stainless steel appliances
- 120 days |
- 73 |
- 1 |
Zillow last checked:
Listing updated:
Listed by:
Bridget Garske 270-991-1314,
Corcoran Reverie 615-250-7880
Source: RealTracs MLS as distributed by MLS GRID,MLS#: 3180852
Facts & features
Interior
Bedrooms & bathrooms
- Bedrooms: 1
- Bathrooms: 2
- Full bathrooms: 1
- 1/2 bathrooms: 1
- Main level bedrooms: 1
Bedroom 1
- Features: Walk-In Closet(s)
- Level: Walk-In Closet(s)
- Area: 196 Square Feet
- Dimensions: 14x14
Den
- Area: 99 Square Feet
- Dimensions: 11x9
Kitchen
- Area: 90 Square Feet
- Dimensions: 10x9
Living room
- Area: 240 Square Feet
- Dimensions: 16x15
Heating
- Central
Cooling
- Central Air
Appliances
- Included: Gas Oven, Gas Range, Dishwasher, Disposal, Dryer, Microwave, Refrigerator, Stainless Steel Appliance(s), Washer
- Laundry: Electric Dryer Hookup, Washer Hookup
Features
- Ceiling Fan(s), Entrance Foyer, High Ceilings, Open Floorplan, Smart Thermostat, Walk-In Closet(s), High Speed Internet, Kitchen Island
- Flooring: Tile, Vinyl
- Basement: None
- Number of fireplaces: 1
- Fireplace features: Gas
Interior area
- Total structure area: 1,029
- Total interior livable area: 1,029 sqft
- Finished area above ground: 1,029
Property
Parking
- Total spaces: 1
- Parking features: Assigned
- Garage spaces: 1
Features
- Levels: One
- Stories: 1
- Exterior features: Balcony
- Has private pool: Yes
- Pool features: In Ground, Association
- Has view: Yes
- View description: City
Lot
- Size: 871 Square Feet
Details
- Parcel number: 093130D06500CO
- Special conditions: Standard
Construction
Type & style
- Home type: Condo
- Architectural style: Contemporary
- Property subtype: High Rise, Residential, Condominium
- Attached to another structure: Yes
Materials
- Other
Condition
- New construction: No
- Year built: 2009
Utilities & green energy
- Sewer: Public Sewer
- Water: Public
- Utilities for property: Water Available, Cable Connected
Green energy
- Green verification: LEED For Homes
Community & HOA
Community
- Security: Fire Alarm, Fire Sprinkler System, Security Guard, Smoke Detector(s)
- Subdivision: Terrazzo
HOA
- Has HOA: Yes
- Amenities included: Clubhouse, Fitness Center, Pool
- HOA fee: $750 monthly
- Second HOA fee: $500 one time
Location
- Region: Nashville
Financial & listing details
- Price per square foot: $578/sqft
- Tax assessed value: $612,000
- Annual tax amount: $3,650
- Date on market: 4/22/2026
Estimated market value
Not available
Estimated sales range
Not available
Not available
Price history
| Date | Event | Price |
|---|---|---|
| 7/25/2026 | Contingent | $594,500$578/sqft |
Source:  RealTracs MLS as distributed by MLS GRID #3180852 Report a problem RealTracs MLS as distributed by MLS GRID #3180852 Report a problem | ||
| 6/23/2026 | Price change | $594,500-5.6%$578/sqft |
Source: RealTracs MLS as distributed by MLS GRID #3180852 Report a problem | ||
| 4/22/2026 | Listed for sale | $629,500-4.5%$612/sqft |
Source: RealTracs MLS as distributed by MLS GRID #3180852 Report a problem | ||
| 4/22/2026 | Listing removed | $659,500$641/sqft |
Source: RealTracs MLS as distributed by MLS GRID #3117037 Report a problem | ||
| 3/24/2026 | Price change | $659,500-2.9%$641/sqft |
Source: RealTracs MLS as distributed by MLS GRID #3117037 Report a problem | ||
| 1/27/2026 | Listed for sale | $679,500+53.4%$660/sqft |
Source: RealTracs MLS as distributed by MLS GRID #3117037 Report a problem | ||
| 4/9/2021 | Sold | $443,000-2.6%$431/sqft |
Source: RealTracs MLS as distributed by MLS GRID #2201177 Report a problem | ||
| 2/10/2021 | Pending sale | $454,999$442/sqft |
Source: RealTracs MLS as distributed by MLS GRID #2201177 Report a problem | ||
| 1/15/2021 | Price change | $454,999-1.1%$442/sqft |
Source: RealTracs MLS as distributed by MLS GRID #2201177 Report a problem | ||
| 12/17/2020 | Listed for sale | $459,999+5.7%$447/sqft |
Source: RealTracs MLS as distributed by MLS GRID #2201177 Report a problem | ||
| 7/30/2020 | Sold | $435,000+14.6%$423/sqft |
Source: Public Record Report a problem | ||
| 6/17/2019 | Listing removed | $3,000$3/sqft |
Source: Keller Williams Realty #2039959 Report a problem | ||
| 5/15/2019 | Listed for rent | $3,000$3/sqft |
Source: Keller Williams Realty #2039959 Report a problem | ||
| 5/19/2015 | Sold | $379,459+2.6%$369/sqft |
Source: Public Record Report a problem | ||
| 10/21/2014 | Listing removed | $369,900$359/sqft |
Source: Main Street Real Estate #1576999 Report a problem | ||
| 9/24/2014 | Listed for sale | $369,900$359/sqft |
Source: Main Street Real Estate #1576999 Report a problem | ||
Public tax history
| Year | Property taxes | Tax assessment |
|---|---|---|
| 2025 | $4,471 +22.5% | $153,000 +40.9% |
| 2024 | $3,650 | $108,575 |
| 2023 | $3,650 | $108,575 |
| 2022 | $3,650 -1% | $108,575 |
| 2021 | $3,687 -11.2% | $108,575 +13.2% |
| 2020 | $4,151 +32.7% | $95,875 |
| 2019 | $3,129 | $95,875 |
| 2018 | $3,129 | $95,875 |
| 2017 | $3,129 | $95,875 +47.3% |
| 2016 | $3,129 +2.3% | $65,100 |
| 2015 | $3,057 -0.4% | $65,100 |
| 2014 | $3,070 | $65,100 |
| 2013 | -- | $65,100 -27% |
| 2012 | -- | $89,125 |
| 2011 | -- | $89,125 |
| 2010 | -- | $89,125 +166.6% |
| 2009 | -- | $33,425 |
Find assessor info on the county website
Monthly payment
Est. payment
Payment breakdown
Explore the cost of this home by adjusting the details. Changes won't be saved.Climate risks
Neighborhood: 37203
Nearby schools
GreatSchools rating
- 5/10Jones ElementaryGrades: PK-5Distance: 2.3 mi
- 4/10John Early Paideia Middle MagnetGrades: 6-8Distance: 2.8 mi
- 4/10Pearl Cohn Magnet High SchoolGrades: 9-12Distance: 2 mi
Schools provided by the listing agent
- Elementary: Jones Paideia Magnet
- Middle: John Early Paideia Magnet
- High: Pearl Cohn Magnet High School
Source: RealTracs MLS as distributed by MLS GRID. This data may not be complete. We recommend contacting the local school district to confirm school assignments for this home.
- $525,0001 bd1 ba1k sqft700 12th Ave S UNIT 704, Nashville, TN 37203Sold

- $1,200,0003 bd3 ba2.7k sqft700 12th Ave S UNIT 1404, Nashville, TN 37203Sold
- $699,0002 bd2 ba1.5k sqft700 12th Ave S #1104, Nashville, TN 37203For Sale
- $441,8001 bd1 ba891 sqft700 12th Ave S UNIT 708, Nashville, TN 37203Off Market

- $6,0002 bd2 ba1.5k sqft700 12th Ave S UNIT 905, Nashville, TN 37203For Rent
- $824,9002 bd2 ba1.6k sqft700 12th Ave S UNIT 605, Nashville, TN 37203For Sale
- $490,0001 bd1 ba891 sqft700 12th Ave S UNIT 1108, Nashville, TN 37203For Sale
- $482,3001 bd1 ba998 sqft700 12th Ave S UNIT 503, Nashville, TN 37203Off Market
A local agent can set up tours, give advice and negotiate with sellers.
A local lender can help you make sure your offer is ready when you are.
Similar homes
- $610,0001 bd1 ba841 sqft1212 Laurel St APT 2206, Nashville, TN 37203For Sale

 MLS ID #3501265, Kindy K. Hensler. RealTracs MLS as distributed by MLS GRID
 - $599,0001 bd1 ba893 sqft600 12th Ave S APT 902, Nashville, TN 37203For Sale
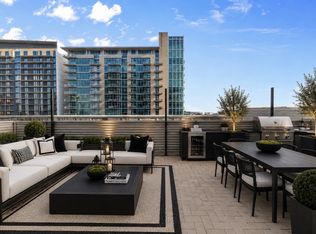 MLS ID #3260370, Lisa Landyn. RealTracs MLS as distributed by MLS GRID
 - $565,0001 bd1 ba945 sqft600 12th Ave S APT 1706, Nashville, TN 37203For Sale
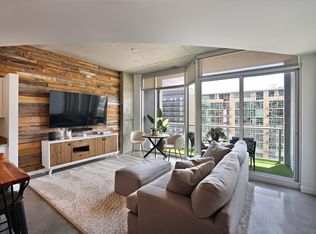 MLS ID #3305728, Gary Ashton. RealTracs MLS as distributed by MLS GRID
 - $539,9001 bd1 ba846 sqft1212 Laurel St APT 609, Nashville, TN 37203For Sale
 MLS ID #3510742, Chad Wohlers. RealTracs MLS as distributed by MLS GRID
 - $550,0001 bd1 ba908 sqft1212 Laurel St APT 301, Nashville, TN 37203For SaleMLS ID #3298541, Catherine Languido. RealTracs MLS as distributed by MLS GRID
- $715,0002 bd2 ba1.1k sqft600 12th Ave S APT 815, Nashville, TN 37203For SaleMLS ID #3184297, Lauren Reese. RealTracs MLS as distributed by MLS GRID
- $699,0002 bd2 ba1.5k sqft700 12th Ave S #1104, Nashville, TN 37203For SaleMLS ID #3175989, Allyson Woosley. RealTracs MLS as distributed by MLS GRID
- $474,9001 bd2 ba945 sqft600 12th Ave S APT 1608, Nashville, TN 37203For SaleMLS ID #3302272, Chad Vasquez 310-614-1766. RealTracs MLS as distributed by MLS GRID
- $724,9992 bd1 ba938 sqft1212 Laurel St APT 1614, Nashville, TN 37203For SaleMLS ID #3305175, Andrew Tate. RealTracs MLS as distributed by MLS GRID
- $589,9002 bd2 ba1.4k sqft205 31st Ave N APT 310, Nashville, TN 37203For SaleMLS ID #3282397, Jake Berisa. RealTracs MLS as distributed by MLS GRID
- $659,0002 bd1 ba938 sqft1212 Laurel St APT 914, Nashville, TN 37203For SaleMLS ID #2969381, Ruby Elshafei. RealTracs MLS as distributed by MLS GRID
- $600,6201 bd2 ba961 sqft1212 Demonbreun St #B1, East Nashville, TN 37203New ConstructionMLS ID #3304557, Sydney McCann. RealTracs MLS as distributed by MLS GRID
- $765,0002 bd2 ba1.1k sqft600 12th Ave S APT 513, Nashville, TN 37203For SaleMLS ID #3243699, Jimmy Lynch. RealTracs MLS as distributed by MLS GRID
- $588,4611 bd1 ba858 sqft1212 Demonbreun St #A13, East Nashville, TN 37203New ConstructionMLS ID #3320627, Sydney McCann. RealTracs MLS as distributed by MLS GRID
- $475,0001 bd1 ba703 sqft1212 Laurel St APT 1310, Nashville, TN 37203For SaleMLS ID #3181826, Hilary Farnum-Fasth. RealTracs MLS as distributed by MLS GRID
- $638,5002 bd3 ba1.5k sqft3131 Long Blvd #301, Nashville, TN 37203For SaleMLS ID #3269964, John Morrissey. RealTracs MLS as distributed by MLS GRID
- $849,9992 bd2 ba1.1k sqft1212 Laurel St APT 1213, Nashville, TN 37203For SaleMLS ID #3256118, Nichole Holmes. RealTracs MLS as distributed by MLS GRID
- $444,9001 bd1 ba805 sqft1510 Demonbreun St APT 502, Nashville, TN 37203For SaleMLS ID #3301958, Jerome Pillow. RealTracs MLS as distributed by MLS GRID
- $515,0001 bd1 ba837 sqft500 Merritt Ave #312, Nashville, TN 37203For SaleMLS ID #3510446, Jack Urbano. RealTracs MLS as distributed by MLS GRID
- $449,0001 bd1 ba703 sqft1212 Laurel St APT 1612, Nashville, TN 37203For SaleMLS ID #3216772, Rhett Campbell. RealTracs MLS as distributed by MLS GRID
