Welcome home to this well maintained 3 bedroom, 3 bath ranch in Austin Estates. Open eat-in kitchen with pantry with pull-out shelves and with an eating area that opens to Family room with gas fireplace and doors leading out to a 4-season sunroom with fireplace and 2 skylights. Formal living room and dining room. Master suite with stand alone shower. 2 More nice sized bedrooms and main bath with tub/shower. The finished lower level would make a perfect in-law suite or multi-generational living area. Family room with fireplace, office with large closet, mini kitchen area and full bath, laundry and storage. 2 Car attached garage. Enjoy spending tim eon the new composite deck in the private backyard. Covered front porch. Roof - 2 years, HVAC - 2025.
Active
$349,000
700 Austin Dr, Barberton, OH 44203
3beds
2,274sqft
Single Family Residence
Built in 1981
0.31 Acres Lot
$-- Zestimate®
$153/sqft
$-- HOA
What's special
Office with large closetCovered front porchMini kitchen area
- 14 days
- 928
- 40
Likely to sell faster than
Zillow last checked:
Listing updated:
Listed by:
Debra G Shreiner 330-753-5555 kstrayer@hotmail.com,
Helen Scott Realty LLC
Source: MLS Now,MLS#: 5252133 Originating MLS: Akron Cleveland Association of REALTORS
Facts & features
Interior
Bedrooms & bathrooms
- Bedrooms: 3
- Bathrooms: 3
- Full bathrooms: 3
- Main level bathrooms: 2
- Main level bedrooms: 3
Primary bedroom
- Description: Ceiling fan & blinds,Flooring: Carpet
- Level: First
- Dimensions: 12 x 14
Bedroom
- Description: Blinds,Flooring: Carpet
- Level: First
- Dimensions: 12 x 12
Bedroom
- Description: Blinds,Flooring: Carpet
- Level: First
- Dimensions: 10 x 12
Primary bathroom
- Description: Stand alone shower, medicine cabinet & new (higher) toilet,Flooring: Ceramic Tile
- Level: First
- Dimensions: 4 x 7
Bathroom
- Description: Tub/shower & new (higher) toilet,Flooring: Ceramic Tile
- Level: First
- Dimensions: 7 x 8
Bathroom
- Description: Stand alone shower & storage closet,Flooring: Ceramic Tile
- Level: Basement
- Dimensions: 10 x 11
Dining room
- Description: Blinds, Chair rail, crown molding,Flooring: Ceramic Tile
- Level: First
- Dimensions: 10 x 11
Eat in kitchen
- Description: Tile backsplash, pantry w/pull-out shelves,Flooring: Ceramic Tile
- Level: First
- Dimensions: 11 x 16
Entry foyer
- Description: Flooring: Ceramic Tile
- Level: First
- Dimensions: 4 x 13
Family room
- Description: Fireplace - Gas,Flooring: Ceramic Tile
- Level: First
- Dimensions: 12 x 17
Kitchen
- Description: Flooring: Ceramic Tile
- Level: Basement
- Dimensions: 8 x 10
Living room
- Description: Blinds,Flooring: Carpet
- Level: First
- Dimensions: 13 x 16
Office
- Description: Ceiling fan & 2 closets,Flooring: Carpet
- Level: Basement
- Dimensions: 13 x 18
Recreation
- Description: Gas fireplace,Flooring: Carpet
- Level: Basement
- Dimensions: 15 x 33
Sunroom
- Description: 2 Skylights w/remote controlled blinds, electric fireplace,Flooring: Carpet
- Level: First
- Dimensions: 13 x 16
Heating
- Forced Air, Fireplace(s), Gas
Cooling
- Central Air, Ceiling Fan(s)
Appliances
- Included: Dryer, Dishwasher, Disposal, Microwave, Range, Refrigerator, Washer
- Laundry: Washer Hookup, Electric Dryer Hookup, In Basement, Lower Level
Features
- Ceiling Fan(s), Crown Molding, Entrance Foyer, Eat-in Kitchen, Pantry
- Windows: Window Treatments
- Basement: Full,Partially Finished,Sump Pump
- Number of fireplaces: 3
- Fireplace features: Family Room, Gas, Gas Log
Interior area
- Total structure area: 2,274
- Total interior livable area: 2,274 sqft
- Finished area above ground: 1,606
- Finished area below ground: 668
Video & virtual tour
Property
Parking
- Total spaces: 2
- Parking features: Attached, Concrete, Drain, Direct Access, Driveway, Electricity, Garage Faces Front, Garage, Garage Door Opener, Water Available
- Attached garage spaces: 2
Features
- Levels: One
- Stories: 1
- Patio & porch: Deck, Front Porch
Lot
- Size: 0.31 Acres
- Features: City Lot, Landscaped
Details
- Parcel number: 0113479
Construction
Type & style
- Home type: SingleFamily
- Architectural style: Ranch
- Property subtype: Single Family Residence
Materials
- Brick, Vinyl Siding
- Foundation: Block
- Roof: Asphalt,Fiberglass
Condition
- Year built: 1981
Utilities & green energy
- Sewer: Public Sewer
- Water: Public
Community & HOA
Community
- Security: Smoke Detector(s)
- Subdivision: Austin Estates
HOA
- Has HOA: No
Location
- Region: Barberton
Financial & listing details
- Price per square foot: $153/sqft
- Tax assessed value: $239,980
- Annual tax amount: $4,204
- Date on market: 10/9/2026
- Cumulative days on market: 15 days
- Listing terms: Cash,Conventional,FHA,VA Loan
Estimated market value
Not available
Estimated sales range
Not available
Not available
Price history
| Date | Event | Price |
|---|---|---|
| 10/9/2026 | Listed for sale | $349,000+57.3%$153/sqft |
Source:  MLS Now #5252133 Report a problem | ||
| 8/24/2018 | Sold | $221,900-1.3%$98/sqft |
Source: MLS Now #4021159 Report a problem | ||
| 7/23/2018 | Listed for sale | $224,900+19.9%$99/sqft |
Source: Helen Scott Realty LLC #4021159 Report a problem | ||
| 10/8/2010 | Sold | $187,500+18%$82/sqft |
Source: Public Record Report a problem | ||
| 7/26/2004 | Sold | $158,900$70/sqft |
Source: Public Record Report a problem | ||
Public tax history
| Year | Property taxes | Tax assessment |
|---|---|---|
| 2025 | $3,702 -2.6% | $83,990 |
| 2024 | $3,800 +1.4% | $83,990 |
| 2023 | $3,747 +18.7% | $83,990 +32.6% |
| 2022 | $3,156 +0.1% | $63,326 |
| 2021 | $3,153 | $63,326 |
| 2020 | -- | $63,326 +9.2% |
| 2019 | $3,076 +1.6% | $58,016 0% |
| 2018 | $3,028 +13.9% | $58,020 |
| 2017 | $2,658 | $58,020 +12.8% |
| 2016 | $2,658 | $51,420 |
| 2015 | $2,658 -16.4% | $51,420 |
| 2014 | $3,180 -2.7% | $51,420 -6% |
| 2013 | $3,268 +15.4% | $54,700 |
| 2012 | $2,832 +1% | $54,700 +0% |
| 2011 | $2,804 -0.9% | $54,691 -7.4% |
| 2010 | $2,829 | $59,056 |
| 2009 | -- | $59,056 |
| 2008 | $2,863 +19.8% | $59,056 +0.6% |
| 2007 | $2,391 +4.6% | $58,720 |
| 2006 | $2,285 -4% | $58,720 |
| 2005 | $2,381 | $58,720 +10% |
| 2004 | -- | $53,382 |
| 2003 | $2,829 +55.2% | $53,382 |
| 2002 | $1,823 -9% | $53,382 +3% |
| 2001 | $2,002 +8.1% | $51,832 |
| 2000 | $1,852 | $51,832 |
Find assessor info on the county website
Monthly payment
Est. payment
Payment breakdown
Explore the cost of this home by adjusting the details. Changes won't be saved.Climate risks
Neighborhood: 44203
Nearby schools
Schools provided by the listing agent
- District: Barberton CSD - 7702
Source: MLS Now. This data may not be complete. We recommend contacting the local school district to confirm school assignments for this home.

Similar homes
- $324,9002 bd3 ba1.5k sqft601 Sonora Dr, Barberton, OH 44203For Sale
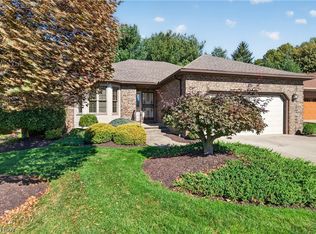 MLS ID #5255066, Mary Jo Nichols, Helen Scott Realty LLC. MLS Now
- $369,9003 bd3 ba2.2k sqft3317 Cherrywood Dr, Barberton, OH 44203For Sale
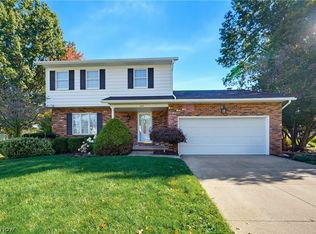 MLS ID #5254950, Amy Wengerd, EXP Realty, LLC.. MLS Now
- $309,9003 bd2 ba1.9k sqft3805 Lake Vista Rd, Akron, OH 44319For Sale
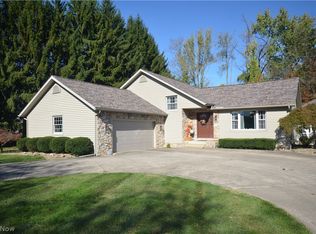 MLS ID #5252032, Steven Mosholder, Mosholder Realty Inc.. MLS Now
- $329,9005 bd3 ba2.7k sqft1159 E Robinson Ave, Barberton, OH 44203For Sale
 MLS ID #5235580, Danielle Valentine, Century 21 DeAnna Realty. MLS Now
