Welcome to this beautifully maintained 2-bedroom, 2-bathroom first-floor condo in Sanford, offering comfort, convenience, and a truly low-maintenance lifestyle. Step inside to a functional, well-designed layout featuring a dedicated dining area and a spacious living room that flows seamlessly to a screened-in balcony, perfect for enjoying fresh air, morning coffee, or evening relaxation year-round. The balcony also includes a large private storage area, providing valuable extra space rarely found at this price point. Both bathrooms have been tastefully renovated, adding a modern touch and enhancing everyday living, while the split-bedroom layout offers privacy and flexibility for guests, roommates, or a home office. Additional highlights include easy first-floor access and one assigned parking space. Enjoy resort-style amenities including a community pool to soak up the Florida sunshine and a clubhouse for gatherings and activities. Ideally suited as a primary residence, seasonal retreat, or investment property, this condo is conveniently located near shopping, dining, parks, and major roadways, with quick access to Lake Mary, historic downtown Sanford, and Lake Monroe. Orlando Sanford International Airport is just minutes away, and Central Florida’s beaches and attractions are within an easy drive. Schedule your private showing today!
Pending
Price cut: $20K (7/8)
$129,000
700 E AIRPORT BLVD #I2, SANFORD, FL 32773
2beds
1,012sqft
Condominium
Built in 1973
-- sqft lot
$-- Zestimate®
$127/sqft
$315/mo HOA
What's special
Screened-in balconyFunctional well-designed layoutDedicated dining area
- 113 days |
- 131 |
- 6 |
Zillow last checked:
Listing updated:
Listed by:
Nicole Van Treese 407-462-9050,
SUNDIAL REAL ESTATE LLC 407-601-2200
Source: Stellar MLS,MLS#: O6402035 Originating MLS: Orlando Regional
Originating MLS: Orlando Regional
Facts & features
Interior
Bedrooms & bathrooms
- Bedrooms: 2
- Bathrooms: 2
- Full bathrooms: 2
Primary bedroom
- Description: Room1
- Features: Built-in Closet
- Level: First
- Area: 143 Square Feet
- Dimensions: 11x13
Bedroom 2
- Description: Room2
- Features: Built-in Closet
- Level: First
- Area: 120 Square Feet
- Dimensions: 10x12
Dining room
- Description: Room4
- Features: No Closet
- Level: First
- Area: 88 Square Feet
- Dimensions: 8x11
Kitchen
- Description: Room3
- Features: No Closet
- Level: First
- Area: 72 Square Feet
- Dimensions: 8x9
Living room
- Description: Room5
- Features: No Closet
- Level: First
- Area: 240 Square Feet
- Dimensions: 12x20
Heating
- Central
Cooling
- Central Air
Appliances
- Included: Dishwasher, Dryer, Microwave, Range, Refrigerator, Washer
- Laundry: In Kitchen, Inside
Features
- Ceiling Fan(s)
- Flooring: Tile
- Has fireplace: No
Interior area
- Total structure area: 1,138
- Total interior livable area: 1,012 sqft
Video & virtual tour
Property
Parking
- Parking features: Assigned
Features
- Levels: One
- Stories: 1
- Patio & porch: Porch
- Exterior features: Rain Gutters, Sidewalk
Lot
- Size: 781 Square Feet
Details
- Parcel number: 0120305070I000020
- Zoning: MR3
- Special conditions: None
Construction
Type & style
- Home type: Condo
- Property subtype: Condominium
Materials
- Block, Concrete
- Foundation: Block
- Roof: Shingle
Condition
- Completed
- New construction: No
- Year built: 1973
Utilities & green energy
- Sewer: Public Sewer
- Water: Public
- Utilities for property: BB/HS Internet Available, Cable Available, Public
Community & HOA
Community
- Features: Clubhouse, Deed Restrictions, Pool, Sidewalks
- Pet fee: $0 monthly
- Subdivision: SANDLEWOOD CONDO
HOA
- Has HOA: Yes
- Amenities included: Clubhouse, Pool
- Services included: Community Pool, Maintenance Grounds, Other
- HOA fee: $315 monthly
- HOA name: Maurice Remillard
- HOA phone: 407-614-6144
Location
- Region: Sanford
Financial & listing details
- Price per square foot: $127/sqft
- Tax assessed value: $132,715
- Annual tax amount: $112
- Date on market: 4/24/2026
- Cumulative days on market: 95 days
- Listing terms: Cash,Conventional,Other
- Ownership: Condominium
- Total actual rent: 0
- Road surface type: Paved
Estimated market value
Not available
Estimated sales range
Not available
$1,572/mo
Price history
| Date | Event | Price |
|---|---|---|
| 7/23/2026 | Pending sale | $129,000$127/sqft |
Source:  Stellar MLS #O6402035 Report a problem Stellar MLS #O6402035 Report a problem | ||
| 7/8/2026 | Price change | $129,000-13.4%$127/sqft |
Source: Stellar MLS #O6402035 Report a problem | ||
| 4/24/2026 | Listed for sale | $149,000+334.4%$147/sqft |
Source: Stellar MLS #O6402035 Report a problem | ||
| 5/7/1998 | Sold | $34,300$34/sqft |
Source: Public Record Report a problem | ||
Public tax history
| Year | Property taxes | Tax assessment |
|---|---|---|
| 2025 | $112 +19.6% | $31,202 +2.9% |
| 2024 | $94 +19.2% | $30,323 +3% |
| 2023 | $79 +23.2% | $29,440 +3% |
| 2022 | $64 +27.5% | $28,583 +3% |
| 2021 | $50 +15.4% | $27,750 +1.4% |
| 2020 | $43 +33.6% | $27,367 +2.3% |
| 2019 | $33 | $26,752 +1.9% |
| 2018 | $33 +38.4% | $26,253 +2.1% |
| 2017 | $24 +73.3% | $25,713 +1.4% |
| 2016 | $14 +7438.9% | $25,360 +1.4% |
| 2015 | $0 | $25,009 +0.8% |
| 2014 | -- | $24,811 +1.5% |
| 2013 | -- | $24,444 +1.7% |
| 2012 | -- | $24,035 |
| 2011 | -- | $24,035 -34.6% |
| 2010 | $236 +12.2% | $36,770 +2.7% |
| 2009 | $211 +3.3% | $35,803 +0.1% |
| 2008 | $204 +12.4% | $35,767 +3% |
| 2007 | $181 +3.8% | $34,725 +2.5% |
| 2006 | $175 +11% | $33,878 +3% |
| 2005 | $157 +10.8% | $32,891 +3% |
| 2004 | $142 +7.4% | $31,933 +1.9% |
| 2003 | $132 +11.5% | $31,338 +2.4% |
| 2002 | $119 | $30,604 |
Find assessor info on the county website
Monthly payment
Est. payment
Payment breakdown
Explore the cost of this home by adjusting the details. Changes won't be saved.Climate risks
Neighborhood: 32773
Nearby schools
GreatSchools rating
- 3/10Pine Crest Elementary SchoolGrades: PK-5Distance: 0.4 mi
- 3/10Millennium Middle SchoolGrades: 6-8Distance: 2 mi
- 5/10Seminole High SchoolGrades: 9-12Distance: 1 mi
Schools provided by the listing agent
- Elementary: Pine Crest Elementary
- Middle: Millennium Middle
- High: Seminole High
Source: Stellar MLS. This data may not be complete. We recommend contacting the local school district to confirm school assignments for this home.
- $117,0001 bd1 ba726 sqft700 E Airport Blvd UNIT A-1, Sanford, FL 32773Sold

- $107,0001 bd1 ba726 sqft700 E Airport Blvd UNIT A-3, Sanford, FL 32773Sold

- $1,2751 bd1 ba726 sqft700 E Airport Blvd APT A5, Sanford, FL 32773For Rent
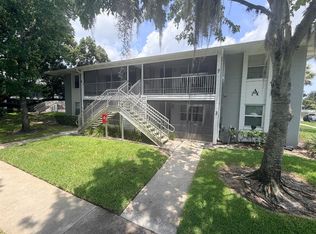
- $155,0002 bd2 ba1k sqft700 E Airport Blvd APT B7, Sanford, FL 32773For Sale

- $160,0002 bd2 ba1k sqft700 E Airport Blvd APT C5, Sanford, FL 32773Sold
- $155,0002 bd2 ba1k sqft700 E Airport Blvd APT F5, Sanford, FL 32773Sold
- $160,0002 bd2 ba1k sqft700 E Airport Blvd APT G4, Sanford, FL 32773For Sale
- $112,0001 bd1 ba726 sqft700 E Airport Blvd APT H5, Sanford, FL 32773For Sale
- $145,0001 bd1 ba726 sqft700 E Airport Blvd APT H6, Sanford, FL 32773Sold
A local agent can set up tours, give advice and negotiate with sellers.
Similar homes
- $139,0002 bd2 ba912 sqft2402 NORTHLAKE DRIVE #2402, SANFORD, FL 32773For Sale
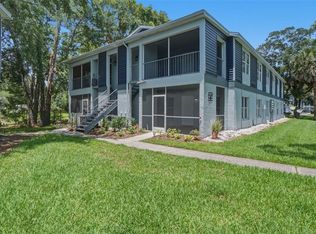
 MLS ID #O6411991, John Kelson, KELLER WILLIAMS ADVANTAGE 2 REALTY. Stellar MLS
 - $161,0002 bd2 ba975 sqft1013 S PINE RIDGE CIRCLE #3C, SANFORD, FL 32773For Sale
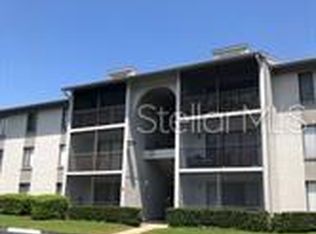 MLS ID #O6378481, Lisa Finnerty, PORZIG REALTY. Stellar MLS
 - $139,9002 bd2 ba897 sqft100 SWEETGUM WOODS COURT #9B, DELTONA, FL 32725For Sale
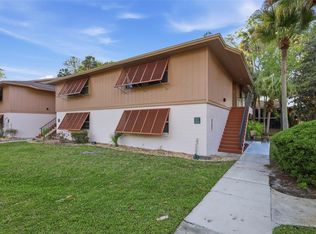 MLS ID #V4947959, Brad Pavek, LPT REALTY LLC. Stellar MLS
 - $135,0002 bd2 ba1k sqft1000 LAKE OF THE WOODS BOULEVARD #105E, FERN PARK, FL 32730For Sale
 MLS ID #TB8537010, Shirley Godefroy, FLORIDA HOMES REALTY & MORTGAGE. Stellar MLS
 - $130,0002 bd2 ba930 sqft2552 WOODGATE BOULEVARD #107, ORLANDO, FL 32822For SaleMLS ID #O6416786, ARod Rodriguez-Aponte, MARK SPAIN REAL ESTATE. Stellar MLS
- $130,0002 bd2 ba846 sqft2542 OAK PARK WAY #101, ORLANDO, FL 32822For SaleMLS ID #O6387539, John Muccigrosso, PA, RE/MAX 200 REALTY. Stellar MLS
- $140,0002 bd2 ba930 sqft2568 WOODGATE BOULEVARD #107, ORLANDO, FL 32822For SaleMLS ID #O6421805, Steven Thetford, KELLER WILLIAMS WINTER PARK. Stellar MLS
- $125,0002 bd2 ba920 sqft525 CONWAY ROAD #29, ORLANDO, FL 32807For SaleMLS ID #O6431256, Tess Muccigrosso, RE/MAX 200 REALTY. Stellar MLS
- $140,0002 bd1 ba741 sqft5977 VILLAGE CIRCLE SOUTH #GE, ORLANDO, FL 32822For SaleMLS ID #O6337516, Ozan Cifci, PREMIUM PROPERTIES R.E. SERVICE. Stellar MLS
- $120,0002 bd1 ba826 sqft922 LAKE DESTINY ROAD #E, ALTAMONTE SPRINGS, FL 32714For SaleMLS ID #O6430739, Moses Nae, MIAMI TANGO INVESTMENTS REALTY. Stellar MLS
- $169,9002 bd2 ba897 sqft140 ORCHID WOODS COURT #13B, DELTONA, FL 32725For SaleMLS ID #V4948696, Nikki Richmond, LIVELY REAL ESTATE. Stellar MLS
- $189,9003 bd2 ba1.1k sqft939 FRAMLINGHAM COURT #103, LAKE MARY, FL 32746For SaleMLS ID #O6432343, Russie Weidl, WATSON REALTY CORP. Stellar MLS
- $115,0002 bd1 ba826 sqft904 LAKE DESTINY ROAD #H, ALTAMONTE SPRINGS, FL 32714For SaleMLS ID #O6430149, Bianca Botelho, PA, RE/MAX ASSURED. Stellar MLS
- $135,0002 bd2 ba930 sqft41 FAIRWAY COURT #41, DELAND, FL 32724For SaleMLS ID #O6407861, Melanie Miller, PREMIUM PROPERTIES R.E SERVICE. Stellar MLS
- $117,5002 bd2 ba992 sqft128 WATER FRONT WAY #360, ALTAMONTE SPRINGS, FL 32701For SaleMLS ID #O6418820, Summer Hornburg, BELMONT REALTY. Stellar MLS
- $154,9002 bd2 ba897 sqft120 HIBISCUS WOODS COURT #15C, DELTONA, FL 32725For SaleMLS ID #V4946695, Terrie White, GREENE REALTY OF FLORIDA LLC. Stellar MLS
- $115,0001 bd1 ba796 sqft1000 S SEMORAN BOULEVARD #302, WINTER PARK, FL 32792For SaleMLS ID #O6428713, Amaal Barakat, KELLER WILLIAMS ADVANTAGE III. Stellar MLS
- $118,9902 bd2 ba992 sqft139 OYSTER BAY CIRCLE #200, ALTAMONTE SPRINGS, FL 32701For SaleMLS ID #S5143618, Ronald Fuenmayor, EXP REALTY LLC. Stellar MLS
- $140,0002 bd2 ba1.1k sqft4160 VERSAILLES DRIVE #4160D, ORLANDO, FL 32808For SaleMLS ID #O6419805, Leonardo Dias Gomes, CREEGAN GROUP. Stellar MLS
- $135,0002 bd1 ba891 sqft117 GEORGETOWN DRIVE #B, CASSELBERRY, FL 32707For SaleMLS ID #O6361877, Devin Loh, COLDWELL BANKER REALTY. Stellar MLS
