Over 4,000 square feet of graciously updated living space with historic character and modern finishes. This spacious 7-bedroom, 4-bath home located on a corner city lot features a large family room, formal dining area, fireplaces, oversized kitchen with new stainless steel appliances, quartz countertops, modern cabinetry, large kitchen island with storage, huge walk-in pantry, large laundry room, bonus/office upstairs or 8th bedroom.
The home has wrap-around rocking chair front porch and large back porch suitable for entertaining and large family gatherings.
The major updates include new HVAC system, plumbing, electrical, windows, hardwood, tile and carpet flooring, and electric water heater.
Coming soon
$550,500
700 Marigold Street, Rocky Mount, NC 27801
7beds
4,300sqft
Single Family Residence
Built in 1921
10,019 Square Feet Lot
$-- Zestimate®
$128/sqft
$-- HOA
What's special
- 8 days
- 67
- 4
Zillow last checked:
Listing updated:
Listed by:
Noria Namaz 252-341-3552,
Coldwell Banker Sea Coast Advantage - Washington
Source: Hive MLS,MLS#: 100614798 Originating MLS: Coastal Plains Association of Realtors
Facts & features
Interior
Bedrooms & bathrooms
- Bedrooms: 7
- Bathrooms: 4
- Full bathrooms: 4
Rooms
- Room types: Bedroom 1, Bedroom 2, Bedroom 3, Bedroom 4, Bedroom 5, Bedroom 6, Bedroom 7, Living Room, Dining Room, Bathroom 1, Bathroom 2, Bathroom 3, Basement, Bonus Room
Bedroom 1
- Level: First
Bedroom 2
- Level: First
Bedroom 3
- Level: First
Bedroom 4
- Level: Second
Bedroom 5
- Level: Second
Bedroom 6
- Level: Second
Other
- Level: Second
Bathroom 1
- Level: First
Bathroom 2
- Level: First
Bathroom 3
- Level: Second
Bathroom 4
- Level: Second
Bonus room
- Description: Office
- Level: Second
Dining room
- Level: First
Kitchen
- Level: First
Living room
- Level: First
Heating
- Heat Pump, Fireplace(s), Electric, Forced Air
Cooling
- Central Air, Heat Pump
Appliances
- Included: Built-In Microwave, Refrigerator, Dishwasher, Electric Range
- Laundry: Dryer Hookup, Washer Hookup, Laundry Room
Features
- Master Downstairs, Mud Room, Solid Surface, Kitchen Island, Pantry, Eat-in Kitchen
- Flooring: Carpet, Tile, Hardwood
- Doors: Thermal Doors
- Basement: Crawl Space
- Attic: Access Only
- Has fireplace: Yes
Interior area
- Total structure area: 4,300
- Total interior livable area: 4,300 sqft
Property
Parking
- Total spaces: 4
- Parking features: Covered, Concrete, None
- Carport spaces: 2
Accessibility
- Accessibility features: None
Features
- Levels: Two
- Patio & porch: Covered, Wrap Around, Front Porch, Rear Porch
- Exterior features: DP50 Windows, Garden, Thermal Doors
- Pool features: None
- Fencing: None
- View description: None
- Waterfront features: None
- Frontage type: See Remarks
Lot
- Size: 10,019 Square Feet
- Dimensions: 64 x 162
- Features: Corner Lot
Details
- Additional structures: Covered Area
- Parcel number: 375987350600
- Zoning: R-10
- Special conditions: Standard
Construction
Type & style
- Home type: SingleFamily
- Property subtype: Single Family Residence
- Attached to another structure: Yes
Materials
- Vinyl Siding, Wood Frame
- Foundation: Crawl Space
- Roof: Metal
Condition
- New construction: No
- Year built: 1921
Utilities & green energy
- Sewer: Public Sewer
- Water: Public
- Utilities for property: Sewer Connected, Water Available
Green energy
- Green verification: None
Community & HOA
Community
- Subdivision: Not In Subdivision
HOA
- Has HOA: No
Location
- Region: Rocky Mount
Financial & listing details
- Price per square foot: $128/sqft
- Tax assessed value: $95,797
- Annual tax amount: $1,513
- Date on market: 11/5/2026
- Listing agreement: Exclusive Right To Sell
- Listing terms: Cash,Conventional,FHA,VA Loan
- Road surface type: Paved
Estimated market value
Not available
Estimated sales range
Not available
Not available
Price history
| Date | Event | Price |
|---|---|---|
| 1/23/2024 | Sold | $45,000-25%$10/sqft |
Source:  Hive MLS #100411942 Report a problem | ||
| 12/27/2023 | Pending sale | $60,000$14/sqft |
Source: Hive MLS #100411942 Report a problem | ||
| 12/18/2023 | Listed for sale | $60,000$14/sqft |
Source: Hive MLS #100411942 Report a problem | ||
| 12/1/2023 | Pending sale | $60,000$14/sqft |
Source: Hive MLS #100411942 Report a problem | ||
| 11/28/2023 | Price change | $60,000-22.1%$14/sqft |
Source: Hive MLS #100411942 Report a problem | ||
| 11/20/2023 | Listed for sale | $77,000$18/sqft |
Source: Hive MLS #100411942 Report a problem | ||
| 11/15/2023 | Pending sale | $77,000$18/sqft |
Source: Hive MLS #100411942 Report a problem | ||
| 10/27/2023 | Listed for sale | $77,000+381.3%$18/sqft |
Source: Hive MLS #100411942 Report a problem | ||
| 6/13/2014 | Sold | $16,000-35.9%$4/sqft |
Source: Public Record Report a problem | ||
| 6/29/2013 | Listed for sale | $24,950$6/sqft |
Source: CENTURY 21 The Combs Company #94649 Report a problem | ||
Public tax history
| Year | Property taxes | Tax assessment |
|---|---|---|
| 2025 | $853 | $95,797 |
| 2024 | $853 +65.9% | $95,797 +77% |
| 2023 | $514 | $54,124 |
| 2022 | $514 | $54,124 |
| 2021 | $514 -41.9% | -- |
| 2020 | $885 | -- |
| 2019 | $885 | -- |
| 2018 | $885 -98.3% | -- |
| 2017 | $51,418 +4468.9% | -- |
| 2016 | $1,125 | -- |
| 2015 | $1,125 -98.3% | -- |
| 2014 | $64,773 | -- |
| 2013 | -- | -- |
| 2012 | -- | -- |
| 2011 | -- | -- |
| 2010 | -- | -- |
Find assessor info on the county website
Monthly payment
Est. payment
Payment breakdown
Explore the cost of this home by adjusting the details. Changes won't be saved.Climate risks
Neighborhood: 27801
Nearby schools
Schools provided by the listing agent
- Elementary: DS Johnson
- Middle: Rocky Mount Middle
- High: Rocky Mount
Source: Hive MLS. This data may not be complete. We recommend contacting the local school district to confirm school assignments for this home.
Similar homes
- $600,0005 bd4 ba3.7k sqft6028 Pleasant Hill Rd, Rocky Mount, NC 27801Auction
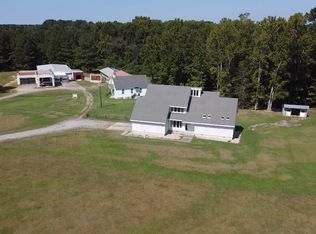 MLS ID #12015973, Christopher Crawford, Iron Horse Properties. My State MLS
- $370,0005 bd4 ba2.6k sqft805 Short Spoon Cir, Rocky Mount, NC 27804For Sale
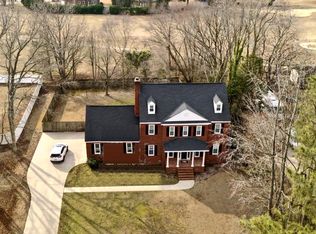
 MLS ID #10161447, Ronnie Bell. Doorify MLS
- $599,9994 bd4 ba3.2k sqft3295 Nobles Mill Pond Road, Rocky Mount, NC 27801For Sale
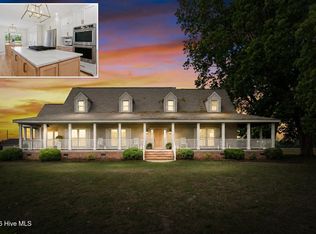
 MLS ID #100574427, Sterling Grimes, Foote Real Estate Group. Hive MLS
- $478,5004 bd3 ba2.8k sqft209 Ashmore Lane, Rocky Mount, NC 27804For Sale
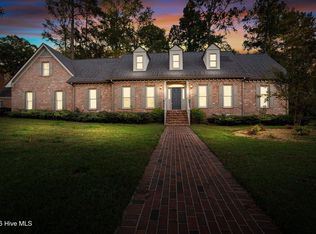 MLS ID #100613097, Adam Bartholomew, Moorefield Real Estate LLC. Hive MLS
- $375,0004 bd4 ba3.8k sqft2900 Jason Dr, Rocky Mount, NC 27803For SaleMLS ID #10202024, Marti Hampton. Doorify MLS
- $665,0004 bd5 ba4.9k sqft3001 Greystone Drive, Rocky Mount, NC 27804For SaleMLS ID #100614439, Sterling Grimes, Foote Real Estate Group. Hive MLS
- $450,0004 bd4 ba3.8k sqft2708 Coleberry Trail, Rocky Mount, NC 27804For SaleMLS ID #100609609, Kyle Rank, Mark Spain Real Estate. Hive MLS
- $629,9005 bd6 ba4.3k sqft133 Steeplechase Road, Rocky Mount, NC 27804For SaleMLS ID #100573732, Sterling Grimes, Foote Real Estate Group. Hive MLS
- $330,0005 bd3 ba3.8k sqft620 Falls Rd, Rocky Mount, NC 27804For SaleMLS ID #10162825, Raquel Brown. Doorify MLS
- $360,0005 bd4 ba3.1k sqft813 Bell Dr, Rocky Mount, NC 27803For SaleMLS ID #10196658, Shaylan Good. Doorify MLS
- $588,0004 bd3 ba3k sqft6992 Riverpoint Road, Elm City, NC 27822For SaleMLS ID #100609417, Trevor Foote, Foote Real Estate Group. Hive MLS
- $639,0004 bd4 ba5.1k sqft108 Candle Court, Rocky Mount, NC 27804For SaleMLS ID #100552925, Joyner Silk Team, Market Leader Realty, LLC.. Hive MLS
- $670,0005 bd5 ba5.2k sqft328 Iron Horse Road, Rocky Mount, NC 27804For SaleMLS ID #100576263, Sterling Grimes, Foote Real Estate Group. Hive MLS
- $535,9007 bd4 ba5.7k sqft219 Broad St W, Wilson, NC 27893For SaleMLS ID #10177922, Yessica Caceres. Doorify MLS
- $565,0004 bd4 ba3.5k sqft4915 Country Club Drive N, Wilson, NC 27896For SaleMLS ID #100604869, Kinsey June, Keller Williams Realty Points East. Hive MLS
- $699,9004 bd4 ba3.2k sqft5951 Haywood Drive, Rocky Mount, NC 27803For SaleMLS ID #100581905, Audrey Sears, Champion Real Estate. Hive MLS
- $360,0004 bd3 ba2.2k sqft117 Tam O Shanter Drive, Rocky Mount, NC 27804For SaleMLS ID #100571450, Michael L Allen, Boone, Hill, Allen & Ricks. Hive MLS
- $418,5004 bd4 ba3.1k sqft613 Chimney Hill Way, Rocky Mount, NC 27804For SaleMLS ID #100590807, Kenny Bullard, Moorefield Real Estate LLC. Hive MLS
- $279,5005 bd4 ba2.7k sqft2609 Amherst Road, Rocky Mount, NC 27804For SaleMLS ID #100600565, Adam Bartholomew, Moorefield Real Estate LLC. Hive MLS
