Charming Brick Ranch with Detached ADU & Great Investment Potential Welcome to this all-brick 2-bedroom, 2-bath ranch home situated on a desirable corner lot. The property offers versatile living and income potential with a detached ADU that could serve as a mother-in-law suite, guest house, home office, or short-term rental. Additional features include a 2-car detached garage and a 1-car carport, providing plenty of parking and storage. Recent updates include a new HVAC system and water heater. The roof is approximately 6 years old and was replaced following Hurricane Sally. Step into the backyard and enjoy a beautiful vegetable garden, perfect for those who love gardening or growing fresh produce at home. Whether you're looking for your first home, a property with space for extended family, or an investment opportunity, this property offers plenty of flexibility and potential.
For sale
Price cut: $4K (10/6)
$246,000
700 N 79th Ave, Pensacola, FL 32506
2beds
1,700sqft
Single Family Residence
Built in 1977
10,018 Square Feet Lot
$-- Zestimate®
$145/sqft
$-- HOA
What's special
- 35 days
- 301
- 58
Zillow last checked:
Listing updated:
Listed by:
Paul Benzler 850-212-2874,
Better Homes And Gardens Real Estate Main Street Properties
Source: PAR,MLS#: 689252
Facts & features
Interior
Bedrooms & bathrooms
- Bedrooms: 2
- Bathrooms: 3
- Full bathrooms: 3
Primary bedroom
- Level: First
- Area: 161
- Dimensions: 14 x 11.5
Dining room
- Level: First
- Area: 96
- Dimensions: 8 x 12
Living room
- Level: First
- Area: 225
- Dimensions: 15 x 15
Heating
- Heat Pump
Cooling
- Multi Units, Heat Pump, Ceiling Fan(s)
Appliances
- Included: Electric Water Heater, Dryer, Washer, Built In Microwave, Dishwasher, Disposal
Features
- Ceiling Fan(s)
- Doors: Insulated Doors
- Windows: Blinds, Drapes
- Has basement: No
- Has fireplace: Yes
Interior area
- Total structure area: 1,400
- Total interior livable area: 1,700 sqft
Property
Parking
- Total spaces: 3
- Parking features: Carport, 2 Car Garage
- Garage spaces: 2
- Carport spaces: 1
- Covered spaces: 3
Features
- Levels: One
- Stories: 1
- Exterior features: Fire Pit
- Pool features: None
- Fencing: Back Yard
Lot
- Size: 10,018 Square Feet
- Dimensions: 86x120
- Features: Corner Lot
Details
- Parcel number: 112s313000000036
- Zoning description: Res Single
Construction
Type & style
- Home type: SingleFamily
- Architectural style: Ranch
- Property subtype: Single Family Residence
Materials
- Brick
- Foundation: Slab
- Roof: Shingle
Condition
- Resale
- New construction: No
- Year built: 1977
Utilities & green energy
- Electric: Circuit Breakers, Copper Wiring
- Sewer: Septic Tank
- Water: Public
- Utilities for property: Cable Available
Green energy
- Energy efficient items: Insulation, Insulated Walls, Ridge Vent
Community & HOA
Community
- Subdivision: Royal Pines
HOA
- Has HOA: No
Location
- Region: Pensacola
Financial & listing details
- Price per square foot: $145/sqft
- Tax assessed value: $156,636
- Annual tax amount: $1,027
- Price range: $246K - $246K
- Date on market: 9/20/2026
- Cumulative days on market: 30 days
Estimated market value
Not available
Estimated sales range
Not available
Not available
Price history
| Date | Event | Price |
|---|---|---|
| 10/6/2026 | Price change | $246,000-1.6%$145/sqft |
Source:  PAR #689252 Report a problem | ||
| 9/26/2026 | Listed for sale | $250,000+127.3%$147/sqft |
Source: PAR #689252 Report a problem | ||
| 3/22/2017 | Sold | $110,000$65/sqft |
Source: PAR #511972 Report a problem | ||
| 1/29/2017 | Listed for sale | $110,000+61.8%$65/sqft |
Source: KELLER WILLIAMS REALTY GULF COAST #511972 Report a problem | ||
| 9/23/2002 | Sold | $68,000$40/sqft |
Source: Public Record Report a problem | ||
Public tax history
| Year | Property taxes | Tax assessment |
|---|---|---|
| 2025 | $1,027 +19.9% | $156,636 -0.3% |
| 2024 | $857 +2% | $157,066 +4.5% |
| 2023 | $840 +3.7% | $150,328 +14.9% |
| 2022 | $811 +1.3% | $130,848 +21.3% |
| 2021 | $800 +2.5% | $107,889 +9.8% |
| 2020 | $780 +2.8% | $98,295 +5.4% |
| 2019 | $759 | $93,267 +5.4% |
| 2018 | $759 +0.9% | $88,466 +6.9% |
| 2017 | $753 -39.5% | $82,739 +23% |
| 2016 | $1,243 +12.5% | $67,267 +3.3% |
| 2015 | $1,106 | $65,110 +4.6% |
| 2014 | $1,106 | $62,270 +7.1% |
| 2013 | -- | $58,119 |
| 2012 | -- | $58,119 -4.6% |
| 2011 | -- | $60,914 -3.5% |
| 2010 | -- | $63,144 -4.4% |
| 2009 | -- | $66,026 -5% |
| 2008 | -- | $69,502 -5.4% |
| 2007 | -- | $73,450 -5% |
| 2006 | -- | $77,320 +26.8% |
| 2005 | -- | $60,990 +3% |
| 2004 | -- | $59,210 +1.9% |
| 2003 | -- | $58,110 +17.3% |
| 2002 | -- | $49,530 -14.4% |
| 2001 | -- | $57,840 +22.2% |
| 2000 | -- | $47,320 +2.7% |
| 1999 | -- | $46,080 |
Find assessor info on the county website
Monthly payment
Est. payment
Payment breakdown
Explore the cost of this home by adjusting the details. Changes won't be saved.Climate risks
Neighborhood: 32506
Nearby schools
Schools provided by the listing agent
- Elementary: Myrtle Grove
- Middle: WARRINGTON
- High: Escambia
Source: PAR. This data may not be complete. We recommend contacting the local school district to confirm school assignments for this home.

Similar homes
- $248,0004 bd2 ba1.4k sqft711 N 80th Ave, Pensacola, FL 32506For Sale
 MLS ID #689241, Maritza Lee, Coastal Realty Partners. PAR
- $249,9993 bd2 ba1.3k sqft8104 Li Fair Dr, Pensacola, FL 32506For Sale
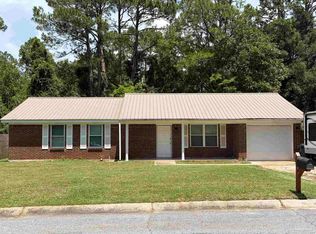 MLS ID #687510, Laurie Ray, EXP Realty, LLC. PAR
- $250,0003 bd2 ba1.6k sqft7057 Weatherwood Dr, Pensacola, FL 32506For Sale
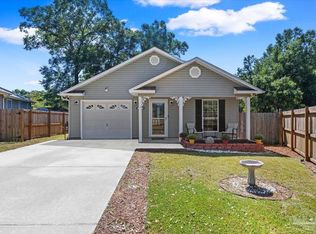 MLS ID #689830, Bruce O'bannon, Expansion Realty. PAR
- $249,0003 bd2 ba1k sqft1007 N 60th Ave, Pensacola, FL 32506For Sale
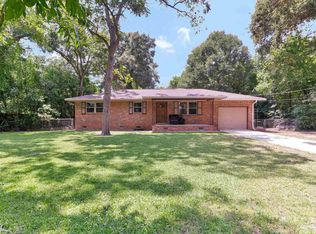 MLS ID #687728, Braden Porter, OLD SOUTH PROPERTIES INC. PAR
