Beautifully remodeled 4 bed/2 bath CBS home with a 1-car garage! Walk inside and see that this home has new paint inside and out, all new luxurious vinyl flooring, a brand-new kitchen with NEW cabinets, quartz countertops, and all new stainless-steel appliances. New bathrooms with new vanities, toilets. The home has a formal dining room that connects to the kitchen! NEWER 2022 ROOF, NEW HVAC and NEW water heater!!
Pre-foreclosure
Est. $215,000
5503 Mayfair Dr, Pensacola, FL 32506
4beds
1,517sqft
Single Family Residence
Built in 1955
8,276 Square Feet Lot
$215,000 Zestimate®
$142/sqft
$-- HOA
What's special
New bathroomsQuartz countertopsNew stainless-steel appliancesNew hvacNew cabinetsFormal dining roomNew vanities
- 161 days |
- 10 |
- 0 |
Zillow last checked:
Listing updated:
Listed by:
Carissa Mazella Di Bosco 954-203-1438,
Lokation
Source: PAR,MLS#: 633293
Facts & features
Interior
Bedrooms & bathrooms
- Bedrooms: 4
- Bathrooms: 2
- Full bathrooms: 2
Primary bedroom
- Level: First
Bedroom
- Level: First
Bathroom
- Level: First
Kitchen
- Level: First
Living room
- Level: First
Heating
- Central
Cooling
- Central Air, Ceiling Fan(s)
Appliances
- Included: Electric Water Heater
Features
- Flooring: Vinyl
- Has basement: No
Interior area
- Total structure area: 1,517
- Total interior livable area: 1,517 sqft
Property
Parking
- Total spaces: 3
- Parking features: Garage
- Garage spaces: 1
Features
- Levels: One
- Stories: 1
- Pool features: None
Lot
- Size: 8,276 Square Feet
Details
- Parcel number: 362s301500430002
- Zoning description: Res Single
- Special conditions: Standard
Construction
Type & style
- Home type: SingleFamily
- Architectural style: Contemporary
- Property subtype: Single Family Residence
Materials
- Block, Concrete
- Foundation: Slab
- Roof: Shingle
Condition
- Resale
- New construction: No
- Year built: 1955
Utilities & green energy
- Electric: Circuit Breakers
- Sewer: Septic Tank
- Water: Public
Community & HOA
Community
- Subdivision: Forest Park
HOA
- Has HOA: No
- Services included: None
Location
- Region: Pensacola
Financial & listing details
- Price per square foot: $142/sqft
- Tax assessed value: $164,796
- Annual tax amount: $1,595
- Date on market: 1/12/2024
- Cumulative days on market: 133 days
- Road surface type: Paved
Visit our professional directory to find a foreclosure specialist in your area that can help with your home search.
Find a foreclosure agentForeclosure details
Estimated market value
$215,000
$202,000 - $228,000
$1,797/mo
Price history
| Date | Event | Price |
|---|---|---|
| 3/29/2024 | Sold | $207,000+3.5%$136/sqft |
Source:  PAR #633293 Report a problem PAR #633293 Report a problem | ||
| 2/19/2024 | Pending sale | $199,990$132/sqft |
Source: PAR #633293 Report a problem | ||
| 1/12/2024 | Listed for sale | $199,990$132/sqft |
Source: PAR #633293 Report a problem | ||
| 12/20/2023 | Listing removed | -- |
Source: PAR #633293 Report a problem | ||
| 11/2/2023 | Price change | $199,990-9.1%$132/sqft |
Source: PAR #633293 Report a problem | ||
| 10/11/2023 | Price change | $219,990-4.3%$145/sqft |
Source: PAR #633293 Report a problem | ||
| 9/13/2023 | Listed for sale | $229,990+238.2%$152/sqft |
Source: PAR #633293 Report a problem | ||
| 5/16/2022 | Sold | $68,000+19.3%$45/sqft |
Source: Public Record Report a problem | ||
| 8/3/2005 | Sold | $57,000$38/sqft |
Source: Public Record Report a problem | ||
Public tax history
| Year | Property taxes | Tax assessment |
|---|---|---|
| 2024 | $1,595 +64.7% | $164,796 +159.4% |
| 2023 | $968 +95.4% | $63,537 -25.9% |
| 2022 | $495 -0.9% | $85,780 +18.7% |
| 2021 | $500 +1.8% | $72,236 +12.6% |
| 2020 | $491 +0.8% | $64,141 +6.3% |
| 2019 | $487 | $60,331 +15.9% |
| 2018 | $487 -0.3% | $52,062 +2.1% |
| 2017 | $489 -0.2% | $50,992 +2.1% |
| 2016 | $490 +0.3% | $49,944 +0.7% |
| 2015 | $489 | $49,597 +0.8% |
| 2014 | $489 | $49,204 +1.5% |
| 2013 | -- | $48,477 |
| 2012 | -- | $48,477 -7.1% |
| 2011 | -- | $52,205 -3.7% |
| 2010 | -- | $54,197 -3.5% |
| 2009 | -- | $56,187 -5.5% |
| 2008 | -- | $59,429 -4.7% |
| 2007 | -- | $62,370 -5% |
| 2006 | -- | $65,660 +28.1% |
| 2005 | -- | $51,250 |
| 2004 | -- | $51,250 +9% |
| 2003 | -- | $47,030 +2.8% |
| 2002 | -- | $45,770 |
| 2001 | -- | $45,770 +4.7% |
| 2000 | -- | $43,730 |
Find assessor info on the county website
Monthly payment
Climate risks
Neighborhood: 32506
Nearby schools
GreatSchools rating
- 4/10West Pensacola Elementary SchoolGrades: PK-6Distance: 0.6 mi
- 2/10Warrington Middle SchoolGrades: 6-8Distance: 1.1 mi
- 3/10Escambia High SchoolGrades: 9-12Distance: 1.2 mi
Schools provided by the listing agent
- Elementary: West Pensacola
- Middle: WARRINGTON
- High: Escambia
Source: PAR. This data may not be complete. We recommend contacting the local school district to confirm school assignments for this home.
- $135,4003 bd1 ba912 sqft5501 Mayfair Dr, Pensacola, FL 32506Off Market
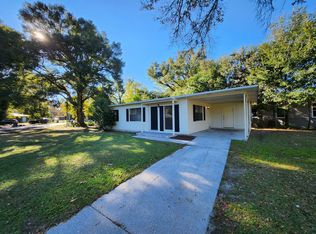
- $200,0004 bd2 ba1.6k sqft5505 Mayfair Dr, Pensacola, FL 32506Off Market
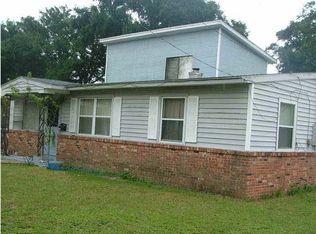
- $121,0003 bd1 ba1.2k sqft1 Forest Park Dr, Pensacola, FL 32506Off Market
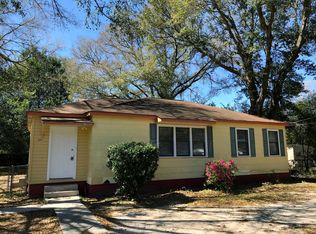
- $161,800-- bd3 ba1.3k sqft5507 Mayfair Dr, Pensacola, FL 32506Off Market
- $136,100-- bd3 ba1.1k sqft5502 Mayfair Dr, Pensacola, FL 32506Off Market
- $1-- bd-- ba-- sqftForest Park Dr, Pensacola, FL 32506Off Market
- $1-- bd-- ba-- sqftForest Park Dr, Pensacola, FL 32506Off Market
- $133,7003 bd1 ba1k sqft3 Forest Park Dr, Pensacola, FL 32506Off Market
Similar homes
- $189,9003 bd2 ba1.2k sqft823 N 75th Ave, Pensacola, FL 32506For Sale
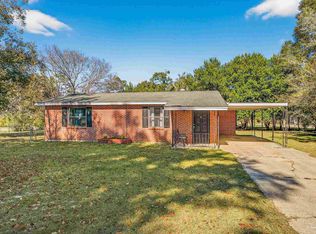 MLS ID #687119, Jennifer Amberg, Palm Island Realty Group, LLC. PAR
 - $200,0004 bd2 ba1.8k sqft53 Adkinson Dr, Pensacola, FL 32506For Sale
 MLS ID #684745, Jason Mcguire, REMAX Select Partners. PAR
 - $247,0004 bd2 ba1.6k sqft9 Edgemont Dr, Pensacola, FL 32506For Sale
 MLS ID #683067, Miriam Breeden, HomeSmart Sunshine Realty. PAR
 - $185,7003 bd2 ba1.3k sqft310 N 58th Ave, Pensacola, FL 32506For Sale
 MLS ID #683285, Sarah Mayorca, Luxury Coastal Realty, LLC. PAR
 - $214,3693 bd2 ba1.4k sqft12 Huntington Dr, Pensacola, FL 32506For SaleMLS ID #683478, John Douglas, Allison James Estates & Home. PAR
- $185,0003 bd3 ba1.6k sqft5801 Kendall Ave, Pensacola, FL 32506For SaleMLS ID #682413, Agnes Stergion, Coastal Paradise Real Estate, LLC. PAR
- $249,9004 bd2 ba2.2k sqft312 N 57th Ave, Pensacola, FL 32506For SaleMLS ID #683163, Tina Destefano, Levin Rinke Realty. PAR
- $215,0003 bd2 ba1.4k sqft1224 Dexter Ave, Perdido Key, FL 32507For SaleMLS ID #793525, Jon D Johnson. CPAR
- $221,0004 bd3 ba1.9k sqft5901 Flaxman St, Pensacola, FL 32506For SaleMLS ID #679471, Debra Fall, RE/MAX HORIZONS REALTY. PAR
- $248,0003 bd2 ba1.2k sqft4905 Kinnear Ave, Pensacola, FL 32506For SaleMLS ID #685972, Kade Miller, Levin Rinke Realty. PAR
- $219,0003 bd2 ba1.8k sqft909 N 74th Ave, Pensacola, FL 32506For SaleMLS ID #681989, Stacey Rising, Better Homes And Gardens Real Estate Main Street Properties. PAR
- $--3 bd2 ba1.8k sqft905 N 74th Ave, Pensacola, FL 32506AuctionAuction.com 1
- $210,0003 bd2 ba1.2k sqft7171 Heather Oaks Dr, Pensacola, FL 32506For SaleMLS ID #686659, Dawn Marino, Emerald Coast Realty Pros. PAR
- $219,9004 bd2 ba1.5k sqft203 Henry St, Perdido Key, FL 32507For SaleMLS ID #685498, William Richardson, Alliance Real Estate. PAR
- $249,0003 bd2 ba1.5k sqft501 N 71st Ave, Pensacola, FL 32506For Sale
 MLS ID #1008875, Tavia L Dowden, Via Prime Properties LLC. ECAOR
 - $185,0003 bd1 ba1.3k sqft4910 Birch Ave, Pensacola, FL 32506For SaleMLS ID #684495, Christina Brunet Sabastia, Levin Rinke Realty. PAR
- $298,0003 bd2 ba1.8k sqft5902 Kendall Ave, Pensacola, FL 32506For SaleMLS ID #686844, Tami Harris, HomeSmart. PAR
- $199,9003 bd2 ba1.2k sqft615 N Wentworth St, Pensacola, FL 32505For SaleMLS ID #686951, Erik Hansen, KELLER WILLIAMS REALTY GULF COAST. PAR
- $214,5004 bd2 ba2k sqft502 N Green St, Pensacola, FL 32505For SaleMLS ID #685063, Tina Destefano, Levin Rinke Realty. PAR
- $200,0002 bd1 ba1.1k sqft715 N 46th Ave, Pensacola, FL 32506For SaleMLS ID #686302, Sheila Romaine, Coldwell Banker Realty. PAR
