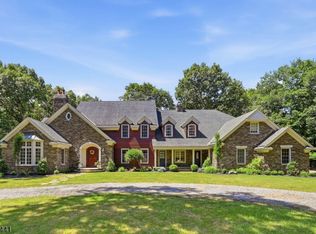
Timeless elegance meets modern comfort in this exceptional custom-built Colonial, privately nestled on a beautifully landscaped builder's acre in one of Franklin Lakes' most desirable neighborhoods. Offering approx. 4,482 sq ft plus a finished lower level, this home features 6 BRs, 5 full BAs & 1 half BA. The flexible floor plan includes 3 ensuite BRs 2 on the 2nd level, including the primary suite, plus a 1st-floor ensuite ideal for guests or office space. Updated gourmet KIT features Sub-Zero fridge, Bertazzoni professional range/oven/Vent, wall microwave/speed oven, Bosch DW, white quartz counters, custom cabinetry & recessed lighting. The dramatic great room showcases parquet HW floors, built-ins & a floor-to-ceiling stone wood-burning fireplace. Formal living & dining rooms, updated baths & timeless details enhance the home's elegance and comfort. The large finished lower level offers a recreation room, gym, office/optional BR, full BA & storage. Private backyard retreat with lush, mature landscaping, gunite in-ground pool w/spa, expansive lawn & exceptional entertaining space. Additional features: roof (2019), multi-zone central AC (2024), 8 zones BB Heat, 200-amp electric, water softener, sprinkler system & 2-car attached garage. Located in the sought-after Franklin Lakes School District, near Ramapo HS, highways, shopping, dining & NYC transport. Welcome to 700 Oak Lane where timeless craftsmanship, exceptional space & effortless elegance come together.
Active
$1,749,999
700 Oak Ln, Franklin Lakes Boro, NJ 07417
6beds
--sqft
:
Get pre-qualified$11,008/mo
Single Family Residence
Built in 1980
0.92 Acres Lot
$-- Zestimate®
$--/sqft
$-- HOA
What's special
Private backyard retreatLarge finished lower levelRecessed lightingTimeless detailsRecreation roomLush mature landscapingExpansive lawn
- 16 hours |
- 255 |
- 11 |
Zillow last checked:
Listing updated:
Listed by:
Andrea B. Levy 973-696-0077,
Keller Williams Prosperity Realty
Source: GSMLS,MLS#: 4044895
Facts & features
Interior
Bedrooms & bathrooms
- Bedrooms: 6
- Bathrooms: 6
- Full bathrooms: 5
- 1/2 bathrooms: 1
Bedroom 1
- Level: Second
Bedroom 2
- Level: Second
Bedroom 3
- Level: Second
Bedroom 4
- Level: Second
Primary bathroom
- Features: Soaking Tub, Stall Shower
Dining room
- Features: Formal Dining Room
- Level: First
Family room
- Level: First
Kitchen
- Features: Breakfast Bar, Kitchen Island, See Remarks
- Level: First
Living room
- Level: First
Basement
- Features: 1Bedroom, BathOthr, Exercise, Leisure, Office, RecRoom, Storage, Utility
Heating
- Baseboard - Hotwater, Zoned, Natural Gas
Cooling
- Central Air
Appliances
- Included: Carbon Monoxide Detector, Gas Cooktop, Dishwasher, Dryer, Generator-Built-In, Kitchen Exhaust Fan, Microwave, Refrigerator, See Remarks, Wall Oven(s) - Electric, Wall Oven(s) - Gas, Washer, Water Softener Owned, Gas Water Heater
Features
- See Remarks, Bedroom, In-Law Floorplan
- Flooring: Parquet-Some, Tile, Wood
- Windows: Shades
- Basement: Yes,Finished,Full,Sump Pump
- Number of fireplaces: 1
- Fireplace features: Great Room, Wood Burning
Property
Parking
- Total spaces: 4
- Parking features: 2 Car Width, Asphalt, Hard Surface
- Attached garage spaces: 2
- Uncovered spaces: 4
Features
- Patio & porch: Deck, Patio
- Exterior features: Barbecue, Underground Lawn Sprinkler
- Has private pool: Yes
- Pool features: Outdoor Pool, Gunite, Heated, In Ground
Lot
- Size: 0.92 Acres
- Dimensions: .918AC
- Features: Corner Lot, Level, Wooded
Details
- Additional structures: Storage Shed
- Parcel number: 1120023040003000070000
- Other equipment: Generator-Built-In
Construction
Type & style
- Home type: SingleFamily
- Architectural style: Colonial
- Property subtype: Single Family Residence
Materials
- Brick, Clapboard
- Roof: Asphalt Shingle
Condition
- Year built: 1980
- Major remodel year: 2022
Utilities & green energy
- Gas: Gas-Natural
- Sewer: Septic 5+ Bedroom Town Verified
- Water: Public
- Utilities for property: Natural Gas Connected
Community & HOA
Community
- Features: Billiards Room, Fitness Center
- Security: Carbon Monoxide Detector
Location
- Region: Franklin Lakes
Financial & listing details
- Tax assessed value: $875,000
- Annual tax amount: $16,660
- Date on market: 8/5/2026
- Exclusions: PERSONAL ITEMS, AS IS.
- Ownership type: Fee Simple
Estimated market value
Not available
Estimated sales range
Not available
Not available
Price history
| Date | Event | Price |
|---|---|---|
| 8/5/2026 | Listed for sale | $1,749,999 |
Source:  GSMLS #4044895 Report a problem GSMLS #4044895 Report a problem | ||
Public tax history
Tax history is unavailable.
Monthly payment
Est. payment
Payment breakdown
Explore the cost of this home by adjusting the details. Changes won't be saved.Climate risks
Neighborhood: 07417
Nearby schools
GreatSchools rating
- 7/10High Mountain Road Elementary SchoolGrades: PK-5Distance: 1.3 mi
- 7/10Franklin Ave Middle SchoolGrades: 6-8Distance: 1.2 mi
- 7/10Ramapo High SchoolGrades: 9-12Distance: 0.5 mi
Schools provided by the listing agent
- Elementary: High Mtn
- Middle: Colonial Road
- High: Ramapo
Source: GSMLS. This data may not be complete. We recommend contacting the local school district to confirm school assignments for this home.
- $1,749,9996 bd6 ba-- sqft700 Oak Ln, Franklin Lakes, NJ 07417For Sale

- $1,147,100-- bd-- ba2.7k sqft701 Oak Ln, Franklin Lakes, NJ 07417Off Market
- $1,573,900-- bd-- ba4.6k sqft344 Lynn Dr, Franklin Lakes, NJ 07417Off Market
- $2,305,200-- bd-- ba5.3k sqft710 Oak Ln, Franklin Lakes, NJ 07417Off Market
- $1,283,7004 bd5 ba3.8k sqft580 Ewing Ave, Franklin Lakes, NJ 07417Off Market
- $1,579,0004 bd3 ba4.1k sqft336 Lynn Dr, Franklin Lakes, NJ 07417Off Market
- $2,593,500-- bd-- ba7.5k sqft319 Lynn Dr, Franklin Lakes, NJ 07417Off Market
- $849,800-- bd-- ba1.4k sqft595 Ewing Ave, Franklin Lakes, NJ 07417Off Market
A local agent can set up tours, give advice and negotiate with sellers.
A local lender can help you make sure your offer is ready when you are.
Similar homes
- $1,749,9996 bd6 ba-- sqft700 Oak Ln, Franklin Lakes, NJ 07417For Sale
 MLS ID #26026525, Andrea Levy, Keller Williams Prosperity Realty. NJMLS
 - $1,500,0005 bd5 ba284k sqft176 Rockburn Pass, West Milford Twp., NJ 07480For Sale
 MLS ID #4044680, Salvatore Locascio, Keller Williams Prosperity Realty. GSMLS
 - $1,699,0004 bd4 ba4.6k sqft4 Centennial Ct, Totowa Boro, NJ 07512For Sale
 MLS ID #4037280, Joseph D. Charles Jr., Prominent Properties Sir. GSMLS
 - $1,799,0005 bd6 ba5.5k sqft3 Buckingham Rd, Lincoln Park Boro, NJ 07035For Sale
 MLS ID #4038794, Rasheedah Andrews, Exp Realty, Llc. GSMLS
 - $1,999,0005 bd6 ba-- sqft45 Dietrich Ln, North Haledon Boro, NJ 07508For SaleMLS ID #4008290, Dawn Mccullough, United Real Estate. GSMLS
- $899,0003 bd2 ba1.3k sqft45 Ravine Ave, Wyckoff Twp., NJ 07481For SaleMLS ID #4044189, Luca O. Draganescu, Vri Homes. GSMLS
- $1,350,0005 bd4 ba-- sqft63 Park Ave, Wyckoff Twp., NJ 07481For SaleMLS ID #4036836, Giuseppe Locascio, Exp Realty, Llc. GSMLS
- $1,750,0006 bd6 ba-- sqft51 Herfort Rd, Wayne Twp., NJ 07470For SaleMLS ID #4038729, Gene Lowe, Howard Hanna Rand Realty. GSMLS
- $1,299,0004 bd4 ba-- sqft27 Sparrowbush Rd, Mahwah Twp., NJ 07430For SaleMLS ID #4043812, Jaimie Yannalfo, Keller Williams Village Square. GSMLS
- $995,0005 bd3 ba-- sqft12 Apache Rd, Wayne Twp., NJ 07470For SaleMLS ID #4042630, Gene Lowe, Howard Hanna Rand Realty. GSMLS
- $1,895,0005 bd6 ba-- sqft84 Bogerts Mill Rd, Harrington Park Boro, NJ 07640For SaleMLS ID #4025204, Laura Gill, Keller Williams Village Square. GSMLS
- $1,200,0005 bd5 ba-- sqft78 Urban Club Rd, Wayne Twp., NJ 07470For SaleMLS ID #4036841, Taylor C. Lucyk, The Agency One Rock. GSMLS
- $1,549,8885 bd5 ba-- sqft830 W Shore Dr, Kinnelon Boro, NJ 07405For SaleMLS ID #4028816, Jane Devincentis, Prominent Properties Sir. GSMLS
- $1,289,9004 bd3 ba-- sqft27 Shadowlawn Dr, Livingston Twp., NJ 07039For SaleMLS ID #4044930, Stan Kay, Compass New Jersey, Llc. GSMLS
- $1,399,0005 bd5 ba-- sqft11 Skyview Ter, Riverdale Boro, NJ 07457For SaleMLS ID #4036976, Suzen Jacob, Coldwell Banker Realty. GSMLS
- $1,049,9003 bd3 ba15k sqft320 Monroe Ave, Wyckoff Twp., NJ 07481For SaleMLS ID #4039637, Samuel Lin, Coldwell Banker Realty. GSMLS
- $1,980,0006 bd5 ba-- sqft127 Waughaw Rd, Montville Twp., NJ 07045For SaleMLS ID #4030923, Sally E Novak, Re/Max Neighborhood Properties. GSMLS
- $900,0004 bd3 ba-- sqft913 High Mountain Rd, North Haledon Boro, NJ 07508For SaleMLS ID #4042116, Justin Viterito, Keller Williams Prosperity Realty. GSMLS
- $1,799,0005 bd3 ba-- sqft24 Holmes Ln, Wayne, NJ 07470For SaleMLS ID #26000477, Anthony Jordan, Howard Hanna Rand Realty. NJMLS
- $1,150,0004 bd3 ba2.8k sqft15 Crescent Ridge Rd, Rockaway Twp., NJ 07005For SaleMLS ID #4044118, Gina Tutela, Exp Realty, Llc. GSMLS
