This exquisite 5 bedroom, 3 full, 2 half bath home is waiting for new memories to be made....nestled in the gated community of Smoke Rise, this distinctive property has everything you've been looking for and more. Get ready to be wowed upon entering, as the grand cascading stairway guides your eyes and senses to the 2nd level of this truly grand home. The home offers huge rooms that have been freshly painted, kitchen, formal living room, formal dining room, media room,1st-floor primary bedroom suite with bath, walk-in closets, fireplaces, and 4 more bedrooms on the upper level, with Jack & Jill baths, 3 car garage, full unfinished basement, walk-up attic storage, balconies for morning coffee or sunset glass of wine, this home is truly one of a kind and exudes elegance. But we haven't gone outside yet...this private backyard oasis is where you'll find the absolutely gorgeous heated in-ground pool with a waterfall and whirlpool and is surrounded in complete privacy. Feel like you're on vacation every day in this beautiful home and elegant community, which includes the Smoke Rise Inn, tennis, playgrounds, and private beach, ready for swimming, boating, and fishing...all with the peace of mind of having 24-hour security. Close to transportation, public parks with hiking, shopping, and approx. 30 minutes to NYC. Kinnelon repeatedly boasts a top-rated school system. Smoke Rise living is a lifestyle and you deserve it!
Active
Price cut: $150K (7/12)
$1,549,888
830 W Shore Dr, Kinnelon Boro, NJ 07405
5beds
--sqft
:
Get pre-qualified$11,344/mo
Single Family Residence
Built in 1991
1.52 Acres Lot
$1,525,600 Zestimate®
$--/sqft
$402/mo HOA
What's special
Private backyard oasisFull unfinished basementJack and jill bathsGrand cascading stairwayHuge roomsFreshly paintedWalk-up attic storage
- 65 days |
- 1,253 |
- 48 |
Zillow last checked:
Listing updated:
Listed by:
Jane Devincentis 973-820-5053,
Prominent Properties Sir,
Karen J. Hoffman
Source: GSMLS,MLS#: 4028816
Facts & features
Interior
Bedrooms & bathrooms
- Bedrooms: 5
- Bathrooms: 5
- Full bathrooms: 3
- 1/2 bathrooms: 2
Primary bedroom
- Description: 1st Floor, Dressing Room, Fireplace, Full Bath, Sitting Room, Walk-In Closet
Bedroom 1
- Level: First
Bedroom 2
- Level: Second
Bedroom 3
- Level: Second
Bedroom 4
- Level: Second
Primary bathroom
- Features: Sauna, Stall Shower, Tub Only
Dining room
- Features: Formal Dining Room
- Level: First
Family room
- Level: First
Kitchen
- Features: Kitchen Island, Eat-in Kitchen, Pantry, Separate Dining Area
- Level: First
Living room
- Level: First
Basement
- Features: Utility Room
Heating
- Forced Air, Zoned, Electric, Oil Tank Above Ground - Outside
Cooling
- Central Air, Zoned
Appliances
- Included: Carbon Monoxide Detector, Central Vacuum, Electric Cooktop, Dishwasher, Dryer, Microwave, Refrigerator, Wall Oven(s) - Electric, Washer, Oil Water Heater
- Laundry: Laundry Room
Features
- Central Vacuum, Bedroom, Exercise Room
- Flooring: Carpet, Tile, Wood
- Basement: Yes,French Drain,Unfinished,Sump Pump
- Number of fireplaces: 2
- Fireplace features: Bedroom 1, Living Room, Master Bedroom
Property
Parking
- Total spaces: 6
- Parking features: Asphalt, Driveway-Exclusive, Attached Garage
- Attached garage spaces: 3
- Uncovered spaces: 6
Features
- Patio & porch: Open Porch(es)
- Has private pool: Yes
- Pool features: Gunite, Heated, In Ground
- Has view: Yes
- View description: Lake/Water View
- Has water view: Yes
- Water view: Lake/Water View
Lot
- Size: 1.52 Acres
- Dimensions: 1.525 AC
- Features: Cul-De-Sac, Level, Wooded
Details
- Parcel number: 2315115040000001040000
- Zoning description: Residential
Construction
Type & style
- Home type: SingleFamily
- Architectural style: Custom Home
- Property subtype: Single Family Residence
Materials
- Brick, Wood Shingle
- Roof: Composition Shingle
Condition
- Year built: 1991
Utilities & green energy
- Sewer: Septic Tank
- Water: Well
- Utilities for property: See Remarks, Cable Available, Garbage Included
Community & HOA
Community
- Security: Carbon Monoxide Detector
- Application fee: $6,700
- Subdivision: Smoke Rise
HOA
- Has HOA: Yes
- HOA fee: $4,825 annually
Location
- Region: Kinnelon
Financial & listing details
- Tax assessed value: $1,233,400
- Annual tax amount: $36,817
- Date on market: 5/20/2026
- Exclusions: Dining Room Chandelier
- Ownership type: Fee Simple
Estimated market value
$1,525,600
$1.45M - $1.60M
$7,654/mo
Price history
| Date | Event | Price |
|---|---|---|
| 7/12/2026 | Price change | $1,549,888-8.8% |
Source:  GSMLS #4028816 Report a problem GSMLS #4028816 Report a problem | ||
| 5/20/2026 | Listed for sale | $1,699,888+3.1% |
Source: GSMLS #4028816 Report a problem | ||
| 10/1/2025 | Listing removed | $1,648,000 |
Source: GSMLS #3936755 Report a problem | ||
| 9/29/2025 | Listed for sale | $1,648,000 |
Source: GSMLS #3936755 Report a problem | ||
| 9/9/2025 | Pending sale | $1,648,000 |
Source: GSMLS #3936755 Report a problem | ||
| 5/30/2025 | Price change | $1,648,000-8.4% |
Source: GSMLS #3936755 Report a problem | ||
| 4/15/2025 | Price change | $1,799,000-5.3% |
Source: GSMLS #3936755 Report a problem | ||
| 2/11/2025 | Pending sale | $1,899,000 |
Source:  NJMLS #24038084 Report a problem NJMLS #24038084 Report a problem | ||
| 12/4/2024 | Listed for sale | $1,899,000 |
Source: GSMLS #3936755 Report a problem | ||
| 9/9/2024 | Listing removed | $1,899,000 |
Source: NJMLS #23032766 Report a problem | ||
| 10/24/2023 | Listed for sale | $1,899,000-24% |
Source: NJMLS #23032766 Report a problem | ||
| 9/27/2023 | Listing removed | -- |
Source:  Terrie O'Connor Realtors Report a problem Terrie O'Connor Realtors Report a problem | ||
| 5/28/2022 | Price change | $2,500,000+13.9% |
Source: GSMLS #3681018 Report a problem | ||
| 9/9/2021 | Price change | $2,195,000+37.2% |
Source: NJMLS #20049790 Report a problem | ||
| 8/9/2021 | Price change | $1,599,999+10.5% |
Source:  New Jersey Multiple Listing Service, Inc #20049790 Report a problem New Jersey Multiple Listing Service, Inc #20049790 Report a problem | ||
| 6/12/2021 | Price change | $1,448,000+7.4% |
Source: New Jersey Multiple Listing Service, Inc #20049790 Report a problem | ||
| 4/6/2021 | Price change | $1,348,000-6.9% |
Source: New Jersey Multiple Listing Service, Inc #20049790 Report a problem | ||
| 12/1/2020 | Listed for sale | $1,448,000-0.1% |
Source: Terrie O'Connor Realtors #20049790 Report a problem | ||
| 6/6/2020 | Listing removed | $1,449,000 |
Source: Terrie O'Connor Realtors #20000754 Report a problem | ||
| 1/7/2020 | Price change | $1,449,000-3.1% |
Source: CENTURY 21 Preferred Realty, Inc #3510957 Report a problem | ||
| 10/23/2018 | Listed for sale | $1,495,000-12% |
Source: CENTURY 21 Preferred Realty, Inc #3510957 Report a problem | ||
| 10/1/2017 | Listing removed | $1,697,999 |
Source: CENTURY 21 Preferred Realty, Inc #3394695 Report a problem | ||
| 1/16/2017 | Price change | $1,697,999-15% |
Source: CENTURY 21 Preferred Realty, Inc #3394695 Report a problem | ||
| 7/16/2016 | Listed for sale | $1,997,999-28.5% |
Source: CENTURY 21 Preferred Realty, Inc #3394695 Report a problem | ||
| 11/20/2013 | Listing removed | $2,795,000+132.9% |
Source: Coldwell Banker Residential Brokerage - Smoke Rise Office #NAEX2257 Report a problem | ||
| 1/31/1997 | Sold | $1,200,000 |
Source: Public Record Report a problem | ||
Public tax history
| Year | Property taxes | Tax assessment |
|---|---|---|
| 2025 | $35,732 | $1,233,400 |
| 2024 | $35,732 +2.1% | $1,233,400 |
| 2023 | $34,992 +3.3% | $1,233,400 |
| 2022 | $33,882 +1.9% | $1,233,400 |
| 2021 | $33,265 +4.3% | $1,233,400 |
| 2020 | $31,896 -17.2% | $1,233,400 |
| 2019 | $38,535 +1.7% | $1,233,400 -18.9% |
| 2018 | $37,880 -0.5% | $1,521,300 |
| 2017 | $38,066 +4.1% | $1,521,300 +29.9% |
| 2016 | $36,556 +1.7% | $1,170,900 |
| 2015 | $35,935 +0.9% | $1,170,900 |
| 2014 | $35,607 +2.5% | $1,170,900 |
| 2013 | $34,752 +3.2% | $1,170,900 |
| 2012 | $33,663 +2.4% | $1,170,900 |
| 2011 | $32,867 -11.9% | $1,170,900 |
| 2010 | $37,286 +2.4% | $1,170,900 -14.3% |
| 2009 | $36,412 | $1,366,800 |
| 2008 | -- | $1,366,800 |
| 2007 | -- | $1,366,800 |
| 2006 | -- | $1,366,800 |
| 2005 | -- | $1,366,800 |
| 2004 | -- | $1,366,800 |
| 2003 | -- | $1,366,800 |
| 2002 | -- | $1,366,800 |
Find assessor info on the county website
Monthly payment
Est. payment
Payment breakdown
Explore the cost of this home by adjusting the details. Changes won't be saved.Climate risks
Neighborhood: 07405
Nearby schools
GreatSchools rating
- NAKiel Elementary SchoolGrades: PK-2Distance: 2.3 mi
- 8/10Pearl R Miller Middle SchoolGrades: 6-8Distance: 2.3 mi
- 9/10Kinnelon High SchoolGrades: 9-12Distance: 2.2 mi
Schools provided by the listing agent
- Elementary: Kiel
- Middle: Pearlmillr
- High: Kinnelon
Source: GSMLS. This data may not be complete. We recommend contacting the local school district to confirm school assignments for this home.
- $2,246,6005 bd7 ba6.8k sqft825 W Shore Dr, Kinnelon, NJ 07405Off Market
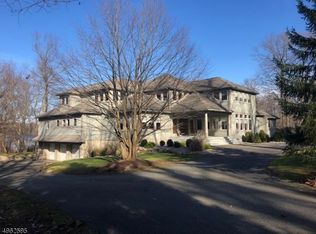
- $6,343,6006 bd9 ba-- sqft829 W Shore Dr, Kinnelon, NJ 07405Off Market

- $---- bd-- ba-- sqft830 W Shore Dr, Butler, NJ 07405Off Market
- $1,715,7005 bd7 ba6.5k sqft834 W Shore Dr, Kinnelon, NJ 07405Off Market
- $2,350,0006 bd7 ba6.7k sqft821 W Shore Dr, Kinnelon, NJ 07405Off Market
- $1,761,4005 bd5 ba4.9k sqft826 W Shore Dr, Kinnelon, NJ 07405Off Market
- $3,500,0005 bd6 ba-- sqft817 W Shore Dr, Kinnelon Borough, NJ 07405For Sale
- $921,500-- bd-- ba-- sqft829 W Shore Dr, Kinnelon, NJ 07405Off Market
A local agent can set up tours, give advice and negotiate with sellers.
A local lender can help you make sure your offer is ready when you are.
Similar homes
- $1,649,9005 bd9 ba-- sqft29 Hilltop Rd, Kinnelon Boro, NJ 07405For Sale
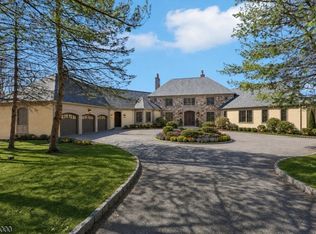 MLS ID #4017964, Joseph Simone, Howard Hanna Rand Realty. GSMLS
 - $1,299,0004 bd4 ba-- sqft11 Hemlock Ln, Kinnelon Boro, NJ 07405For Sale
 MLS ID #4034547, Kurt A. Wubbenhorst, Blue Flags Realty Llc. GSMLS
 - $1,150,0007 bd6 ba-- sqft52 Tower Hill Ln, Kinnelon Boro, NJ 07405For Sale
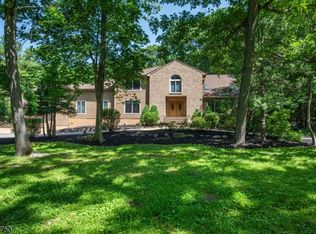 MLS ID #4038679, Walter Weiss, Keller Williams Prosperity Realty. GSMLS
 - $1,200,0004 bd5 ba-- sqft10 Pasha Ct, Rockaway Twp., NJ 07435For Sale
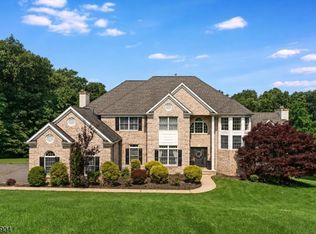 MLS ID #4041803, Matthew Gevirtz, Exp Realty, Llc. GSMLS
 - $900,0004 bd4 ba-- sqft737 Ridge Rd, Kinnelon Boro, NJ 07405For SaleMLS ID #4033690, Lisa Masterson, Prominent Properties Sir. GSMLS
- $849,0004 bd3 ba-- sqft2 Carol Rd, Kinnelon Boro, NJ 07405For SaleMLS ID #4028743, Nader Rezai, Prominent Properties Sir. GSMLS
- $1,349,0004 bd3 ba-- sqft5 Audubon Trail, Boonton Twp., NJ 07005For SaleMLS ID #4031064, Sueanne Sylvester, Coldwell Banker Realty. GSMLS
- $1,549,9005 bd7 ba5k sqft29 Crownview Ct, Sparta Twp., NJ 07871For SaleMLS ID #4036288, Mary Smith, Weichert Realtors. GSMLS
- $1,495,0005 bd5 ba-- sqft328 Hillside Ave, Livingston Twp., NJ 07039For SaleMLS ID #4042891, Ellen Gonik, Coldwell Banker Realty. GSMLS
- $1,300,0005 bd4 ba-- sqft3 Rolling Ridge Dr, Rockaway Twp., NJ 07866For SaleMLS ID #4030548, Maria Scognamiglio, Coldwell Banker Realty. GSMLS
- $1,199,9005 bd4 ba-- sqft3 Bromley Ct, Montville Twp., NJ 07045For SaleMLS ID #4042313, Jason Failla, Century 21 The Crossing. GSMLS
- $1,399,0005 bd5 ba-- sqft11 Skyview Ter, Riverdale Boro, NJ 07457For SaleMLS ID #4036976, Suzen Jacob, Coldwell Banker Realty. GSMLS
- $1,649,9995 bd3 ba-- sqft36 Ivy Pl, Wayne Twp., NJ 07470For SaleMLS ID #4032590, Brianna Bastianelli, Signature Realty Nj. GSMLS
- $1,799,0005 bd6 ba5.5k sqft3 Buckingham Rd, Lincoln Park Boro, NJ 07035For SaleMLS ID #4038794, Rasheedah Andrews, Exp Realty, Llc. GSMLS
- $1,899,0005 bd6 ba-- sqft4 Harcourt Ter, Denville Twp., NJ 07834For SaleMLS ID #4031284, Jacqueline Scura, Compass Of New Jersey. GSMLS
- $1,229,0005 bd5 ba-- sqft10 Reed Ct, Wayne Twp., NJ 07470For SaleMLS ID #4042304, Esther L Axelrod, Keller Williams Village Square. GSMLS
- $1,875,0005 bd4 ba-- sqft66 Ball Rd, Mountain Lakes Boro, NJ 07046For SaleMLS ID #4037583, Sueanne Sylvester, Coldwell Banker Realty. GSMLS
- $1,599,9004 bd5 ba4.9k sqft3 Laurel Ln, Chester Twp., NJ 07930For SaleMLS ID #4029335, Joseph Morreale, Re/Max Select. GSMLS
- $1,745,0007 bd5 ba-- sqft49 Cherokee Ct, Sparta Twp., NJ 07871For SaleMLS ID #4039841, Evan Megnin, Keller Williams - Nj Metro Group. GSMLS
- $1,980,0006 bd5 ba-- sqft127 Waughaw Rd, Montville Twp., NJ 07045For SaleMLS ID #4030923, Sally E Novak, Re/Max Neighborhood Properties. GSMLS
