An exceptional opportunity in prestigious Hawk Hill! Nestled on 2.24 private acres, this exceptional custom-built 4-bedroom, 7-bath home offers a rare opportunity to own a residence that blends luxury, privacy, and thoughtful design. Surrounded by mature landscaping, it provides a true retreat setting with spectacular living spaces inside and out. A gracious foyer introduces refined interiors with custom millwork and three fireplaces. The main level features a formal dining room, elegant music room, and a dry bar ideally positioned for entertaining. The gourmet kitchen offers two islands, a sunny breakfast area with gas fireplace that opens seamlessly to a spacious family room with a striking stone fireplace.The primary suite includes a sitting area, private office, walk-in closet, and spa-like bath. Three additional bedrooms include one ensuite and two sharing a well appointed hall bath.The walkout lower level features a family room with fireplace, gym, kitchenette, full bath, recreation space, powder room & ample storage. Ideal for extended living or in-law suite. Outdoor living includes a stone patio, hot tub, expansive lawn with room for a pool, and an upper patio with a wood-burning fireplace Perfect for year round enjoyment. Located in desirable Boonton Township with top-rated schools, including acclaimed Mountain Lakes High School. Come experience the lifestyle that sets this home apart!
Under contract
Price cut: $200K (4/29)
$1,900,000
6 Wildlife Run, Boonton Twp., NJ 07005
4beds
--sqft
Single Family Residence
Built in 2004
2.24 Acres Lot
$1,829,100 Zestimate®
$--/sqft
$-- HOA
What's special
- 97 days |
- 126 |
- 2 |
Zillow last checked:
Listing updated:
Listed by:
Bridgid Walsh 973-896-0598,
Coldwell Banker Realty
Source: GSMLS,MLS#: 4019146
Facts & features
Interior
Bedrooms & bathrooms
- Bedrooms: 4
- Bathrooms: 7
- Full bathrooms: 5
- 1/2 bathrooms: 2
Primary bedroom
- Description: Dressing Room, Full Bath, Other Room, Sitting Room, Walk-In Closet
Bedroom 1
- Level: Second
- Area: 375
- Dimensions: 25 x 15
Bedroom 2
- Level: Second
- Area: 266
- Dimensions: 14 x 19
Bedroom 3
- Level: Second
- Area: 208
- Dimensions: 13 x 16
Bedroom 4
- Level: Second
- Area: 221
- Dimensions: 13 x 17
Primary bathroom
- Features: Soaking Tub, Stall Shower
Dining room
- Features: Formal Dining Room
- Level: First
- Area: 304
- Dimensions: 19 x 16
Family room
- Level: First
- Area: 459
- Dimensions: 27 x 17
Kitchen
- Features: Kitchen Island, Eat-in Kitchen, Separate Dining Area
- Level: First
- Area: 532
- Dimensions: 19 x 28
Living room
- Level: First
- Area: 323
- Dimensions: 17 x 19
Basement
- Features: BathOthr, Exercise, GameRoom, Kitchen, PowderRm, Storage, Utility, Walkout
Heating
- 1 Unit, Baseboard - Hotwater, Zoned, Natural Gas
Cooling
- 2 Units, Zoned
Appliances
- Included: Carbon Monoxide Detector, Gas Cooktop, Dishwasher, Dryer, Kitchen Exhaust Fan, Microwave, Refrigerator, Self Cleaning Oven, Wall Oven(s) - Gas, Washer, Water Softener Owned, Wine Refrigerator, Gas Water Heater
Features
- Wet Bar, Cathedral Ceiling(s), High Ceilings, Entrance Foyer, Office, Rec Room, In-Law Floorplan
- Flooring: Carpet, Tile, Wood
- Windows: Thermal Windows/Doors, Blinds, Drapes, Window Treatments
- Basement: Yes,Finished,Full,Walk-Out Access
- Number of fireplaces: 4
- Fireplace features: Family Room, Gas, Great Room, Kitchen, Wood Burning
Video & virtual tour
Property
Parking
- Total spaces: 10
- Parking features: 2 Car Width, Additional Parking, Asphalt, Lighted, Paver Block
- Attached garage spaces: 3
- Uncovered spaces: 10
Features
- Patio & porch: Open Porch(es), Patio
- Exterior features: Barbecue
- Has spa: Yes
- Spa features: Heated, Hot Tub
Lot
- Size: 2.24 Acres
- Dimensions: 2.240 AC
- Features: Cul-De-Sac, Level, Wooded
Details
- Parcel number: 2302502010000000010003
Construction
Type & style
- Home type: SingleFamily
- Architectural style: Colonial
- Property subtype: Single Family Residence
Materials
- Stone, Wood Shingle
- Roof: Asphalt Shingle
Condition
- Year built: 2004
Utilities & green energy
- Gas: Gas-Natural
- Sewer: Septic 4 Bedroom Town Verified
- Water: Well
- Utilities for property: Underground Utilities, Natural Gas Connected, Cable Connected
Community & HOA
Community
- Security: Carbon Monoxide Detector(s), Fire Alarm, Security System, Smoke Detector(s), Carbon Monoxide Detector
- Subdivision: Hawk Hill
Location
- Region: Boonton Township
Financial & listing details
- Tax assessed value: $1,194,500
- Annual tax amount: $30,316
- Date on market: 4/10/2026
- Ownership type: Fee Simple
Estimated market value
$1,829,100
$1.74M - $1.92M
$7,591/mo
Price history
| Date | Event | Price |
|---|---|---|
| 6/13/2026 | Pending sale | $1,900,000 |
Source:  GSMLS #4019146 Report a problem GSMLS #4019146 Report a problem | ||
| 4/29/2026 | Price change | $1,900,000-9.5% |
Source: GSMLS #4019146 Report a problem | ||
| 4/10/2026 | Listed for sale | $2,100,000+445.5% |
Source: GSMLS #4019146 Report a problem | ||
| 8/31/2001 | Sold | $385,000 |
Source: Public Record Report a problem | ||
Public tax history
| Year | Property taxes | Tax assessment |
|---|---|---|
| 2025 | $29,934 | $1,194,500 |
| 2024 | $29,934 +1.2% | $1,194,500 |
| 2023 | $29,588 +2.1% | $1,194,500 |
| 2022 | $28,991 +2.2% | $1,194,500 |
| 2021 | $28,369 +2.6% | $1,194,500 |
| 2020 | $27,653 +2.7% | $1,194,500 |
| 2019 | $26,924 +1.5% | $1,194,500 |
| 2018 | $26,530 +1.3% | $1,194,500 |
| 2017 | $26,183 | $1,194,500 |
| 2016 | $26,183 +0.5% | $1,194,500 |
| 2015 | $26,064 -2.6% | $1,194,500 |
| 2014 | $26,766 +2.1% | $1,194,500 -14.7% |
| 2013 | $26,206 +7% | $1,399,900 |
| 2010 | $24,481 +2.5% | $1,399,900 -16.6% |
| 2009 | $23,877 | $1,677,900 |
| 2008 | -- | $1,677,900 |
| 2007 | -- | $1,677,900 +50.6% |
| 2006 | -- | $1,113,800 |
Find assessor info on the county website
Monthly payment
Est. payment
Payment breakdown
Explore the cost of this home by adjusting the details. Changes won't be saved.Climate risks
Neighborhood: 07005
Nearby schools
GreatSchools rating
- 8/10Rockaway Valley Elementary SchoolGrades: PK-8Distance: 1 mi
Schools provided by the listing agent
- Elementary: Rockawayvl
- Middle: Rockawayvl
- High: Mountain Lakes
Source: GSMLS. This data may not be complete. We recommend contacting the local school district to confirm school assignments for this home.
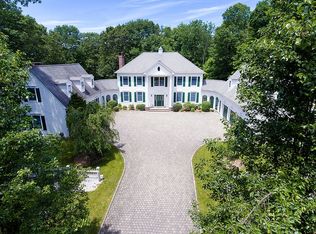
- $1,930,5005 bd7 ba5.6k sqft2 Wildlife Run, Boonton Township, NJ 07005Off Market
- $1,992,900-- bd-- ba4.5k sqft8 Wildlife Run, Boonton Township, NJ 07005Off Market
- $382,6005 Acres7 Wildlife Run, Boonton, NJ 07005Off Market
- $1,759,2005 bd4 ba4.9k sqft1 Wildlife Run, Boonton, NJ 07005Off Market

- $1,695,000-- bd-- ba3.8k sqft2 Deer Trl, Boonton, NJ 07005Off Market
- $2,189,600-- bd-- ba6.1k sqft10 Wildlife Run, Boonton, NJ 07005Off Market
- $2,105,400-- bd-- ba5.1k sqft1 Old Timber Trl, Boonton Township, NJ 07005Off Market
- $1,621,200-- bd-- ba4.4k sqft1 Deer Trl, Boonton Township, NJ 07005Off Market
A local agent can set up tours, give advice and negotiate with sellers.
A local lender can help you make sure your offer is ready when you are.
Similar homes
- $1,975,0006 bd7 ba5.6k sqft19 Cliffside Way, Boonton Twp., NJ 07005For Sale
 MLS ID #4033898, M. Christine Mylod, Turpin Real Estate, Inc.. GSMLS
 - $1,133,3504 bd3 ba4.5k sqft156 Kingsland Rd, Boonton Twp., NJ 07005For Sale
 MLS ID #4037154, Glen Baker, Re/Max Select. GSMLS
 - $1,899,0005 bd6 ba-- sqft4 Harcourt Ter, Denville Twp., NJ 07834For Sale
 MLS ID #4031284, Jacqueline Scura, Compass Of New Jersey. GSMLS
 - $1,349,0004 bd3 ba-- sqft5 Audubon Trail, Boonton Twp., NJ 07005For Sale
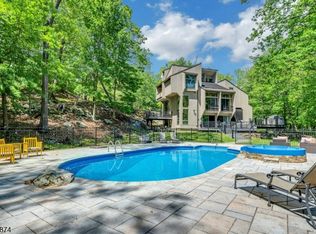 MLS ID #4031064, Sueanne Sylvester, Coldwell Banker Realty. GSMLS
 - $1,875,0005 bd4 ba-- sqft66 Ball Rd, Mountain Lakes Boro, NJ 07046For SaleMLS ID #4037583, Sueanne Sylvester, Coldwell Banker Realty. GSMLS
- $1,799,0005 bd6 ba5.5k sqft3 Buckingham Rd, Lincoln Park Boro, NJ 07035For SaleMLS ID #4038794, Rasheedah Andrews, Exp Realty, Llc. GSMLS
- $1,980,0006 bd5 ba-- sqft127 Waughaw Rd, Montville Twp., NJ 07045For SaleMLS ID #4030923, Sally E Novak, Re/Max Neighborhood Properties. GSMLS
- $1,999,0006 bd6 ba-- sqft34 Kanouse Ln, Montville Twp., NJ 07045For SaleMLS ID #4010866, Bryant Ralph Cuadros, Realty Of America. GSMLS
- $1,949,0004 bd5 ba-- sqft72B Hook Mountain Rd, Montville Twp., NJ 07045For SaleMLS ID #4029191, Rajinder Sondhi, Re/Max Select. GSMLS
- $1,649,9005 bd9 ba-- sqft29 Hilltop Rd, Kinnelon Boro, NJ 07405For SaleMLS ID #4017964, Joseph Simone, Howard Hanna Rand Realty. GSMLS
- $1,776,0004 bd4 ba4.6k sqft4 Centennial Ct, Totowa Boro, NJ 07512For SaleMLS ID #4037280, Joseph D. Charles Jr., Prominent Properties Sir. GSMLS
- $1,745,0007 bd5 ba-- sqft49 Cherokee Ct, Sparta Twp., NJ 07871For SaleMLS ID #4039841, Evan Megnin, Keller Williams - Nj Metro Group. GSMLS
- $1,549,8885 bd5 ba-- sqft830 W Shore Dr, Kinnelon Boro, NJ 07405For SaleMLS ID #4028816, Jane Devincentis, Prominent Properties Sir. GSMLS
- $1,795,0004 bd5 ba-- sqft3 Connet Ln, Mendham Twp., NJ 07945For SaleMLS ID #4039628, Teresa Morrissey, Turpin Real Estate, Inc.. GSMLS
- $2,080,0005 bd6 ba5k sqft15 Michelle Way, Montville Twp., NJ 07058For SaleMLS ID #4016403, Jack Qizhan Yao, Realmart Realty. GSMLS
- $1,399,0005 bd4 ba-- sqft430 Morris Ave, Mountain Lakes Boro, NJ 07046For SaleMLS ID #4039267, Sueanne Sylvester, Coldwell Banker Realty. GSMLS
- $1,998,0005 bd6 ba-- sqft16A Cheri Ln, Fairfield Twp., NJ 07004For SaleMLS ID #4037284, Michael Lattimer, Lattimer Realty. GSMLS
- $1,950,0005 bd6 ba-- sqft33 Fox Run, North Caldwell Boro, NJ 07006For SaleMLS ID #4036594, Xiaoxing Zhao, Compass New Jersey, Llc. GSMLS
- $2,495,0006 bd8 ba-- sqft318 Franklin Rd, Denville Twp., NJ 07834For SaleMLS ID #4040330, Mary Roberts-auer, Coldwell Banker Realty. GSMLS
- $1,478,0004 bd4 ba-- sqft13 Hunters Trl, Chester Twp., NJ 07930For SaleMLS ID #4040445, Vanessa Messina, Serhant New Jersey Llc. GSMLS
