Welcome to 15 Windemere Way, an exceptional custom expanded ranch in the Estates at Fox Hollow Lake! Offering 5,452 sq ft plus approx. 2,500 sq ft of finished walkout lower-level living space, this 5 BR, 4.5 BA home is beautifully situated on 2.12 acres. The impressive open-concept kitchen features high-end appliances, a huge center island & walk-in pantry, opening to the Great Room with natural gas floor to ceiling stone fireplace. Formal dining room, 10' ceilings, spacious bedrooms with ensuite baths and walk-in closets. The spacious primary suite is a private retreat featuring high ceilings, hardwood floors, abundant natural light, plantation shutters & an impressive wall of custom built-ins with window-seat storage The 2nd level offers incredible flexibility with a 5th BR/office, full bath, wide catwalk living area & huge bonus room ideal for a rec room, den or guest space. The finished walkout lower level is an entertainer's dream with approx. 12.5' ceilings & a spectacular 14-seat home theater featuring tiered luxury seating, dramatic lighting & an immersive, true cinematic experience right at home. Outdoor living includes a beautiful stone patio, expansive rear yard & covered porch overlooking the peaceful setting with views of Fox Hollow Lake.Hardwood floors throughout, an oversized mudroom,1st-floor laundry & finished 3-car garage are among the home's many thoughtful features. Natural gas, public water & Fox Hollow Lake privileges complete this exceptional property.
Under contract
$1,475,000
15 Windemere Way, Sparta Twp., NJ 07871
5beds
5,452sqft
Single Family Residence
Built in 2014
2.12 Acres Lot
$1,499,500 Zestimate®
$271/sqft
$42/mo HOA
What's special
- 30 days
- 1,259
- 62
Zillow last checked:
Listing updated:
Listed by:
Elana Roche 914-844-9713,
Weichert Realtors
Source: GSMLS,MLS#: 4049746
Facts & features
Interior
Bedrooms & bathrooms
- Bedrooms: 5
- Bathrooms: 5
- Full bathrooms: 4
- 1/2 bathrooms: 1
Primary bedroom
- Description: 1st Floor, Full Bath, Walk-In Closet
Bedroom 1
- Level: First
- Area: 280
- Dimensions: 20 x 14
Bedroom 2
- Level: First
- Area: 196
- Dimensions: 14 x 14
Bedroom 3
- Level: First
- Area: 156
- Dimensions: 13 x 12
Bedroom 4
- Level: First
- Area: 156
- Dimensions: 13 x 12
Primary bathroom
- Features: Stall Shower
Dining room
- Features: Formal Dining Room
- Level: First
- Area: 210
- Dimensions: 15 x 14
Family room
- Level: Second
Kitchen
- Features: Kitchen Island, Eat-in Kitchen
- Level: First
- Area: 384
- Dimensions: 24 x 16
Living room
- Level: First
- Area: 336
- Dimensions: 21 x 16
Basement
- Features: 1 Bedroom, Exercise Room, Media Room, Outside Entrance, Rec Room, Storage Room, Utility Room
Heating
- 2 Units, Forced Air, Zoned, Natural Gas
Cooling
- 2 Units, Ceiling Fan(s), Central Air, Zoned
Appliances
- Included: Carbon Monoxide Detector, Dishwasher, Dryer, Kitchen Exhaust Fan, Microwave, Range/Oven-Gas, Refrigerator, Self Cleaning Oven, Wall Oven(s) - Gas, Washer, Water Softener Owned, Wine Refrigerator, Electric Water Heater
Features
- Flooring: Tile, Wood
- Windows: Thermal Windows/Doors, Blinds
- Basement: Yes,Finished,Full,Walk-Out Access
- Number of fireplaces: 1
- Fireplace features: Family Room, Gas
Interior area
- Total structure area: 5,452
- Total interior livable area: 5,452 sqft
Property
Parking
- Total spaces: 6
- Parking features: 1 Car Width, Asphalt, Attached Garage, Finished Garage, Garage Door Opener, Oversized
- Attached garage spaces: 3
- Uncovered spaces: 6
Features
- Patio & porch: Deck, Open Porch(es), Patio
- Exterior features: Curbs, Underground Lawn Sprinkler
- Has spa: Yes
- Spa features: Bath
- Has view: Yes
- View description: Lake/Water View
- Has water view: Yes
- Water view: Lake/Water View
- Waterfront features: Lake Privileges
Lot
- Size: 2.12 Acres
- Dimensions: 2.116 ACS
- Features: Cul-De-Sac, Open Lot, Wooded
Details
- Parcel number: 2818100010000000510000
Construction
Type & style
- Home type: SingleFamily
- Architectural style: Expanded Ranch,Custom Home
- Property subtype: Single Family Residence
Materials
- Composition Siding, Stone
- Roof: Asphalt Shingle
Condition
- Year built: 2014
Utilities & green energy
- Gas: Gas-Natural
- Sewer: Septic 5+ Bedroom Town Verified
- Water: Public
- Utilities for property: Underground Utilities, Natural Gas Connected, Cable Available, Fiber Optic Available, Garbage Extra Charge
Community & HOA
Community
- Security: Carbon Monoxide Detector
- Subdivision: Estates At Fox Hollow
HOA
- Has HOA: Yes
- Services included: See Remarks
- HOA fee: $500 annually
Location
- Region: Sparta
Financial & listing details
- Price per square foot: $271/sqft
- Tax assessed value: $839,200
- Annual tax amount: $30,781
- Date on market: 9/4/2026
- Exclusions: Movie Theatre Equipment
- Ownership type: Fee Simple
Estimated market value
$1,499,500
$1.42M - $1.57M
$8,736/mo
Price history
| Date | Event | Price |
|---|---|---|
| 9/11/2026 | Pending sale | $1,475,000$271/sqft |
Source:  GSMLS #4049746 Report a problem GSMLS #4049746 Report a problem | ||
| 9/4/2026 | Listed for sale | $1,475,000+73.5%$271/sqft |
Source: GSMLS #4049746 Report a problem | ||
| 3/23/2021 | Sold | $850,000+9.7%$156/sqft |
Source: GSMLS #3699772 Report a problem | ||
| 1/3/2017 | Sold | $775,000-7.6%$142/sqft |
Source: GSMLS #3335665 Report a problem | ||
| 12/20/2016 | Listed for sale | $839,000$154/sqft |
Source: Keller Williams - Morristown #3335665 Report a problem | ||
| 12/8/2016 | Pending sale | $839,000$154/sqft |
Source: Keller Williams - Morristown #3335665 Report a problem | ||
| 9/13/2016 | Listed for sale | $839,000+4.9%$154/sqft |
Source: KELLER WILLIAMS METROPOLITAN #3335665 Report a problem | ||
| 4/30/2014 | Sold | $800,000$147/sqft |
Source: GSMLS #3006384 Report a problem | ||
Public tax history
| Year | Property taxes | Tax assessment |
|---|---|---|
| 2026 | $30,782 | $839,200 |
| 2025 | $30,782 +2.2% | $839,200 |
| 2024 | $30,119 +3% | $839,200 |
| 2023 | $29,255 +2.5% | $839,200 |
| 2022 | $28,550 +1.6% | $839,200 |
| 2021 | $28,096 +1.1% | $839,200 |
| 2020 | $27,794 +2.2% | $839,200 |
| 2019 | $27,207 +1.2% | $839,200 |
| 2018 | $26,871 +2.4% | $839,200 |
| 2017 | $26,242 +12.6% | $839,200 |
| 2016 | $23,303 +1.6% | $839,200 +40.1% |
| 2015 | $22,925 +308.1% | $599,200 +299.5% |
| 2014 | $5,618 | $150,000 |
Find assessor info on the county website
Monthly payment
Est. payment
Payment breakdown
Explore the cost of this home by adjusting the details. Changes won't be saved.Climate risks
Neighborhood: Sussex Mills
Nearby schools
Schools provided by the listing agent
- Elementary: Sparta
- Middle: Sparta
- High: Sparta
Source: GSMLS. This data may not be complete. We recommend contacting the local school district to confirm school assignments for this home.

Similar homes
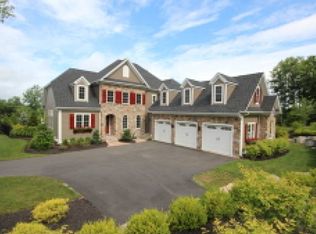
- $1,449,9995 bd6 ba5.7k sqft3 Forest Hill Dr, Sparta Twp., NJ 07871For Sale
 MLS ID #4046073, David Simonetti, Elite Realtors Of New Jersey. GSMLS
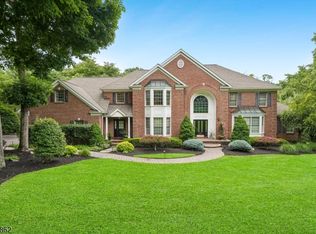
 - $1,499,9995 bd7 ba5k sqft29 Crownview Ct, Sparta Twp., NJ 07871For Sale
 MLS ID #4036288, Mary Smith, Weichert Realtors. GSMLS
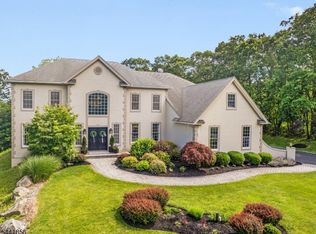
 - $1,699,9005 bd6 ba5.5k sqft46 Benham Way, Sparta Twp., NJ 07871For Sale
 MLS ID #4051680, Joseph Morreale, Re/Max Select. GSMLS
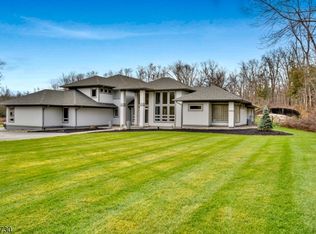
 - $1,795,0005 bd8 ba5.8k sqft60 Morgan Dr, Sparta Twp., NJ 07871For Sale
 MLS ID #4035920, John Schlaffer, Keller Williams Integrity. GSMLS
