Corner residence in the prestigious Anchorage Building at Jupiter Yacht Club. This highly desirable floor plan offers one of the largest open living areas in the building, featuring separate living and family rooms, a spacious primary suite, two guest bedrooms, and three-and-a-half bathrooms. Additional highlights include 9-foot ceilings, impact windows, floor-to-ceiling sliding glass doors, private elevator access, two secluded patios, and two under-building parking spaces. Residents enjoy access to first-class amenities including a heated saltwater pool, summer kitchen, fitness center, social room, movie theatre, and library. The Jupiter Yacht Club's unmatched lifestyle and location keep it among the most sought-after addresses in the area. Residents enjoy access to a range of amenities, including a heated saltwater pool, poolside summer kitchen and BBQ area, a gym, a social room, library and movie theatre room, a gated dog park, a manned front gate and two dedicated under-building parking space. Boat slips in the protected Marina are available for lease or purchase. Peaceful waterfront living in the very heart of Jupiter. Just moments from miles of beautiful beaches, Harbourside's shops and restaurants and top-rated golf courses. Not to forget the two onsite restaurants, Dive Bar and Café des Artistes and soon-to-open Whole Foods Market. Boat slips are often available for purchase or lease.
For sale
$2,400,000
700 S Us Highway 1 #406, Jupiter, FL 33477
3beds
2,872sqft
:
Get pre-qualified$18,649/mo
Condominium
Built in 2006
-- sqft lot
$2,235,200 Zestimate®
$836/sqft
$3,364/mo HOA
What's special
Peaceful waterfront livingTwo secluded patiosHeated saltwater poolThree-and-a-half bathroomsTwo guest bedroomsPrivate elevator accessSummer kitchen
- 147 days |
- 161 |
- 2 |
Zillow last checked:
Listing updated:
Listed by:
Ken Meierling 561-602-4333,
Engel & Voelkers Jupiter RE,
Kandyce Elizabeth Meierling 954-559-2594,
Engel & Voelkers Jupiter RE
Source: BeachesMLS,MLS#: R11169220 Originating MLS: BeachesMLS
Originating MLS: BeachesMLSFacts & features
Interior
Bedrooms & bathrooms
- Bedrooms: 3
- Bathrooms: 4
- Full bathrooms: 3
- 1/2 bathrooms: 1
- Main level bathrooms: 3
- Main level bedrooms: 3
Heating
- Electric
Cooling
- Ceiling Fan(s), Electric, Zoned
Appliances
- Included: Dryer, Dishwasher, Electric Range, Disposal, Microwave, Oven, Refrigerator, Washer
- Laundry: Laundry Tub, Washer Dryer Install Allowed
Features
- Bathtub, Dual Sinks, Entrance Foyer, Elevator, Main Level Primary, Soaking Tub, Separate Shower, Walk-In Closet(s)
- Flooring: Carpet, Laminate
- Doors: French Doors
- Furnished: Yes
Interior area
- Total structure area: 3,343
- Total interior livable area: 2,872 sqft
Video & virtual tour
Property
Parking
- Total spaces: 2
- Parking features: Assigned, Attached, Covered, Garage, Garage Door Opener, Guest
- Attached garage spaces: 2
Accessibility
- Accessibility features: None
Features
- Levels: Multi/Split
- Stories: 6
- Entry location: Entry Level Living Area Y
- Patio & porch: Covered, Open, Balcony
- Exterior features: Balcony, Outdoor Living Area
- Pool features: Association
- Has view: Yes
- View description: Intercoastal, Lagoon, Preserve
- Has water view: Yes
- Water view: Intercoastal,Lagoon
- Waterfront features: Intracoastal Access, Lagoon, No Fixed Bridges, Ocean Access
Details
- Parcel number: 30434106500014060
- Zoning: US-1/ICW
Construction
Type & style
- Home type: Condo
- Property subtype: Condominium
Materials
- Block, Concrete, Stucco
Condition
- Resale
- New construction: No
- Year built: 2006
Utilities & green energy
- Electric: 3 Phase
- Sewer: Public Sewer
- Water: Public
- Utilities for property: Cable Available, Sewer Available, Water Available
Community & HOA
Community
- Features: Gated
- Security: Closed Circuit Camera(s), Fire Alarm, Fire Sprinkler System, Gated with Guard, Gated Community, Key Card Entry
- Subdivision: JUPITER YACHT CLUB
HOA
- Has HOA: Yes
- Amenities included: Bike Storage, Clubhouse, Dog Park, Fitness Center, Library, Picnic Area, Pool, Putting Green(s), Recreation Facilities, Restaurant, Spa/Hot Tub, Storage, Trash, Elevator(s)
- Services included: Common Areas, Hot Water, Insurance, Maintenance Grounds, Sewer, Security, Trash, Water
- HOA fee: $3,364 monthly
Location
- Region: Jupiter
Financial & listing details
- Price per square foot: $836/sqft
- Tax assessed value: $2,006,000
- Annual tax amount: $28,732
- Date on market: 3/6/2026
- Cumulative days on market: 147 days
- Listing terms: Cash,Conventional
Estimated market value
$2,235,200
$2.12M - $2.35M
$7,086/mo
Price history
| Date | Event | Price |
|---|---|---|
| 4/25/2026 | Price change | $2,400,000-7.7%$836/sqft |
Source:  BeachesMLS #R11169220 Report a problem BeachesMLS #R11169220 Report a problem | ||
| 3/6/2026 | Listed for sale | $2,600,000+258.6%$905/sqft |
Source: BeachesMLS #RX-11169220 Report a problem | ||
| 3/7/2011 | Sold | $725,000-14.7%$252/sqft |
Source: Public Record Report a problem | ||
| 1/23/2011 | Pending sale | $850,000$296/sqft |
Source: Waterfront Properties & Club Communities #R3084830 Report a problem | ||
| 12/20/2010 | Listed for sale | $850,000$296/sqft |
Source: Waterfront Properties & Club Communities #R3084830 Report a problem | ||
| 10/5/2010 | Listing removed | $850,000$296/sqft |
Source: Waterfront Properties & Club Communities #R3084830 Report a problem | ||
| 9/17/2010 | Listed for sale | $850,000-7.5%$296/sqft |
Source: Waterfront Properties & Club Communities #R3084830 Report a problem | ||
| 7/16/2010 | Listing removed | $919,000$320/sqft |
Source: Waterfront Properties & Club Communities #R3084830 Report a problem | ||
| 4/9/2010 | Price change | $919,000-8.1%$320/sqft |
Source: Waterfront Properties & Club Communities #R3084830 Report a problem | ||
| 2/18/2010 | Listed for sale | $1,000,000+0.1%$348/sqft |
Source: Waterfront Properties & Club Communities #R3084830 Report a problem | ||
| 6/13/2009 | Listing removed | $999,000$348/sqft |
Source: Prudential Real Estate #R2874604 Report a problem | ||
| 3/5/2009 | Price change | $999,000-9.1%$348/sqft |
Source: Prudential Real Estate #R2874604 Report a problem | ||
| 11/20/2008 | Listed for sale | $1,099,000$383/sqft |
Source: Prudential Real Estate #R2874604 Report a problem | ||
Public tax history
| Year | Property taxes | Tax assessment |
|---|---|---|
| 2025 | $28,732 +0.3% | $1,493,382 +10% |
| 2024 | $28,650 +12.1% | $1,357,620 +10% |
| 2023 | $25,550 +23.8% | $1,234,200 +10% |
| 2022 | $20,635 +9.2% | $1,122,000 +10% |
| 2021 | $18,888 -6.6% | $1,020,000 -5.1% |
| 2020 | $20,220 -1.3% | $1,075,000 |
| 2019 | $20,486 | $1,075,000 +2.4% |
| 2018 | $20,486 +8.5% | $1,050,000 +5.5% |
| 2017 | $18,877 +5.9% | $995,000 +20.2% |
| 2016 | $17,823 +8.4% | $827,882 +10% |
| 2015 | $16,439 +8.3% | $752,620 +10% |
| 2014 | $15,184 +18.5% | $684,200 +10% |
| 2013 | $12,811 -1.7% | $622,000 |
| 2012 | $13,032 -2.1% | $622,000 |
| 2011 | $13,316 +7.3% | $622,000 +8.7% |
| 2010 | $12,408 -0.2% | $572,000 -5.1% |
| 2009 | $12,430 -16.1% | $603,000 -21.7% |
| 2008 | $14,816 +0.7% | $770,400 -4.9% |
| 2007 | $14,711 -7.9% | $810,000 |
| 2006 | $15,981 | $810,000 |
Find assessor info on the county website
Monthly payment
Est. payment
Payment breakdown
Explore the cost of this home by adjusting the details. Changes won't be saved.Climate risks
Neighborhood: 33477
Nearby schools
GreatSchools rating
- NALighthouse Elementary SchoolGrades: PK-2Distance: 2.4 mi
- 8/10Jupiter Middle SchoolGrades: 6-8Distance: 2.4 mi
- 7/10Jupiter High SchoolGrades: 9-12Distance: 1.7 mi
Schools provided by the listing agent
- Elementary: Beacon Cove Intermediate
- Middle: Jupiter
- High: Jupiter
Source: BeachesMLS. This data may not be complete. We recommend contacting the local school district to confirm school assignments for this home.
- $2,022,0003 bd3 ba2.8k sqft600 S Us Highway 1 APT 307, Jupiter, FL 33477Sold

- $3,400,0004 bd5 ba3.1k sqft700 S Us Highway 1 Hwy #401, Jupiter, FL 33477Sold
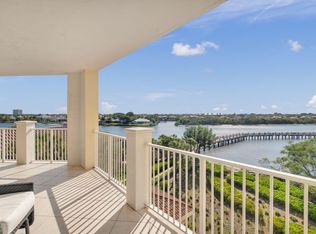
- $3,400,0004 bd4 ba3.1k sqft700 S Us Highway 1 APT 401, Jupiter, FL 33477Sold
- $1,880,6003 bd3 ba2.2k sqft700 S Us Highway 1 APT 602, Jupiter, FL 33477Off Market

- $1,709,7003 bd3 ba3.1k sqft700 S Us Highway 1 APT 404, Jupiter, FL 33477Off Market
- $1,542,7003 bd3 ba3.1k sqft700 S Us Highway 1 APT 304, Jupiter, FL 33477Off Market
- $1,114,3003 bd3 ba2.6k sqft700 S Us Highway 1 APT 204, Jupiter, FL 33477Off Market
- $1,318,3003 bd3 ba3.1k sqft700 S Us Highway 1 APT 205, Jupiter, FL 33477Off Market
A local agent can set up tours, give advice and negotiate with sellers.
Similar homes
- $2,050,0003 bd3 ba3k sqftMariner, Jupiter, FL 33477For Sale

 MLS ID #B26026416, James G McLane, Blue Ocean Realty LLC. BeachesMLS
 - $1,895,0003 bd3 ba2.4k sqft500, Jupiter, FL 33477For Sale
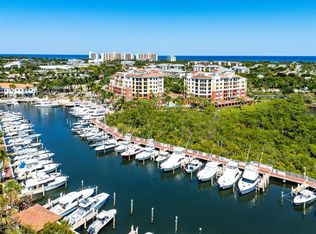 MLS ID #R11161404, Thomas J Hughes, Compass Florida LLC. BeachesMLS
 - $2,497,0003 bd3 ba2.1k sqft154 Jupiter Key Road, Jupiter, FL 33477For Sale
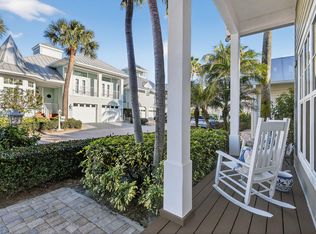 MLS ID #R11164260, Ann P Cusa, Serhant. BeachesMLS
 - $2,995,0003 bd4 ba2.8k sqft1 S Coastal Way #3030, Jupiter, FL 33477New Construction
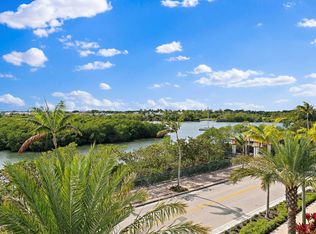 MLS ID #R11160476, Andrew W Russo, Illustrated Properties LLC (Jupiter). BeachesMLS
 - $1,950,0003 bd2 ba1.6k sqftOcean Club Jupiter Condominium, Jupiter, FL 33477For SaleMLS ID #B26040432, Jefferey Molner, Lang Realty/Jupiter. BeachesMLS
- $1,799,0003 bd3 ba2.2k sqft3878 N Longview Drive, Jupiter, FL 33477For SaleMLS ID #B26049729, John Holland, Holland Real Estate & Home Advisory. BeachesMLS
- $2,950,0003 bd2 ba2.1k sqft1201 Captains Way, Jupiter, FL 33477For SaleMLS ID #B26022877, Allan Meyerson, Admirals Cove Realty Co Inc. BeachesMLS
- $2,495,0004 bd4 ba2.9k sqft3120 SE Downwinds Road, Jupiter, FL 33478For SaleMLS ID #B26056658, Rita Dickinson, The Keyes Company (Tequesta). BeachesMLS
- $2,788,0002 bd2 ba1.8k sqft310 Spyglass Way, Jupiter, FL 33477For SaleMLS ID #B26015613, Gabriella Piccirilli, One Sotheby's International Re. BeachesMLS
- $2,995,0004 bd4 ba3.2k sqft115 Ocean Key Way, Jupiter, FL 33477For SaleMLS ID #B26045461, Craig Heger, Echo Fine Properties. BeachesMLS
- $1,795,0004 bd4 ba3.3k sqft144 Tierra Lane #11, Jupiter, FL 33477For SaleMLS ID #B26016042, Lindy Aguirre, Serhant. BeachesMLS
- $1,450,0003 bd2 ba2.2k sqft100, Jupiter, FL 33477For SaleMLS ID #R11132447, Matthew Pfohl, Active Life Properties, LLC. BeachesMLS
- $2,195,0004 bd4 ba3k sqft114 Carmela Court, Jupiter, FL 33478For SaleMLS ID #B26012309, Dan Igo, The Corcoran Group. BeachesMLS
- $2,400,0003 bd4 ba3.1k sqft112 Water Club Court N, North Palm Beach, FL 33408For SaleMLS ID #R11147718, Carina Fulginiti, Illustrated Properties LLC (Jupiter). BeachesMLS
- $1,995,0004 bd4 ba3.2k sqft5495 Hibiscus Road, Jupiter, FL 33458For SaleMLS ID #B26018106, Dawn Toce, Coastal Real Estate Professionals LLC. BeachesMLS
- $1,200,0003 bd3 ba1.8k sqftSea Colony, Jupiter, FL 33477For Sale
 MLS ID #A11985089, Marjorie Oster, Ideal Properties Inc. MIAMI
 - $3,425,0004 bd5 ba2.8k sqft611 White Pelican Way, Jupiter, FL 33477For SaleMLS ID #R11140719, Denise Long, One Sotheby's International Re. BeachesMLS
- $2,525,0005 bd6 ba4.2k sqftCampbell Property Managment, Jupiter, FL 33478For SaleMLS ID #B26000783, Carrie Mosher-Finz PA, Sutter & Nugent LLC. BeachesMLS
- $1,200,0004 bd3 ba2.2k sqftG, Jupiter, FL 33477For SaleMLS ID #R11134144, Leland Rykse, One Sotheby's International Re. BeachesMLS
- $2,000,0003 bd4 ba3k sqft12001 SE Prestwick Terrace, Jupiter, FL 33469For SaleMLS ID #B26029650, John T. Pinkham, Exceptional Properties. BeachesMLS
