WELCOME HOME TO THIS EXCEPTIONALLY CLEAN, METICULOUSLY MAINTAINED BRICK RANCH THAT TRULY REFLECTS PRIDE OF OWNERSHIP~ This inviting home offers comfortable one-level living - Enter into the enclosed Sunroom with gas fireplace and just a nice space to relax while offering extra living space~ The updated Eat-in Kitchen is great with plenty of cabinet and counter space, great for preparing meals~ The kitchen then opens up to the Large Living Room w/cove ceilings, great for entertaining and also offers plenty of natural light~ The first floor also offers 2 Nice size bedrooms and a updated full bathroom~ The lower level is SPACIOUS and boasts a finished game room, full bath, large laundry area and plenty of storage~ Oversized attached garage~ Shed for all of your garden equipment~ CORNER LOT~ GREAT LOCATION - Close to Rt. 51 and Shopping~ IF YOU ARE LOOKING FOR A HOME THAT'S BEEN LOVINGLY CARED FOR AND IS READY FOR IT'S NEXT OWNER, THIS BRICK RANCH IS A MUST SEE~
For sale
Price cut: $9.9K (9/25)
$210,000
700 Stokes Dr, Elizabeth, PA 15037
2beds
--sqft
Single Family Residence
Built in 1957
8,276 Square Feet Lot
$208,400 Zestimate®
$--/sqft
$-- HOA
What's special
Comfortable one-level livingNice size bedroomsOversized attached garagePlenty of storageCorner lotLarge laundry areaPlenty of natural light
- 64 days
- 487
- 16
Zillow last checked:
Listing updated:
Listed by:
Linda Baldini 724-929-7228,
BERKSHIRE HATHAWAY THE PREFERRED REALTY 724-929-7228
Source: WPMLS,MLS#: 1768415 Originating MLS: West Penn Multi-List
Originating MLS: West Penn Multi-ListFacts & features
Interior
Bedrooms & bathrooms
- Bedrooms: 2
- Bathrooms: 2
- Full bathrooms: 2
Primary bedroom
- Level: Main
- Dimensions: 13x12
Bedroom 2
- Level: Main
- Dimensions: 12x10
Bonus room
- Level: Main
- Dimensions: 16x9
Game room
- Level: Lower
- Dimensions: 17x22
Kitchen
- Level: Main
- Dimensions: 16x11
Laundry
- Level: Lower
- Dimensions: 17x11
Living room
- Level: Main
- Dimensions: 19x12
Heating
- Gas, Hot Water
Cooling
- Central Air
Appliances
- Included: Some Gas Appliances, Dryer, Dishwasher, Disposal, Microwave, Stove, Washer
Features
- Window Treatments
- Flooring: Ceramic Tile, Carpet
- Windows: Window Treatments
- Basement: Finished
- Number of fireplaces: 1
- Fireplace features: Gas
Video & virtual tour
Property
Parking
- Total spaces: 1
- Parking features: Attached, Garage, Garage Door Opener
- Has attached garage: Yes
Features
- Levels: One
- Stories: 1
- Pool features: None
Lot
- Size: 8,276 Square Feet
- Dimensions: 145 x 66 est.
Details
- Parcel number: 1272J00193000000
Construction
Type & style
- Home type: SingleFamily
- Architectural style: Ranch
- Property subtype: Single Family Residence
Materials
- Brick
- Roof: Composition
Condition
- Resale
- Year built: 1957
Utilities & green energy
- Sewer: Public Sewer
- Water: Public
Community & HOA
Location
- Region: Elizabeth
Financial & listing details
- Tax assessed value: $82,300
- Annual tax amount: $2,301
- Date on market: 8/5/2026
Estimated market value
$208,400
$198,000 - $219,000
$1,318/mo
Price history
| Date | Event | Price |
|---|---|---|
| 9/25/2026 | Price change | $210,000-4.5% |
Source:  WPMLS #1768415 Report a problem WPMLS #1768415 Report a problem | ||
| 8/26/2026 | Price change | $219,900-4.3% |
Source: WPMLS #1768415 Report a problem | ||
| 8/5/2026 | Listed for sale | $229,900+170.5% |
Source: WPMLS #1768415 Report a problem | ||
| 10/20/2005 | Sold | $85,000+97.7% |
Source: Public Record Report a problem | ||
| 10/15/2004 | Sold | $43,000 |
Source: Public Record Report a problem | ||
Public tax history
| Year | Property taxes | Tax assessment |
|---|---|---|
| 2025 | $2,196 +4.8% | $64,300 |
| 2024 | $2,095 +588.8% | $64,300 |
| 2023 | $304 | $64,300 |
| 2022 | $304 | $64,300 |
| 2021 | $304 +2% | $64,300 |
| 2020 | $298 -2% | $64,300 |
| 2019 | $304 -29.2% | $64,300 |
| 2018 | $430 -75% | $64,300 |
| 2017 | $1,719 +465.3% | $64,300 |
| 2016 | $304 -82.7% | $64,300 |
| 2015 | $1,761 +396.1% | $64,300 |
| 2014 | $355 | $64,300 -4.5% |
| 2013 | -- | $67,300 -11.1% |
| 2012 | -- | $75,700 |
| 2011 | -- | $75,700 |
| 2010 | -- | $75,700 |
| 2009 | -- | $75,700 -16.5% |
| 2008 | -- | $90,700 |
| 2007 | -- | $90,700 +19.8% |
| 2006 | -- | $75,700 |
| 2005 | -- | $75,700 |
| 2004 | -- | $75,700 -16.5% |
| 2003 | -- | $90,700 |
| 2002 | -- | $90,700 |
Find assessor info on the county website
Monthly payment
Est. payment
Payment breakdown
Explore the cost of this home by adjusting the details. Changes won't be saved.Climate risks
Neighborhood: 15037
Nearby schools
Schools provided by the listing agent
- District: Elizabeth Forward
Source: WPMLS. This data may not be complete. We recommend contacting the local school district to confirm school assignments for this home.
Similar homes
- $219,9003 bd2 ba1.6k sqft2000 School St, Clairton, PA 15025For Sale
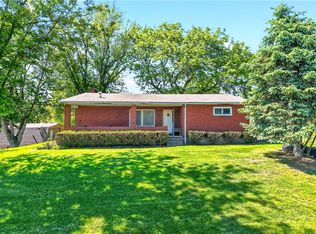 MLS ID #1753459, Dana Evans. WPMLS
 - $215,0003 bd2 ba-- sqft333 Ridge Ave, Monessen, PA 15062For Sale
 MLS ID #1767253, Sandra Gavala. WPMLS
 - $229,9003 bd1 ba1.1k sqft1204 Robbins St, Pittsburgh, PA 15236For Sale
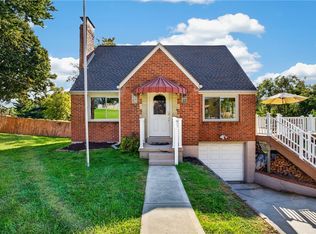 MLS ID #1776714, Barbara Baker. WPMLS
 - $199,5002 bd1 ba1.2k sqft5237 Gardenville Rd, Pittsburgh, PA 15236For Sale
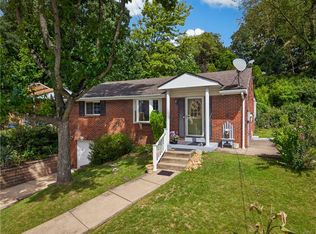 MLS ID #1774419, Jonathon Crudup. WPMLS
