This is the highest‑leverage opportunity in Franklin 37064. Surrounded by million‑dollar homes, this property sits in one of the most valuable, walkable corridors in the city — a 5‑minute walk to Jim Warren Park and a 5‑minute walk to Historic Downtown Franklin. The home needs full TLC and is being sold as‑is, making it a prime target for investors, builders, and renovators who understand the power of location + comps + scarcity. The lot is flat, usable, and positioned in a neighborhood where finished homes command premium pricing. No showings until an accepted offer. Drive‑bys only. Opportunities like this do not sit. The upside is baked in — the neighborhood, the walkability, the surrounding values, and the demand for renovated homes in this pocket make this a high‑confidence acquisition. If you’re looking for a project with undeniable exit strength, this is it.
Active
Price cut: $129.9K (9/8)
$500,000
700 W End Cir, Franklin, TN 37064
5beds
1,440sqft
Single Family Residence, Residential
Built in 2006
5,662 Square Feet Lot
$-- Zestimate®
$347/sqft
$-- HOA
What's special
- 69 days
- 825
- 25
Zillow last checked:
Listing updated:
Listed by:
Araceli Quezada 615-364-3986,
Keller Williams Realty Nashville/Franklin 615-778-1818
Source: RealTracs MLS as distributed by MLS GRID,MLS#: 3320209
Facts & features
Interior
Bedrooms & bathrooms
- Bedrooms: 5
- Bathrooms: 2
- Full bathrooms: 2
- Main level bedrooms: 5
Bedroom 1
- Area: 132 Square Feet
- Dimensions: 12x11
Bedroom 2
- Area: 132 Square Feet
- Dimensions: 12x11
Bedroom 3
- Area: 132 Square Feet
- Dimensions: 12x11
Bedroom 4
- Area: 132 Square Feet
- Dimensions: 12x11
Kitchen
- Area: 165 Square Feet
- Dimensions: 15x11
Living room
- Area: 240 Square Feet
- Dimensions: 16x15
Other
- Features: Bedroom 5
- Level: Bedroom 5
- Area: 110 Square Feet
- Dimensions: 10x11
Heating
- Central
Cooling
- Central Air
Appliances
- Included: Electric Range
Features
- Flooring: Carpet, Vinyl
- Basement: None
Interior area
- Total structure area: 1,440
- Total interior livable area: 1,440 sqft
- Finished area above ground: 1,440
Property
Features
- Levels: One
- Stories: 1
Lot
- Size: 5,662 Square Feet
- Dimensions: 107 x 52
Details
- Parcel number: 094078G B 02700 00009078H
- Special conditions: Standard
Construction
Type & style
- Home type: SingleFamily
- Architectural style: Ranch
- Property subtype: Single Family Residence, Residential
Materials
- Vinyl Siding
- Roof: Asphalt
Condition
- New construction: No
- Year built: 2006
Utilities & green energy
- Sewer: Public Sewer
- Water: Public
- Utilities for property: Water Available
Community & HOA
Community
- Subdivision: West End Circle
HOA
- Has HOA: No
Location
- Region: Franklin
Financial & listing details
- Price per square foot: $347/sqft
- Tax assessed value: $530,700
- Annual tax amount: $2,737
- Date on market: 8/3/2026
Estimated market value
Not available
Estimated sales range
Not available
Not available
Price history
| Date | Event | Price |
|---|---|---|
| 9/8/2026 | Price change | $500,000-20.6%$347/sqft |
Source:  RealTracs MLS as distributed by MLS GRID #3320209 Report a problem RealTracs MLS as distributed by MLS GRID #3320209 Report a problem | ||
| 8/28/2026 | Price change | $629,900-3.1%$437/sqft |
Source: RealTracs MLS as distributed by MLS GRID #3320209 Report a problem | ||
| 8/4/2026 | Listed for sale | $649,900+165.3%$451/sqft |
Source: RealTracs MLS as distributed by MLS GRID #3320209 Report a problem | ||
| 12/1/2017 | Listing removed | $245,000$170/sqft |
Source: SilverPointe Properties #1871596 Report a problem | ||
| 10/12/2017 | Listed for sale | $245,000+172.2%$170/sqft |
Source: SilverPointe Properties #1871596 Report a problem | ||
| 2/9/2007 | Sold | $90,000$63/sqft |
Source: Public Record Report a problem | ||
Public tax history
| Year | Property taxes | Tax assessment |
|---|---|---|
| 2025 | $2,738 +60.6% | $132,675 +120.2% |
| 2024 | $1,705 +4% | $60,250 |
| 2023 | $1,639 | $60,250 |
| 2022 | $1,639 | $60,250 |
| 2021 | $1,639 +28.4% | $60,250 +52.4% |
| 2020 | $1,276 | $39,525 |
| 2019 | $1,276 +2.2% | $39,525 |
| 2018 | $1,248 | $39,525 |
| 2017 | $1,248 | $39,525 |
| 2016 | -- | $39,525 +20.5% |
| 2015 | -- | $32,800 |
| 2014 | -- | $32,800 |
| 2013 | -- | $32,800 |
| 2012 | -- | $32,800 |
| 2011 | -- | $32,800 +22.9% |
| 2007 | $935 +440% | $26,690 +433.8% |
| 2006 | $173 -16.3% | $5,000 |
| 2005 | $207 -39% | $5,000 -40.7% |
| 2004 | $340 -4.3% | $8,425 |
| 2002 | $355 | $8,425 |
| 2001 | -- | $8,425 -75% |
| 2000 | -- | $33,699 |
Find assessor info on the county website
Monthly payment
Est. payment
Payment breakdown
Explore the cost of this home by adjusting the details. Changes won't be saved.Climate risks
Neighborhood: Central Franklin
Nearby schools
Schools provided by the listing agent
- Elementary: Franklin Elementary
- Middle: Freedom Middle School
- High: Centennial High School
Source: RealTracs MLS as distributed by MLS GRID. This data may not be complete. We recommend contacting the local school district to confirm school assignments for this home.
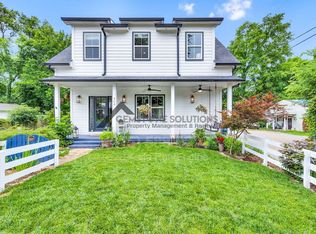
Similar homes
- $499,0003 bd2 ba1.1k sqft112 Bradford Dr, Franklin, TN 37064For Sale

 MLS ID #3603308, Christina Bella. RealTracs MLS as distributed by MLS GRID
 - $525,0003 bd2 ba1.7k sqft605 Eastview Dr, Franklin, TN 37064For Sale By Owner
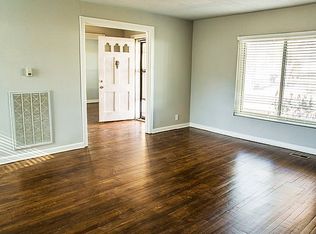
- $449,0003 bd2 ba1.1k sqft138 Good Neighbors Rd, Franklin, TN 37064For Sale
 MLS ID #3598194, Bernie Gallerani. RealTracs MLS as distributed by MLS GRID
 - $532,0003 bd2 ba1.2k sqft1910 Redbud Ct, Franklin, TN 37064For Sale
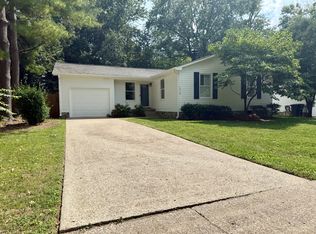 MLS ID #3501408, MIKE JONES. RealTracs MLS as distributed by MLS GRID
 - $535,0003 bd2 ba1.2k sqft1918 Redbud Ct, Franklin, TN 37064For SaleMLS ID #3542483, Jennifer B. Watson. RealTracs MLS as distributed by MLS GRID
- $519,9003 bd1 ba1k sqft304 Scruggs Ave, Franklin, TN 37064For SaleMLS ID #3610219, Teri Radcliff. RealTracs MLS as distributed by MLS GRID
- $498,9003 bd2 ba1.7k sqft115 Reveille Ct, Franklin, TN 37064For SaleMLS ID #3542839, Kaysie Banville. RealTracs MLS as distributed by MLS GRID
- $649,9004 bd2 ba1.9k sqft1309 Chickering Dr, Franklin, TN 37064For SaleMLS ID #3226395, Nicholas Brian Adinolfi. RealTracs MLS as distributed by MLS GRID
- $625,0003 bd3 ba1.6k sqft104 Patrick Ave, Franklin, TN 37064For SaleMLS ID #3610138, Susan Winter. RealTracs MLS as distributed by MLS GRID
- $499,9003 bd4 ba1.9k sqft1227 Carriage Park Dr, Franklin, TN 37064For SaleMLS ID #3547138, Hank Gardner. RealTracs MLS as distributed by MLS GRID
- $724,9002 bd1 ba1.2k sqft310 Battle Ave, Franklin, TN 37064For SaleMLS ID #3611848, Ashley W. Roberts. RealTracs MLS as distributed by MLS GRID
- $598,0003 bd2 ba1.4k sqft928 Glass St, Franklin, TN 37064For SaleMLS ID #3234137, Michelle Marshall. RealTracs MLS as distributed by MLS GRID
- $539,9004 bd3 ba1.6k sqft805 Brandyleigh Ct, Franklin, TN 37069For SaleMLS ID #3596115, Erika Kurre. RealTracs MLS as distributed by MLS GRID
- $519,9903 bd3 ba1.9k sqft503 Vintage Green Ln, Franklin, TN 37064For SaleMLS ID #3598565, Ashley Crews. RealTracs MLS as distributed by MLS GRID
- $435,0002 bd2 ba1.3k sqft800 Vintage Green Ln #203, Franklin, TN 37064For SaleMLS ID #3602393, Darcy Collins. RealTracs MLS as distributed by MLS GRID
- $524,9003 bd2 ba1.2k sqft818 Brandyleigh Ct, Franklin, TN 37069For SaleMLS ID #3520285, Ken Fielder. RealTracs MLS as distributed by MLS GRID
- $533,0003 bd2 ba1.3k sqft418 Newbary Ct, Franklin, TN 37069For SaleMLS ID #3526339, Simon Hartland. RealTracs MLS as distributed by MLS GRID
- $550,0003 bd2 ba1.6k sqft6009 Penbrook Dr, Franklin, TN 37069For SaleMLS ID #3547198, Anwar Felton. RealTracs MLS as distributed by MLS GRID
- $539,9003 bd3 ba1.7k sqft1610 Shadow Green Dr, Franklin, TN 37064For SaleMLS ID #3501371, Gary Ashton. RealTracs MLS as distributed by MLS GRID
