Coming Soon: New Construction in Braidwood - October Completion! 700 Western Avenue, Braidwood, IL 60408 Don't miss this rare opportunity to secure a brand-new, 2,050-square-foot home while it is still in the early stages of construction! Scheduled for a late October move-in, this spacious 4-bedroom residence offers the perfect blend of modern design and functional living. Home Highlights: Main Floor Versatility: Enjoy a sprawling family room perfect for entertaining, plus a dedicated main-floor study-ideal for a quiet home office or library. Chef's Kitchen: Features a functional center island and an expansive walk-in pantry for ultimate storage. Impressive Master Suite: Designed with scale in mind, the master bedroom is large enough to accommodate a full King-sized furniture set. It includes a massive walk-in closet and a private ensuite bath with a double-bowl vanity. Room for Everyone: A total of 4 spacious bedrooms and a charming covered front porch perfect for morning coffee. Prime Location & Amenities: Situated in the heart of Braidwood, this home offers the peace of a small-town atmosphere with big-city accessibility: Commuter Friendly: Seconds from Route 53 and just minutes from I-55, providing a direct shot to Joliet, Shorewood, and the Greater Chicago area. Outdoor Recreation: Located near the Braidwood Dunes and Savanna Nature Preserve and just a short drive to the Kankakee River and the Braidwood Lake Fish and Wildlife Area for premier fishing and boating. Local Convenience: Close to local favorites like the Polk-a-Dot Drive-In, Braidwood Recreation Club, and top-rated area schools. Note to Buyers: Pictures shown are from a previous build of the same model and may contain optional upgrades. The base price includes high-quality single-color cabinetry and durable Formica countertops. Contact us today to review the floor plans and finish options!
Active
$349,900
700 Western Ave, Braidwood, IL 60408
4beds
2,050sqft
Single Family Residence
Built in 2026
8,015 Square Feet Lot
$349,500 Zestimate®
$171/sqft
$8/mo HOA
What's special
Functional center islandMassive walk-in closet
- 9 days |
- 205 |
- 19 |
Zillow last checked:
Listing updated:
Listed by:
Michael O'Donnell 815-955-9489,
WEB VIDEO Realty
Source: MRED as distributed by MLS GRID,MLS#: 12694723
Loading...
Facts & features
Interior
Bedrooms & bathrooms
- Bedrooms: 4
- Bathrooms: 3
- Full bathrooms: 2
- 1/2 bathrooms: 1
Rooms
- Room types: No additional rooms
Primary bedroom
- Features: Bathroom (Full)
- Level: Main
- Area: 300 Square Feet
- Dimensions: 20X15
Bedroom 2
- Level: Main
- Area: 176 Square Feet
- Dimensions: 16X11
Bedroom 3
- Level: Main
- Area: 110 Square Feet
- Dimensions: 11X10
Bedroom 4
- Level: Main
- Area: 150 Square Feet
- Dimensions: 15X10
Family room
- Level: Main
- Area: 336 Square Feet
- Dimensions: 24X14
Kitchen
- Level: Main
- Area: 266 Square Feet
- Dimensions: 19X14
Laundry
- Level: Main
- Area: 48 Square Feet
- Dimensions: 8X6
Heating
- Natural Gas, Forced Air
Cooling
- Central Air
Features
- Basement: Unfinished,Full
Interior area
- Total structure area: 0
- Total interior livable area: 2,050 sqft
Property
Parking
- Total spaces: 2
- Parking features: Yes, Garage Owned, Attached, Garage
- Attached garage spaces: 2
Accessibility
- Accessibility features: No Disability Access
Features
- Stories: 2
Lot
- Size: 8,015 Square Feet
- Dimensions: 70X116
Details
- Parcel number: 2240630402500000
- Special conditions: None
Construction
Type & style
- Home type: SingleFamily
- Property subtype: Single Family Residence
Materials
- Vinyl Siding
Condition
- New Construction
- New construction: Yes
- Year built: 2026
Utilities & green energy
- Sewer: Public Sewer
- Water: Public
Community & HOA
HOA
- Has HOA: Yes
- Services included: None
- HOA fee: $100 annually
Location
- Region: Braidwood
Financial & listing details
- Price per square foot: $171/sqft
- Date on market: 7/3/2026
- Ownership: Fee Simple
Estimated market value
$349,500
$332,000 - $367,000
$3,281/mo
Price history
| Date | Event | Price |
|---|---|---|
| 7/3/2026 | Listed for sale | $349,900$171/sqft |
Source:  MRED as distributed by MLS GRID #12694723 Report a problem MRED as distributed by MLS GRID #12694723 Report a problem | ||
| 7/2/2026 | Listing removed | $349,900$171/sqft |
Source: MRED as distributed by MLS GRID #12632144 Report a problem | ||
| 6/5/2026 | Listed for sale | $349,900$171/sqft |
Source: MRED as distributed by MLS GRID #12632144 Report a problem | ||
| 6/5/2026 | Contingent | $349,900$171/sqft |
Source: MRED as distributed by MLS GRID #12632144 Report a problem | ||
| 5/2/2026 | Listed for sale | $349,900$171/sqft |
Source: MRED as distributed by MLS GRID #12632144 Report a problem | ||
Public tax history
Tax history is unavailable.
Monthly payment
Est. payment$--/mo
Payment breakdown
Explore the cost of this home by adjusting the details. Changes won't be saved.All calculations are estimates and provided by Zillow, Inc. for informational purposes only. Actual amounts may vary.
HOA fees may include property taxes on listings classified as Co-Ops. Contact the listing agent and/or owner for fee details.
Mortgage interest rates are dependent on a number of factors, including credit score, down payment, and repayment length. Interest rate data provided by Zillow Group Marketplace, Inc. as of 1/1/1970 from various mortgage lenders with which we have lead or other similar arrangements; the Estimated Payment is an average of those rates.
See how much you could borrow to make a competitive offer.
Climate risks
Neighborhood: 60408
Nearby schools
GreatSchools rating
- 7/10Reed-Custer Intermediate SchoolGrades: PK-5Distance: 1.3 mi
- 7/10Reed-Custer Middle SchoolGrades: 6-8Distance: 2.2 mi
- 7/10Reed-Custer High SchoolGrades: 9-12Distance: 2.2 mi
Schools provided by the listing agent
- District: 255U
Source: MRED as distributed by MLS GRID. This data may not be complete. We recommend contacting the local school district to confirm school assignments for this home.
- $284,0003 bd2 ba1.5k sqft746 Western Ave, Braidwood, IL 60408Sold
- $344,7004 bd3 ba2.2k sqft768 Western Ave, Braidwood, IL 60408Sold

- $---- sqft731 Western Ave, Braidwood, IL 60408Off Market
- $261,012-- bd-- ba-- sqft724 Western Ave, Braidwood, IL 60408Off Market
- $---- sqft753 Western Ave, Braidwood, IL 60408Off Market
- $340,0004 bd3 ba2.2k sqft772 Western Ave, Braidwood, IL 60408Sold
- $285,700-- bd-- ba-- sqft771 Kyle Ct, Braidwood, IL 60408Off Market
- $340,0004 bd3 ba2.2k sqft784 Western Ave, Braidwood, IL 60408Sold
A local agent can set up tours, give advice and negotiate with sellers.
A local lender can help you make sure your offer is ready when you are.
Similar homes
- $339,9003 bd2 ba1.3k sqft538 N School St, Braidwood, IL 60408New
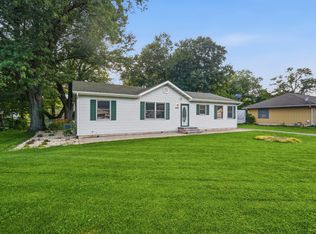 MLS ID #12698009, Nicholas Madison, Coldwell Banker Real Estate Group. MRED as distributed by MLS GRID
 - $349,9004 bd3 ba2k sqft718 Western Dr, Braidwood, IL 60408Active
 MLS ID #12675056, Michael O'Donnell, WEB VIDEO Realty. MRED as distributed by MLS GRID
 - $349,9004 bd3 ba2k sqft25012 S Fryer St, Channahon, IL 60410New
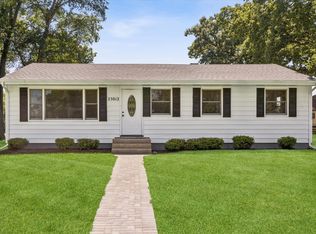 MLS ID #12700882, Ryan Cherney, Circle One Realty. MRED as distributed by MLS GRID
 - $405,0004 bd3 ba2.5k sqft2165 Farmstone Dr, Diamond, IL 60416Price Change
 MLS ID #12690242, Kristina Davy, Hexagon Real Estate. MRED as distributed by MLS GRID
 - $340,0003 bd2 ba1.7k sqft105 W Oak St, Coal City, IL 60416ActiveMLS ID #12529499, Lori A Bonarek, ABR,AHWD,E-PRO,PSA,SFR,SRS, Lori Bonarek Realty. MRED as distributed by MLS GRID
- $390,0003 bd3 ba1.9k sqft26140 S Bell Rd, Channahon, IL 60410NewMLS ID #12693626, Mindy Rampa, SRS, Latitude Realty. MRED as distributed by MLS GRID
- $455,0004 bd3 ba2.3k sqft933 Covey Ln, Coal City, IL 60416ActiveMLS ID #12691265, Andrew Cook, Coldwell Banker Real Estate Group. MRED as distributed by MLS GRID
- $359,0002 bd2 ba1.6k sqft1165 Farmstone Dr, Diamond, IL 60416ActiveMLS ID #12643691, Sarah Short, Coldwell Banker Real Estate Group. MRED as distributed by MLS GRID
- $439,9004 bd3 ba1.8k sqft3365 School Dr, Morris, IL 60450NewMLS ID #12607625, JoEllyn Johnson, Century 21 Coleman-Hornsby. MRED as distributed by MLS GRID
- $419,9004 bd3 ba2.4k sqft319 Parkshore Dr, Shorewood, IL 60404NewMLS ID #12686235, Kelsey Domina, Crosstown Realtors, Inc.. MRED as distributed by MLS GRID
- $392,0004 bd3 ba2k sqft3306 Coventry Ct, Joliet, IL 60431NewMLS ID #12695810, Kevin Burke, ABR,SRS, RE/MAX 10. MRED as distributed by MLS GRID
- $329,9904 bd2 ba1.6k sqft108 Dante Ct, Shorewood, IL 60404Price ChangeMLS ID #12686614, Jose Rico, Luna Realty Group. MRED as distributed by MLS GRID
- $418,0003 bd3 ba2.2k sqft807 High Grove Dr, Minooka, IL 60447NewMLS ID #12688968, Elizabeth Stephenson, john greene Realtor. MRED as distributed by MLS GRID
- $352,9004 bd2 ba2.8k sqft24254 S Burr Rd, Channahon, IL 60410ActiveMLS ID #12658147, Kim Mayer, Jason Mitchell Real Estate IL. MRED as distributed by MLS GRID
- $455,0004 bd3 ba2.4k sqft903 Springhill Dr, Coal City, IL 60416ActiveMLS ID #12659448, Lori A Bonarek, ABR,AHWD,E-PRO,PSA,SFR,SRS, Lori Bonarek Realty. MRED as distributed by MLS GRID
- $367,0003 bd3 ba1.8k sqft24253 S Edwin Dr, Channahon, IL 60410Price ChangeMLS ID #12683767, Lorrie Toler, Keller Williams Infinity. MRED as distributed by MLS GRID
- $349,9003 bd3 ba1.8k sqft7005 Cornwall Dr, Joliet, IL 60431Price ChangeMLS ID #12683423, James Young, Exit Strategy Realty. MRED as distributed by MLS GRID
- $425,0005 bd3 ba2.2k sqft27337 W Deer Hollow Ln, Channahon, IL 60410Price ChangeMLS ID #12685863, Christy Schmaedeke, Keller Williams Infinity. MRED as distributed by MLS GRID
- $324,9003 bd3 ba2k sqft25061 S Canal St, Channahon, IL 60410Price ChangeMLS ID #12655569, Christopher Lobrillo, SRES, Grandview Realty, LLC. MRED as distributed by MLS GRID
- $355,0003 bd3 ba1.8k sqft7626 Violet Ln, Joliet, IL 60431NewMLS ID #12689694, Ulises Huitron, Keller Williams Infinity. MRED as distributed by MLS GRID
- Illinois
- Will County
- Braidwood
- 60408
- 700 Western Ave
Nearby cities
Nearby zip codes
Other Braidwood Topics
